Tucked into one of Clarksville’s most established and centrally located neighborhoods, 7 Lacy Lane offers the kind of setting buyers are always searching for — mature trees, a walkable atmosphere, and convenient access to everything around town. Located just around the corner from Coy Lacy Park, this all-brick home combines timeless character with thoughtful updates and functional living spaces both inside and out.
The layout offers multiple living areas, including a spacious den with laminate flooring and a separate living room featuring hardwood floors and a cozy gas fireplace. The kitchen blends warmth and practicality with hardwood flooring, two pantries, and updated appliances — giving you plenty of storage and workspace for everyday living.
The primary suite includes a large walk-in closet and private bath with double vanities and a separate tiled shower area. Hardwood flooring continues through the additional bedrooms, including one with built-ins that add charm and functionality. A spacious laundry room with exterior access creates the perfect drop zone coming in from outside.
Step out back and enjoy a private outdoor setting complete with a patio, fire pit area, and storage building — ideal for relaxing evenings or entertaining friends and family. Additional updates include replacement windows throughout most of the home.
With its central location, established neighborhood feel, and inviting indoor and outdoor spaces, this home offers comfort, convenience, and classic Clarksville charm all in one package
Under contract - showing
$330,000
7 Lacy Ln, Clarksville, TN 37043
3beds
1,931sqft
:
Get pre-qualified$2,030/mo
Single Family Residence, Residential
Built in 1958
0.47 Acres Lot
$-- Zestimate®
$171/sqft
$-- HOA
What's special
All-brick homeCozy gas fireplaceStorage buildingMature treesLarge walk-in closetSeparate tiled shower areaTwo pantries
- 24 days |
- 1,050 |
- 67 |
Likely to sell faster than
Zillow last checked:
Listing updated:
Listed by:
Sydney B. Hedrick 931-237-4137,
Byers & Harvey Inc. 931-647-3501
Source: RealTracs MLS as distributed by MLS GRID,MLS#: 3254769
Facts & features
Interior
Bedrooms & bathrooms
- Bedrooms: 3
- Bathrooms: 2
- Full bathrooms: 2
- Main level bedrooms: 3
Bedroom 1
- Features: Suite
- Level: Suite
- Area: 143 Square Feet
- Dimensions: 13x11
Bedroom 2
- Area: 143 Square Feet
- Dimensions: 13x11
Bedroom 3
- Area: 100 Square Feet
- Dimensions: 10x10
Primary bathroom
- Features: Double Vanity
- Level: Double Vanity
Den
- Area: 130 Square Feet
- Dimensions: 13x10
Kitchen
- Features: Pantry
- Level: Pantry
- Area: 119 Square Feet
- Dimensions: 17x7
Living room
- Area: 209 Square Feet
- Dimensions: 19x11
Other
- Features: Utility Room
- Level: Utility Room
- Area: 165 Square Feet
- Dimensions: 11x15
Heating
- Central, Heat Pump
Cooling
- Central Air, Electric
Appliances
- Included: Range, Dishwasher, Microwave, Refrigerator, Stainless Steel Appliance(s)
Features
- Bookcases, Built-in Features, Ceiling Fan(s), Extra Closets, Pantry
- Flooring: Carpet, Wood, Laminate, Tile
- Basement: None
- Number of fireplaces: 1
- Fireplace features: Gas, Living Room
Interior area
- Total structure area: 1,931
- Total interior livable area: 1,931 sqft
- Finished area above ground: 1,931
Property
Features
- Levels: One
- Stories: 1
- Patio & porch: Porch, Covered, Patio
Lot
- Size: 0.47 Acres
Details
- Parcel number: 063080K B 01300 00011080K
- Special conditions: Standard
Construction
Type & style
- Home type: SingleFamily
- Property subtype: Single Family Residence, Residential
Materials
- Brick
Condition
- New construction: No
- Year built: 1958
Utilities & green energy
- Sewer: Public Sewer
- Water: Public
- Utilities for property: Electricity Available, Water Available
Community & HOA
Community
- Subdivision: Ashland Hills
HOA
- Has HOA: No
Location
- Region: Clarksville
Financial & listing details
- Price per square foot: $171/sqft
- Tax assessed value: $298,800
- Annual tax amount: $2,256
- Date on market: 6/30/2026
- Electric utility on property: Yes
Estimated market value
Not available
Estimated sales range
Not available
Not available
Price history
| Date | Event | Price |
|---|---|---|
| 7/8/2026 | Contingent | $330,000$171/sqft |
Source:  RealTracs MLS as distributed by MLS GRID #3254769 Report a problem RealTracs MLS as distributed by MLS GRID #3254769 Report a problem | ||
| 6/30/2026 | Listed for sale | $330,000+98.8%$171/sqft |
Source: RealTracs MLS as distributed by MLS GRID #3254769 Report a problem | ||
| 10/3/2014 | Sold | $166,000-2.3%$86/sqft |
Source: Public Record Report a problem | ||
| 9/3/2014 | Price change | $169,900-2.9%$88/sqft |
Source: Byers & Harvey, Inc. #1537406 Report a problem | ||
| 5/4/2014 | Listed for sale | $174,900+115.9%$91/sqft |
Source: Visual Tour #1537406 Report a problem | ||
| 1/14/2014 | Sold | $81,000-18.2%$42/sqft |
Source: Public Record Report a problem | ||
| 12/7/2013 | Price change | $99,000-9.9%$51/sqft |
Source: The Realty Group #1474203 Report a problem | ||
| 11/5/2013 | Price change | $109,900-4.4%$57/sqft |
Source: The Realty Group of Fred M Smith & Son, Inc. #1474203 Report a problem | ||
| 10/8/2013 | Price change | $114,900-8%$60/sqft |
Source: The Realty Group of Fred M Smith & Son, Inc. #1474203 Report a problem | ||
| 9/6/2013 | Price change | $124,900-10.7%$65/sqft |
Source: The Realty Group of Fred M Smith & Son, Inc. #1474203 Report a problem | ||
| 8/8/2013 | Listed for sale | $139,900+42.8%$72/sqft |
Source: The Realty Group of Fred M Smith & Son, Inc. #1474203 Report a problem | ||
| 4/17/2013 | Sold | $98,000+9%$51/sqft |
Source: Public Record Report a problem | ||
| 2/19/2013 | Listed for sale | $89,900-25.1%$47/sqft |
Source: RE/MAX Choice Properties #1427641 Report a problem | ||
| 2/19/2007 | Sold | $120,000-35.1%$62/sqft |
Source: Public Record Report a problem | ||
| 9/29/1997 | Sold | $185,000$96/sqft |
Source: Public Record Report a problem | ||
Public tax history
| Year | Property taxes | Tax assessment |
|---|---|---|
| 2024 | $2,226 +10.1% | $74,700 +55.9% |
| 2023 | $2,022 | $47,925 |
| 2022 | $2,022 +41.1% | $47,925 |
| 2021 | $1,433 -25.6% | $47,925 |
| 2020 | $1,926 +0% | $47,925 |
| 2019 | $1,926 | $47,925 +54% |
| 2018 | $1,926 +55.7% | $31,125 -22.8% |
| 2017 | $1,237 -14.9% | $40,300 +19.6% |
| 2016 | $1,453 | $33,700 +13.8% |
| 2015 | $1,453 +18% | $29,625 |
| 2014 | $1,232 +17.9% | $29,625 +24.2% |
| 2013 | $1,045 +0% | $23,850 +0% |
| 2011 | $1,045 +6.3% | $23,847 |
| 2010 | $983 | $23,847 |
| 2009 | $983 | $23,847 |
| 2008 | -- | $23,847 +8.8% |
| 2007 | $975 +0% | $21,911 |
| 2006 | $975 +7.8% | $21,911 +14.9% |
| 2005 | $904 +5.6% | $19,072 |
| 2004 | $856 | $19,072 |
| 2002 | $856 | $19,072 +22% |
| 2001 | -- | $15,628 -75% |
| 2000 | -- | $62,512 |
Find assessor info on the county website
Monthly payment
Est. payment
Payment breakdown
Explore the cost of this home by adjusting the details. Changes won't be saved.Climate risks
Neighborhood: Ashland Hills
Nearby schools
GreatSchools rating
- 6/10Barksdale Elementary SchoolGrades: PK-5Distance: 0.5 mi
- 7/10Richview Middle SchoolGrades: 6-8Distance: 1.6 mi
- 7/10Clarksville High SchoolGrades: 9-12Distance: 1.5 mi
Schools provided by the listing agent
- Elementary: Barksdale Elementary
- Middle: Richview Middle
- High: Clarksville High
Source: RealTracs MLS as distributed by MLS GRID. This data may not be complete. We recommend contacting the local school district to confirm school assignments for this home.
- $285,0004 bd2 ba1.5k sqft113 Canterbury Rd, Clarksville, TN 37043Sold
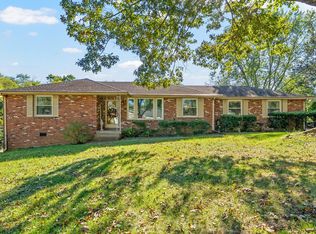
- $254,400-- bd1 ba1.6k sqft9 Lacy Ln, Clarksville, TN 37043Off Market
- $222,1002 bd1 ba1.2k sqft10 Lacy Ln, Clarksville, TN 37043Off Market
- $339,0004 bd2 ba1.6k sqft111 Canterbury Rd, Clarksville, TN 37043Sold
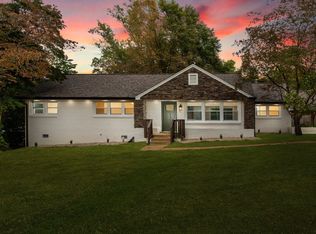
- $273,5002 bd2 ba1.6k sqft114 Canterbury Rd, Clarksville, TN 37043Off Market
- $276,300-- bd2 ba1.6k sqft11 Lacy Ln, Clarksville, TN 37043Off Market
- $423,8003 bd2 ba1.9k sqft112 Canterbury Rd, Clarksville, TN 37043Off Market
- $339,0003 bd3 ba1.7k sqft14 Lacy Ln, Clarksville, TN 37043Off Market
A local agent can set up tours, give advice and negotiate with sellers.
Similar homes
- $310,0003 bd3 ba1.6k sqft1125 Racker Dr, Clarksville, TN 37043For Sale

 MLS ID #3304766, Michele Mazzu. RealTracs MLS as distributed by MLS GRID
 - $339,9003 bd2 ba1.9k sqft1804 Warfield Dr, Clarksville, TN 37043For Sale
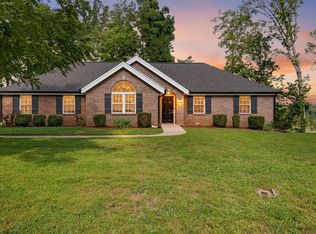 MLS ID #3239615, Brian Settle. RealTracs MLS as distributed by MLS GRID
 - $384,5003 bd2 ba2.2k sqft2154 N Meadow Dr, Clarksville, TN 37043For Sale
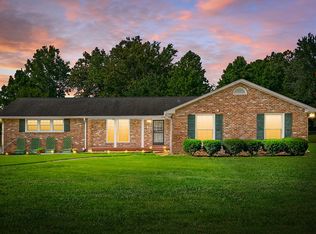 MLS ID #3247575, Morgan Garner. RealTracs MLS as distributed by MLS GRID
 - $325,0003 bd3 ba1.8k sqft79 West Dr, Clarksville, TN 37040For Sale
 MLS ID #3301849, Fallon Wright. RealTracs MLS as distributed by MLS GRID
 - $345,0003 bd3 ba2.6k sqft1716 Merritt Dr, Clarksville, TN 37043For SaleMLS ID #3149163, Zachery Rodriguez. RealTracs MLS as distributed by MLS GRID
- $350,0003 bd3 ba2.3k sqft28 Hayes St, Clarksville, TN 37040For SaleMLS ID #3251461, Shirley Black. RealTracs MLS as distributed by MLS GRID
- $328,9003 bd2 ba1.8k sqft227 Harold Dr, Clarksville, TN 37040For SaleMLS ID #3220670, Hannah Myers - Tennessee. RealTracs MLS as distributed by MLS GRID
- $325,0003 bd2 ba1.8k sqft1213 Old Charlotte Trce, Clarksville, TN 37040For SaleMLS ID #3244672, Steve Nash. RealTracs MLS as distributed by MLS GRID
- $355,0004 bd3 ba1.9k sqft184 Whitman Aly, Clarksville, TN 37043For SaleMLS ID #3263195, Amy Davis. RealTracs MLS as distributed by MLS GRID
- $375,0004 bd3 ba1.6k sqft2594 Alex Overlook Way, Clarksville, TN 37043For SaleMLS ID #3268776, Drake Jenkins. RealTracs MLS as distributed by MLS GRID
- $355,9003 bd3 ba1.5k sqft317 Ivy Bend Cir, Clarksville, TN 37043For SaleMLS ID #3182000, Melanie Smith. RealTracs MLS as distributed by MLS GRID
- $349,0003 bd3 ba1.9k sqft1022 Clark St, Clarksville, TN 37040For SaleMLS ID #3163931, Marcia Campbell. RealTracs MLS as distributed by MLS GRID
- $360,0003 bd3 ba2k sqft771 Jodine Ann Dr, Clarksville, TN 37043For SaleMLS ID #3256664, Candi Borck. RealTracs MLS as distributed by MLS GRID
- $389,9993 bd3 ba2.2k sqft3401 Eastwood Dr, Clarksville, TN 37043For SaleMLS ID #3248565, Alyson R. Bennett. RealTracs MLS as distributed by MLS GRID
- $294,5003 bd2 ba1.1k sqft931 Drum Ln, Clarksville, TN 37043For SaleMLS ID #3267464, Sydney B. Hedrick. RealTracs MLS as distributed by MLS GRID
- $302,0003 bd2 ba1.3k sqft1149 Racker Dr, Clarksville, TN 37042For SaleMLS ID #3196726, David D Greene. RealTracs MLS as distributed by MLS GRID
- $312,0003 bd3 ba1.6k sqft1004 Orchard Hills Dr, Clarksville, TN 37040For SaleMLS ID #3221749, Desiree Murphy. RealTracs MLS as distributed by MLS GRID
- $280,0004 bd3 ba1.4k sqft230 E Old Trenton Rd, Clarksville, TN 37043For SaleMLS ID #3169340, Joey Williamson. RealTracs MLS as distributed by MLS GRID
- $318,0004 bd3 ba1.9k sqft2448 Artie Manning Rd, Clarksville, TN 37042For SaleMLS ID #3288203, Doris Berry. RealTracs MLS as distributed by MLS GRID
- $254,9003 bd3 ba1.2k sqft419 Via Dr Lot 4, Clarksville, TN 37043New ConstructionMLS ID #3263342, Missy Chandler. RealTracs MLS as distributed by MLS GRID
