Welcome home to Riverwood Estates! This spacious home offers room to spread out in a beautiful Eaton Rapids neighborhood, situated on nearly half an acre. The main floor features a desirable primary suite, while the fully finished basement includes an additional bedroom and ensuite—perfect for guests, extended family, or a private retreat. As you enter, you'll appreciate the expansive open-concept layout, with the kitchen flowing seamlessly into the living room to create the perfect space for everyday living and entertaining. Upstairs, you'll find three additional bedrooms and a full bathroom, providing plenty of space for family and guests. The fully finished basement offers even more living space and flexibility. Additional peace of mind comes with a new HVAC system installed in 2023. With its generous lot, versatile floor plan, multiple bedrooms and abundant living space, this Riverwood Estates home is ready to welcome its next owners!
Accepting backups
Price cut: $16K (10/21)
$399,000
701 Drahner Dr, Eaton Rapids, MI 48827
5beds
3,510sqft
Single Family Residence
Built in 2002
0.41 Acres Lot
$394,400 Zestimate®
$114/sqft
$-- HOA
What's special
- 40 days
- 761
- 81
Likely to sell faster than
Zillow last checked:
Listing updated:
Listed by:
Shasta Dowding 517-204-9378,
DeLong and Co. 517-663-2710,
Chloe Hemminger 517-888-4507,
DeLong and Co.
Source: Greater Lansing AOR,MLS#: 299472
Facts & features
Interior
Bedrooms & bathrooms
- Bedrooms: 5
- Bathrooms: 4
- Full bathrooms: 3
- 1/2 bathrooms: 1
Primary bedroom
- Level: First
- Area: 285 Square Feet
- Dimensions: 19 x 15
Bedroom 2
- Level: Second
- Area: 121 Square Feet
- Dimensions: 11 x 11
Bedroom 3
- Level: Second
- Area: 130 Square Feet
- Dimensions: 13 x 10
Bedroom 4
- Level: Second
- Area: 132 Square Feet
- Dimensions: 12 x 11
Bedroom 5
- Level: Basement
- Area: 375 Square Feet
- Dimensions: 25 x 15
Dining room
- Level: First
- Area: 156 Square Feet
- Dimensions: 13 x 12
Family room
- Level: Basement
- Area: 420 Square Feet
- Dimensions: 21 x 20
Kitchen
- Level: First
- Area: 360 Square Feet
- Dimensions: 24 x 15
Living room
- Level: First
- Area: 378 Square Feet
- Dimensions: 21 x 18
Heating
- Forced Air, Natural Gas
Cooling
- Central Air
Appliances
- Included: Convection Oven, Dishwasher, Disposal, Dryer, Electric Oven, Gas Water Heater, Induction Cooktop, Microwave, Refrigerator, Stainless Steel Appliance(s), Washer, Water Softener Rented
- Laundry: In Bathroom, Main Level
Features
- Cathedral Ceiling(s), Ceiling Fan(s), Chandelier, Double Vanity, Eat-in Kitchen, High Ceilings, High Speed Internet, Open Floorplan, Recessed Lighting, Sound System, Stone Counters, Walk-In Closet(s)
- Flooring: Carpet, Ceramic Tile, Hardwood
- Windows: Blinds, Double Pane Windows, Window Coverings
- Basement: Concrete,Full
- Number of fireplaces: 2
- Fireplace features: Gas, Basement, Living Room
Interior area
- Total structure area: 4,160
- Total interior livable area: 3,510 sqft
- Finished area above ground: 2,445
- Finished area below ground: 1,065
Property
Parking
- Total spaces: 3
- Parking features: Attached, Garage
- Attached garage spaces: 3
Features
- Levels: Two
- Stories: 2
- Patio & porch: Deck, Porch
- Has view: Yes
- View description: Neighborhood
Lot
- Size: 0.41 Acres
- Dimensions: 105 x 168
- Features: Back Yard, Front Yard, Private
Details
- Additional structures: Shed(s), Storage
- Foundation area: 1715
- Parcel number: 2330007580100800
- Zoning description: Zoning
- Other equipment: Irrigation Equipment
Construction
Type & style
- Home type: SingleFamily
- Architectural style: Traditional
- Property subtype: Single Family Residence
Materials
- Brick, Vinyl Siding
- Foundation: Concrete Perimeter
- Roof: Shingle
Condition
- Updated/Remodeled
- New construction: No
- Year built: 2002
Utilities & green energy
- Electric: 150 Amp Service
- Sewer: Public Sewer
- Water: Public
- Utilities for property: Sewer Connected, Natural Gas Connected, Natural Gas Available, High Speed Internet Connected, Cable Available
Community & HOA
Community
- Security: Smoke Detector(s)
- Subdivision: None
Location
- Region: Eaton Rapids
Financial & listing details
- Price per square foot: $114/sqft
- Tax assessed value: $409,200
- Annual tax amount: $6,358
- Date on market: 10/3/2026
- Listing terms: VA Loan,Cash,Conventional,FHA,FMHA - Rural Housing Loan,MSHDA
- Road surface type: Paved
Estimated market value
$394,400
$375,000 - $414,000
$3,668/mo
Price history
| Date | Event | Price |
|---|---|---|
| 10/21/2026 | Price change | $399,000-3.9%$114/sqft |
Source:  Greater Lansing AOR #299472 Report a problem | ||
| 10/3/2026 | Listed for sale | $415,000+56.6%$118/sqft |
Source: Greater Lansing AOR #299472 Report a problem | ||
| 6/6/2014 | Sold | $265,000+2%$75/sqft |
Source: Greater Lansing AOR #57084 Report a problem | ||
| 3/25/2014 | Listed for sale | $259,900$74/sqft |
Source: RE/MAX Real Estate Professionals #57084 Report a problem | ||
Public tax history
| Year | Property taxes | Tax assessment |
|---|---|---|
| 2025 | $6,363 | $204,600 -0.9% |
| 2024 | -- | $206,500 +29.5% |
| 2021 | $5,897 +1.6% | $159,400 +13.7% |
| 2020 | $5,806 | $140,200 -13.3% |
| 2019 | $5,806 +2.4% | $161,710 +16.6% |
| 2018 | $5,670 | $138,629 -0.3% |
| 2017 | -- | $139,050 +5.5% |
| 2016 | -- | $131,800 +3% |
| 2015 | -- | $127,950 +4.1% |
| 2014 | -- | $122,950 +0.6% |
| 2013 | -- | $122,200 -9.4% |
| 2011 | -- | $134,900 |
| 2010 | -- | $134,900 -7% |
| 2009 | -- | $145,100 -7.5% |
| 2008 | -- | $156,900 |
| 2007 | -- | $156,900 +1.3% |
| 2006 | -- | $154,900 -2.5% |
| 2005 | -- | $158,800 +7.7% |
| 2004 | -- | $147,400 +140.8% |
| 2002 | -- | $61,200 +1754.5% |
| 2001 | -- | $3,300 |
Find assessor info on the county website
Monthly payment
Est. payment
Payment breakdown
Explore the cost of this home by adjusting the details. Changes won't be saved.Climate risks
Neighborhood: 48827
Nearby schools
Schools provided by the listing agent
- High: Eaton Rapids
Source: Greater Lansing AOR. This data may not be complete. We recommend contacting the local school district to confirm school assignments for this home.

Similar homes
- $379,9004 bd2 ba2k sqft7124 E Clinton Trl, Eaton Rapids, MI 48827For Sale
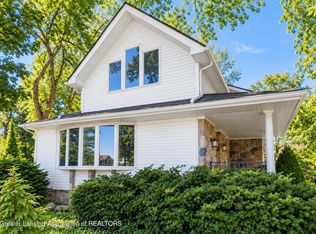 MLS ID #297945, Tracey Hernly & Co., Howard Hanna Real Estate Executives. Greater Lansing AOR
- $374,9003 bd2 ba2.2k sqft3255 Gale Rd, Eaton Rapids, MI 48827For Sale
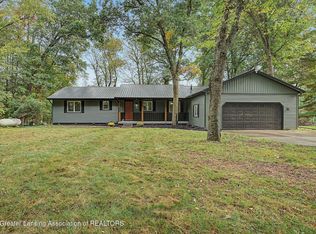 MLS ID #299681, Tracey Hernly & Co., Howard Hanna Real Estate Executives. Greater Lansing AOR
- $400,0003 bd1 ba2.1k sqft1620 N Michigan Rd, Eaton Rapids, MI 48827For Sale
 MLS ID #299526, Nicole Ann Reimer, EXP Realty - Lansing. Greater Lansing AOR
- $345,0003 bd2 ba1.9k sqft9777 Vfw Rd, Eaton Rapids, MI 48827For Sale
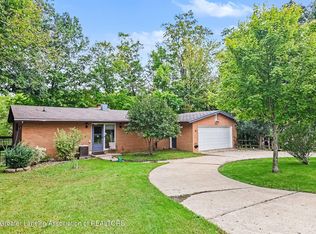 MLS ID #299292, Savannah Lockwood, Berkshire Hathaway HomeServices. Greater Lansing AOR
