There are custom homes, and then there are homes that simply feel right the moment you walk through the door. 7019 Cottage Ridge Court NE is one of those homes—a thoughtfully designed custom residence where exceptional craftsmanship, comfortable living, and effortless entertaining come together on a beautifully private setting overlooking the woods. From the welcoming front porch to the expansive backyard retreat, this home was designed to make everyday life feel a little more special. The open, light-filled main level creates an easy flow between the kitchen, dining and living spaces, while multiple gathering areas throughout the home give everyone room to spread out. The kitchen is truly the heart of the home, with an oversized island and hidden walk-in pantry designed for everything from quiet family mornings to hosting a house full of guests. The primary suite offers a peaceful escape at the end of the day, while the upper level provides an ideal combination of private bedrooms, living space and an impressive bonus room. The finished lower level adds yet another destination for relaxing, watching a game, entertaining, or simply enjoying time together. And then there is the backyard. Designed to feel like your own private resort, the outdoor living space centers around a beautiful heated pool, expansive covered porch, outdoor fireplace, grilling area and fire-pit patio. With mature landscaping and a wooded backdrop, it is the kind of setting where summer evenings naturally turn into long nights with family and friends. Whether you’re enjoying a quiet morning by the pool or hosting a weekend gathering, the space feels private, relaxed and effortless. Everywhere you look, this home reflects the same philosophy: beautiful without being pretentious, luxurious without sacrificing comfort, and thoughtfully designed around real life. From the heated four-car garage and exceptional storage to the home-wide technology, multiple laundry spaces and carefully planned drop zones, the details work quietly in the background to make life easier. This is a home where you can picture the moments that matter—morning coffee on the porch, family dinners around the island, kids gathering upstairs, friends around the pool, football games downstairs, and summer evenings around the fire. A remarkable custom home in an exceptional setting, created not simply to be admired, but to be lived in and enjoyed for years to come.
Pending
$1,100,000
7019 Cottage Ridge Ct NE, Cedar Rapids, IA 52411
4beds
4,892sqft
Single Family Residence
Built in 2020
0.39 Acres Lot
$1,085,900 Zestimate®
$225/sqft
$8/mo HOA
What's special
Outdoor fireplaceBeautiful heated poolGrilling areaExpansive backyard retreatFire-pit patioHidden walk-in pantryWelcoming front porch
- 32 days
- 983
- 49
Likely to sell faster than
Zillow last checked:
Listing updated:
Listed by:
Deb Witter 319-551-5131,
Realty87
Source: CRAAR, CDRMLS,MLS#: 2606428 Originating MLS: Cedar Rapids Area Association Of Realtors
Originating MLS: Cedar Rapids Area Association Of RealtorsFacts & features
Interior
Bedrooms & bathrooms
- Bedrooms: 4
- Bathrooms: 6
- Full bathrooms: 4
- 1/2 bathrooms: 2
Rooms
- Room types: Den, Great Room, Laundry, Recreation
Other
- Level: First
Heating
- Forced Air, Gas, Hot Water
Cooling
- Central Air
Appliances
- Included: Dryer, Dishwasher, Disposal, Gas Water Heater, Microwave, Range, Refrigerator, Range Hood, Washer
- Laundry: Main Level, Upper Level
Features
- Breakfast Bar, Kitchen/Dining Combo, Bath in Primary Bedroom, Main Level Primary, See Remarks, Central Vacuum, Jetted Tub, Wired for Sound
- Basement: Full,Concrete
- Has fireplace: Yes
- Fireplace features: Electric, Insert, Gas, Great Room, Primary Bedroom, See Remarks
Interior area
- Total interior livable area: 4,892 sqft
- Finished area above ground: 4,014
- Finished area below ground: 878
Video & virtual tour
Property
Parking
- Total spaces: 4
- Parking features: Attached, Four or more Spaces, Heated Garage, Garage Door Opener
- Has attached garage: Yes
Features
- Levels: Two
- Stories: 2
- Exterior features: Sprinkler/Irrigation
- Pool features: In Ground
- Has spa: Yes
Lot
- Size: 0.39 Acres
- Features: Cul-De-Sac, Wooded
Details
- Parcel number: 131232701700000
Construction
Type & style
- Home type: SingleFamily
- Architectural style: Two Story
- Property subtype: Single Family Residence
Materials
- Stone, Vinyl Siding
- Foundation: Poured
Condition
- New construction: No
- Year built: 2020
Utilities & green energy
- Sewer: Public Sewer
- Water: Public
Community & HOA
Community
- Security: Security System
HOA
- Has HOA: Yes
- HOA fee: $100 annually
Location
- Region: Cedar Rapids
Financial & listing details
- Price per square foot: $225/sqft
- Tax assessed value: $875,200
- Annual tax amount: $14,988
- Date on market: 9/15/2026
- Listing terms: Cash,Conventional
Estimated market value
$1,085,900
$1.03M - $1.14M
$5,843/mo
Price history
| Date | Event | Price |
|---|---|---|
| 9/20/2026 | Pending sale | $1,100,000$225/sqft |
Source:  CRAAR, CDRMLS #2606428 Report a problem CRAAR, CDRMLS #2606428 Report a problem | ||
| 9/15/2026 | Listed for sale | $1,100,000+1764.4%$225/sqft |
Source: CRAAR, CDRMLS #2606428 Report a problem | ||
| 5/29/2020 | Sold | $59,000-7.8%$12/sqft |
Source: CRAAR, CDRMLS #1901690 Report a problem | ||
| 4/15/2019 | Price change | $64,000-7.2%$13/sqft |
Source: Coldwell Banker Hedges Realty #1901690 Report a problem | ||
| 3/13/2019 | Listed for sale | $69,000-12.7%$14/sqft |
Source: Coldwell Banker Hedges Realty #1901690 Report a problem | ||
| 9/17/2018 | Listing removed | $79,000$16/sqft |
Source: Coldwell Banker Hedges Realty #1611314 Report a problem | ||
| 3/7/2018 | Listed for sale | $79,000+6.8%$16/sqft |
Source: COLDWELL BANKER HEDGES CORRIDOR #1611314 Report a problem | ||
| 3/11/2009 | Sold | $74,000+28.7%$15/sqft |
Source: Public Record Report a problem | ||
| 12/16/2005 | Sold | $57,500$12/sqft |
Source: Public Record Report a problem | ||
Public tax history
| Year | Property taxes | Tax assessment |
|---|---|---|
| 2025 | $14,270 +2.4% | $875,200 +9.7% |
| 2024 | $13,938 -15% | $798,100 |
| 2023 | $16,400 +14.7% | $798,100 +1.5% |
| 2022 | $14,294 +1117.5% | $786,400 +14% |
| 2021 | $1,174 +2.8% | $690,000 |
| 2020 | $1,142 -0.3% | -- |
| 2019 | $1,146 | $53,200 |
| 2018 | $1,146 +2.7% | $53,200 +4736.4% |
| 2017 | $1,116 +4550% | $1,100 |
| 2016 | $24 | $1,100 +2% |
| 2015 | $24 +9.1% | $1,078 |
| 2014 | $22 | -- |
| 2013 | -- | -- |
| 2012 | $22 | $1,186 |
Find assessor info on the county website
Monthly payment
Est. payment
Payment breakdown
Explore the cost of this home by adjusting the details. Changes won't be saved.Climate risks
Neighborhood: 52411
Nearby schools
Schools provided by the listing agent
- Elementary: Maple Grove
- Middle: Taft
- High: Kennedy
Source: CRAAR, CDRMLS. This data may not be complete. We recommend contacting the local school district to confirm school assignments for this home.
- $---- bd-- ba-- sqft7019 Cottage Ridge Ct NE, Cedar Rapids, IA 52411Off Market
- $616,5005 bd3 ba3.6k sqft7011 Cottage Ridge Ct NE, Cedar Rapids, IA 52411Off Market
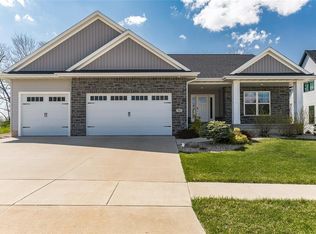
- $720,3005 bd4 ba4.1k sqft7027 Cottage Ridge Ct NE, Cedar Rapids, IA 52411Off Market
- $--3 bd4 ba3.9k sqft7027 Cottage Ridge Ct NE, Cedar Rapids, IA 52411Off Market
Similar homes
- $795,0004 bd4 ba5.4k sqft2502 River Run Ct, Cedar Rapids, IA 52411For Sale
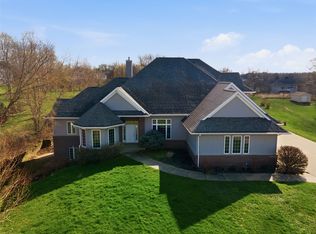 MLS ID #2602564, Tim Scherbring, Epique Realty. CRAAR, CDRMLS
 - $995,0006 bd6 ba4.8k sqft1703 Aspen Cir SE, Cedar Rapids, IA 52403For Sale
 MLS ID #202605066, Lesley Vancura. Iowa City Area AOR
 - $724,9005 bd3 ba3.1k sqft5521 Seminole Valley Trl, Cedar Rapids, IA 52411New Construction
 MLS ID #202604943, David Vahle. Iowa City Area AOR
 - $599,9904 bd4 ba3.2k sqft5630 Seminole Valley Trl NE, Cedar Rapids, IA 52411New Construction
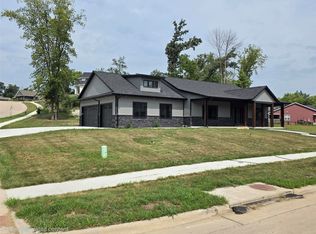 MLS ID #2606007, Daniel Seda, Realty87. CRAAR, CDRMLS
