Beautiful single story with pool in highly desirable Bluffview Estates. Home is situated on an oak studded lot on a cul-de-sac/dead-end. Also backs to Silverhorn Golf Course great location for the golfer in your family! Open floorplan with formal living and dining room, tile flooring and tray ceilings. The family room is open and bright with stone fireplace, built ins and views of backyard. The gourmet island kitchen includes built-in stainless-steel appliances, granite counter tops and breakfast area. Great master with outside access and ensuite bath. Master separate from other 4 bedrooms. Inground Gary Pool covered porch and mature trees. Side entry two car garage and additional parking spaces in driveway. Complete HVAC including duct work installed 2020. New metal roof was installed February 2026 (46,000) and new windows and interior paint throughout (21,250) May 2026 over 90k recent upgrades.
Pending
$795,000
702 Bluff Breeze, San Antonio, TX 78216
5beds
3,534sqft
:
Get pre-qualified$5,659/mo
Single Family Residence
Built in 2001
0.48 Acres Lot
$-- Zestimate®
$225/sqft
$44/mo HOA
What's special
Stone fireplaceOak studded lotBeautiful single storyNew windowsOpen floorplanInterior paint throughoutInground gary pool
- 239 days |
- 80 |
- 3 |
Zillow last checked:
Listing updated:
Listed by:
Deanna Spruce TREC #566652 (210) 639-2340,
At Home Texas Realty
Source: LERA MLS,MLS#: 1928225
Facts & features
Interior
Bedrooms & bathrooms
- Bedrooms: 5
- Bathrooms: 4
- Full bathrooms: 4
Primary bedroom
- Features: Outside Access, Walk-In Closet(s), Ceiling Fan(s), Full Bath
- Area: 238
- Dimensions: 14 x 17
Bedroom 2
- Area: 168
- Dimensions: 12 x 14
Bedroom 3
- Area: 144
- Dimensions: 12 x 12
Bedroom 4
- Area: 228
- Dimensions: 12 x 19
Bedroom 5
- Area: 180
- Dimensions: 12 x 15
Primary bathroom
- Features: Tub/Shower Separate, Separate Vanity
- Area: 144
- Dimensions: 12 x 12
Dining room
- Area: 180
- Dimensions: 12 x 15
Family room
- Area: 396
- Dimensions: 18 x 22
Kitchen
- Area: 256
- Dimensions: 16 x 16
Living room
- Area: 195
- Dimensions: 13 x 15
Heating
- Central, Natural Gas
Cooling
- Ceiling Fan(s), Two Central
Appliances
- Included: Cooktop, Built-In Oven, Microwave, Range, Gas Cooktop, Disposal, Dishwasher, Vented Exhaust Fan, Gas Water Heater, Down Draft, ENERGY STAR Qualified Appliances
- Laundry: Main Level, Laundry Room, Washer Hookup, Dryer Connection
Features
- Two Living Area, Separate Dining Room, Eat-in Kitchen, Kitchen Island, Breakfast Bar, Pantry, Study/Library, Utility Room Inside, 1st Floor Lvl/No Steps, High Ceilings, Open Floorplan, High Speed Internet, Walk-In Closet(s), Master Downstairs, Ceiling Fan(s), Chandelier, Solid Counter Tops
- Flooring: Carpet, Ceramic Tile
- Windows: Double Pane Windows, Window Coverings
- Has basement: No
- Attic: Pull Down Storage,Pull Down Stairs
- Number of fireplaces: 1
- Fireplace features: Living Room, Family Room, Gas
Interior area
- Total interior livable area: 3,534 sqft
Video & virtual tour
Property
Parking
- Total spaces: 2
- Parking features: Two Car Garage, Attached, Garage Faces Side
- Attached garage spaces: 2
Accessibility
- Accessibility features: Hallways 42" Wide, Doors-Pocket, Accessible Doors, Low Closet Rods, Low Pile Carpet, No Steps Down, Level Lot, Level Drive, No Stairs, First Floor Bath, Full Bath/Bed on 1st Flr, First Floor Bedroom
Features
- Levels: One
- Stories: 1
- Patio & porch: Covered
- Exterior features: Sprinkler System
- Has private pool: Yes
- Pool features: In Ground, Fenced
- Has spa: Yes
- Spa features: Bath
- Fencing: Privacy
Lot
- Size: 0.48 Acres
- Features: Corner Lot, Cul-De-Sac, Level, Curbs, Street Gutters, Sidewalks, Streetlights, Fire Hydrant w/in 500'
- Residential vegetation: Mature Trees, Mature Trees (ext feat)
Details
- Parcel number: 170350011380
Construction
Type & style
- Home type: SingleFamily
- Architectural style: Traditional
- Property subtype: Single Family Residence
Materials
- Brick, Stone, Stucco
- Foundation: Slab
- Roof: Metal
Condition
- Pre-Owned
- New construction: No
- Year built: 2001
Details
- Builder name: Peter Marshall
Utilities & green energy
- Electric: CPS
- Gas: CPS
- Sewer: City, Sewer System
- Water: SAWS, Water System
- Utilities for property: Cable Available, City Garbage service
Community & HOA
Community
- Features: Tennis Court(s), Golf, Playground, School Bus
- Security: Prewired
- Subdivision: Bluffview Estates
HOA
- Has HOA: Yes
- HOA fee: $264 semi-annually
- HOA name: BLUFFVIEW HOMEOWNERS ASSOCIATION
Location
- Region: San Antonio
Financial & listing details
- Price per square foot: $225/sqft
- Tax assessed value: $652,020
- Annual tax amount: $14,099
- Price range: $795K - $795K
- Date on market: 12/12/2025
- Cumulative days on market: 200 days
- Listing terms: Conventional,FHA,VA Loan,Cash,Investors OK
- Road surface type: Paved, Asphalt
Estimated market value
Not available
Estimated sales range
Not available
Not available
Price history
| Date | Event | Price |
|---|---|---|
| 6/12/2026 | Pending sale | $795,000$225/sqft |
Source:  LERA MLS #1928225 Report a problem LERA MLS #1928225 Report a problem | ||
| 5/27/2026 | Contingent | $795,000$225/sqft |
Source: LERA MLS #1928225 Report a problem | ||
| 4/5/2026 | Price change | $795,000-4.4%$225/sqft |
Source: LERA MLS #1928225 Report a problem | ||
| 12/12/2025 | Listed for sale | $832,000+66.4%$235/sqft |
Source: LERA MLS #1928225 Report a problem | ||
| 12/28/2015 | Sold | -- |
Source: LERA MLS #1132299 Report a problem | ||
| 12/4/2015 | Pending sale | $500,000$141/sqft |
Source: Phyllis Browning Co. #1132299 Report a problem | ||
| 10/16/2015 | Price change | $500,000-2.9%$141/sqft |
Source: Phyllis Browning Co. #1132299 Report a problem | ||
| 9/14/2015 | Price change | $515,000-1.9%$146/sqft |
Source: Phyllis Browning Co. #1132299 Report a problem | ||
| 9/4/2015 | Listed for sale | $525,000$149/sqft |
Source: Phyllis Browning Co. #1132299 Report a problem | ||
| 8/29/2015 | Pending sale | $525,000$149/sqft |
Source: Phyllis Browning Co. #1132299 Report a problem | ||
| 8/11/2015 | Listed for sale | $525,000$149/sqft |
Source: Phyllis Browning Co. #1132299 Report a problem | ||
| 12/22/2008 | Sold | -- |
Source: LERA MLS #739101 Report a problem | ||
Public tax history
| Year | Property taxes | Tax assessment |
|---|---|---|
| 2025 | $11,936 -15.3% | $652,020 +5.7% |
| 2024 | $14,100 -3.9% | $616,910 -3.5% |
| 2023 | $14,679 +0.9% | $639,480 +8.4% |
| 2022 | $14,554 +15.3% | $589,830 +11.6% |
| 2021 | $12,628 | $528,690 +7.7% |
| 2020 | $12,628 +9.4% | $491,040 +10.3% |
| 2019 | $11,548 | $445,310 +0.3% |
| 2018 | $11,548 +2% | $443,760 +4.6% |
| 2017 | $11,324 -19.6% | $424,110 -18.9% |
| 2016 | $14,086 +14.7% | $522,680 +5% |
| 2015 | $12,284 | $497,607 +10% |
| 2014 | $12,284 | $452,370 -1.9% |
| 2013 | -- | $460,950 +4.6% |
| 2012 | -- | $440,850 -0.8% |
| 2011 | -- | $444,420 -0.9% |
| 2010 | -- | $448,270 -0.4% |
| 2009 | -- | $450,000 +1.8% |
| 2005 | -- | $442,100 |
| 2004 | -- | -- |
| 2003 | -- | -- |
| 2002 | -- | -- |
Find assessor info on the county website
Monthly payment
Est. payment
Payment breakdown
Explore the cost of this home by adjusting the details. Changes won't be saved.Climate risks
Neighborhood: Bluffview at Camino Real
Nearby schools
GreatSchools rating
- 8/10Harmony Hills Elementary SchoolGrades: PK-5Distance: 2.4 mi
- 4/10Eisenhower Middle SchoolGrades: 6-8Distance: 2.4 mi
- 5/10Churchill High SchoolGrades: 9-12Distance: 1.8 mi
Schools provided by the listing agent
- Elementary: Harmony Hills
- Middle: Eisenhower
- High: Churchill
- District: North East I.S.D.
Source: LERA MLS. This data may not be complete. We recommend contacting the local school district to confirm school assignments for this home.
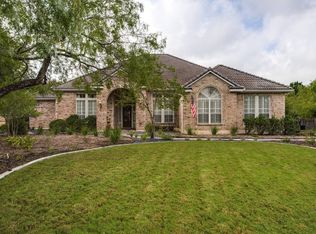
- $977,5004 bd3 ba3.9k sqft14002 Bluff Manor Dr, San Antonio, TX 78216Off Market
- $640,1004 bd3 ba2.9k sqft706 Bluff Breeze, San Antonio, TX 78216Off Market
- $667,9003 bd2 ba2.9k sqft14006 Bluff Manor Dr, San Antonio, TX 78216Off Market

- $777,8003 bd3 ba3.2k sqft14003 Bluff Manor Dr, San Antonio, TX 78216Off Market
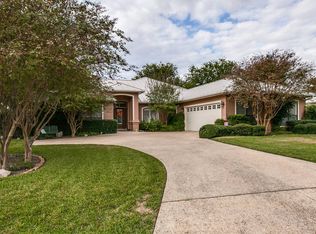
- $515,3004 bd3 ba2.8k sqft802 Big Sky Bnd, San Antonio, TX 78216Off Market
- $898,4005 bd5 ba3.9k sqft622 Bluff Trl, San Antonio, TX 78216Off Market
- $474,3003 bd2 ba2.2k sqft806 Big Sky Bnd, San Antonio, TX 78216Off Market
- $439,2003 bd2 ba2.2k sqft807 Big Sky Bnd, San Antonio, TX 78216Off Market
A local agent can set up tours, give advice and negotiate with sellers.
A local lender can help you make sure your offer is ready when you are.
Similar homes
- $569,9993 bd3 ba2.7k sqft1302 GANAHL CT, San Antonio, TX 78216For Sale
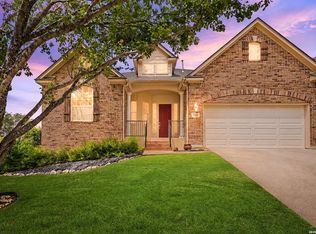
 MLS ID #2006367, Matthew DeBlois TREC #690923, Resi Realty, LLC. LERA MLS
 - $795,0005 bd5 ba5.2k sqft23006 Starbright, San Antonio, TX 78258For Sale
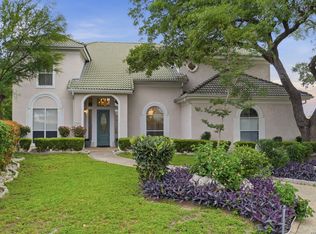 MLS ID #1965314, Teresa Johnson TREC #697336, Epique Realty LLC. LERA MLS
 - $589,9003 bd3 ba3k sqft7 Greens Shadow, San Antonio, TX 78216For Sale
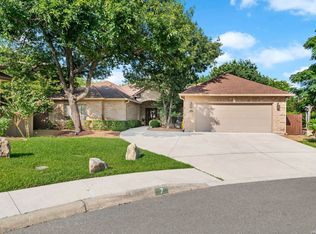 MLS ID #1993236, Carlos Canales TREC #528758, Windsor International Realty. LERA MLS
 - $849,9994 bd3 ba3.2k sqft37 Rogers Wood, San Antonio, TX 78248For Sale
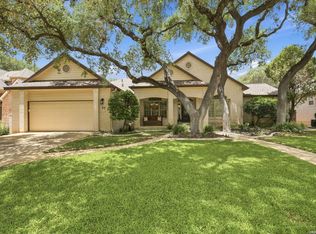 MLS ID #1991990, John Barton TREC #837260, Epique Realty LLC. LERA MLS
 - $765,0005 bd4 ba3.8k sqft139 EVANS OAK LN, San Antonio, TX 78260For SaleMLS ID #1998376, Cindy Bindseil TREC #679678, Coldwell Banker D'Ann Harper. LERA MLS
- $725,0004 bd5 ba4.3k sqft24802 Birdie Rdg, San Antonio, TX 78260For SaleMLS ID #2005386, Susanne Gentry TREC #425548, Realty Advantage. LERA MLS
- $799,0004 bd4 ba3.5k sqft26202 Dark Horse, San Antonio, TX 78260For SaleMLS ID #1934108, Celia Taylor TREC #723111, Option One Real Estate. LERA MLS
- $849,9004 bd4 ba3.3k sqft1059 Flagstone, San Antonio, TX 78260For SaleMLS ID #1969837, Derrell Skillman TREC #639690, Redfin Corporation. LERA MLS
- $615,0005 bd4 ba3.5k sqft19423 Camino Ridge, San Antonio, TX 78258For SaleMLS ID #2000302, Monica Gulley TREC #784626, Guillory Real Estate Group. LERA MLS
- $544,0004 bd3 ba2.7k sqft1203 Vista Del Juez, San Antonio, TX 78216For SaleMLS ID #1814145, Laura Diaz TREC #628398, Nexthome Leading Edge Realty. LERA MLS
- $850,0006 bd5 ba3.9k sqft3114 Apache Plume, San Antonio, TX 78258For SaleMLS ID #1972964, Javier Cantu TREC #527972, 5 L Realty, LLC. LERA MLS
- $495,0004 bd3 ba2.8k sqft12910 Vista Haven, San Antonio, TX 78216For SaleMLS ID #1890976, Brittney Dominguez TREC #781782, Levi Rodgers Real Estate Group. LERA MLS
- $849,9004 bd4 ba3.6k sqft3230 Roan Way, San Antonio, TX 78259For SaleMLS ID #2001691, Amy Carter TREC #510597, Carter Fine Homes. LERA MLS
- $700,0004 bd4 ba3k sqft18907 Calle Cierra, San Antonio, TX 78258For SaleMLS ID #1968165, Bert Taddei TREC #644898, Santino Properties Realty. LERA MLS
- $875,0005 bd6 ba3.4k sqft3007 Spider Lily, San Antonio, TX 78258For SaleMLS ID #1973711, Cristina Garcia TREC #543013, Kuper Sotheby's Int'l Realty. LERA MLS
- $560,0003 bd3 ba2.5k sqft13107 Winding Creek, San Antonio, TX 78231For SaleMLS ID #2006325, Brandon Ramirez TREC #667359, Keller Williams Heritage. LERA MLS
- $750,0003 bd4 ba3k sqft25022 ESTANCIA CIR, San Antonio, TX 78260For SaleMLS ID #2002940, Jeannette Trevino TREC #728853, JB Goodwin, REALTORS. LERA MLS
- $959,9994 bd4 ba4k sqft1935 Cambria, San Antonio, TX 78258For SaleMLS ID #1973134, Cher Miculka TREC #379883, EXIT Realty Advisors. LERA MLS
- $675,0004 bd4 ba3.4k sqft19203 Brannan Blf, San Antonio, TX 78258For SaleMLS ID #1961348, Ryan Volpe TREC #724798, Keller Williams Heritage. LERA MLS
- $850,0004 bd4 ba3.8k sqft26422 Enchanted Wind, San Antonio, TX 78260For SaleMLS ID #1958098, John Renteria TREC #706483, Option One Real Estate. LERA MLS
