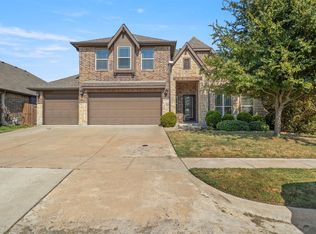
Welcome home to this beautiful corner-lot property, ideally situated just moments from the community elementary school, parks, and pools. Step inside to discover an inviting, thoughtfully designed floor plan featuring 5 bedrooms and 3 full bathrooms, providing plenty of space for comfortable living and entertaining. The spacious primary suite is conveniently located on the first floor, offering a peaceful retreat at the end of the day. A second bedroom and full bathroom are also located downstairs, providing flexibility for guests, a home office, or multigenerational living.
Upstairs, you’ll find three additional bedrooms, a game room, and an expansive media room, creating the perfect space for movie nights, game days, entertaining, or relaxing with family. Beyond the home, enjoy all that this vibrant community has to offer, including year-round events, activities, parks, pools, and a welcoming neighborhood atmosphere. With its prime corner-lot location, spacious floor plan, and fantastic amenities, this home offers the perfect blend of comfort, convenience, and community. Solar Panels are leased at $212 per month with very minium electric bill. Sellers are on free nights and weeks with TXU Energy. The home is equipped with EV charger in garage.
For sale
$479,900
703 Liner Ln, Fate, TX 75087
5beds
3,111sqft
Single Family Residence
Built in 2020
6,534 Square Feet Lot
$471,800 Zestimate®
$154/sqft
$66/mo HOA
What's special
Corner-lot propertyPrime corner-lot locationGame roomExpansive media room
- 29 days
- 185
- 1
Likely to sell faster than
Zillow last checked:
Listing updated:
Listed by:
Tiffany Roscoe 0784215 630-688-0534,
Coldwell Banker Apex, REALTORS 972-772-9300
Source: NTREIS,MLS#: 21363425
Facts & features
Interior
Bedrooms & bathrooms
- Bedrooms: 5
- Bathrooms: 3
- Full bathrooms: 3
Primary bedroom
- Level: First
- Dimensions: 14 x 16
Bedroom
- Level: First
- Dimensions: 13 x 10
Bedroom
- Level: Second
- Dimensions: 14 x 10
Bedroom
- Level: Second
- Dimensions: 13 x 10
Dining room
- Level: First
- Dimensions: 12 x 10
Kitchen
- Level: First
- Dimensions: 19 x 10
Living room
- Level: First
- Dimensions: 14 x 16
Media room
- Level: Second
- Dimensions: 22 x 19
Heating
- Active Solar, Solar
Appliances
- Included: Dryer, Dishwasher, Electric Oven, Electric Water Heater, Gas Cooktop, Disposal, Gas Water Heater, Microwave, Refrigerator, Washer
- Laundry: Dryer Hookup, ElectricDryer Hookup, Laundry in Utility Room
Features
- Double Vanity, Eat-in Kitchen, Granite Counters, High Speed Internet, Kitchen Island, Open Floorplan, Pantry, Smart Home, Walk-In Closet(s)
- Has basement: No
- Has fireplace: No
Interior area
- Total interior livable area: 3,111 sqft
Video & virtual tour
Property
Parking
- Total spaces: 2
- Parking features: Additional Parking, Door-Multi, Driveway, Garage, On Street
- Attached garage spaces: 2
Features
- Levels: Two
- Stories: 2
- Pool features: None, Community
- Fencing: Back Yard,Fenced
Lot
- Size: 6,534 Square Feet
Details
- Parcel number: 000000098029
Construction
Type & style
- Home type: SingleFamily
- Architectural style: Detached
- Property subtype: Single Family Residence
Condition
- Year built: 2020
Utilities & green energy
- Sewer: Public Sewer
- Water: Public
- Utilities for property: Cable Available, Municipal Utilities, Sewer Available, Water Available
Community & HOA
Community
- Features: Clubhouse, Fitness Center, Playground, Park, Pool, Trails/Paths
- Security: Carbon Monoxide Detector(s), Fire Alarm
- Subdivision: Woodcreek Ph 9d-1
HOA
- Has HOA: Yes
- Services included: All Facilities, Association Management, Maintenance Grounds
- HOA fee: $396 semi-annually
- HOA name: Woodcreek Fate Hoa
- HOA phone: 214-386-4030
Location
- Region: Fate
Financial & listing details
- Price per square foot: $154/sqft
- Tax assessed value: $461,792
- Annual tax amount: $11,577
- Date on market: 8/19/2026
- Cumulative days on market: 30 days
- Listing terms: Cash,Conventional,FHA,VA Loan
Estimated market value
$471,800
$448,000 - $495,000
$2,923/mo
Price history
| Date | Event | Price |
|---|---|---|
| 8/19/2026 | Listed for sale | $479,900+6.6%$154/sqft |
Source: NTREIS #21363425 Report a problem | ||
| 6/12/2024 | Sold | -- |
Source: NTREIS #20598799 Report a problem | ||
| 5/29/2024 | Pending sale | $449,999$145/sqft |
Source: NTREIS #20598799 Report a problem | ||
| 5/2/2024 | Listing removed | -- |
Source: NTREIS #20598799 Report a problem | ||
| 4/30/2024 | Listed for sale | $449,999+5.9%$145/sqft |
Source: NTREIS #20598799 Report a problem | ||
| 5/24/2023 | Sold | -- |
Source: NTREIS #20295713 Report a problem | ||
| 5/24/2023 | Listed for sale | $425,000$137/sqft |
Source:  Coldwell Banker Apex, Realtors #20295713 Report a problem Coldwell Banker Apex, Realtors #20295713 Report a problem | ||
| 4/14/2023 | Pending sale | $425,000$137/sqft |
Source: Coldwell Banker Apex, Realtors #20295713 Report a problem | ||
| 4/14/2023 | Contingent | $425,000$137/sqft |
Source: NTREIS #20295713 Report a problem | ||
| 4/8/2023 | Listed for sale | $425,000$137/sqft |
Source: NTREIS #20295713 Report a problem | ||
Public tax history
| Year | Property taxes | Tax assessment |
|---|---|---|
| 2025 | $11,577 +3% | $461,792 +2.7% |
| 2024 | $11,239 +17.6% | $449,703 +5.9% |
| 2023 | $9,559 -5.8% | $424,577 +10% |
| 2022 | $10,150 +4.8% | $385,979 +10% |
| 2021 | $9,682 +1010.9% | $350,890 +725.8% |
| 2020 | $872 | $42,490 +490.1% |
| 2019 | -- | $7,200 |
Find assessor info on the county website
Monthly payment
Est. payment
Payment breakdown
Explore the cost of this home by adjusting the details. Changes won't be saved.Climate risks
Neighborhood: 75087
Nearby schools
Schools provided by the listing agent
- Elementary: Vernon
- Middle: Royse City
- High: Royse City
- District: Royse City ISD
Source: NTREIS. This data may not be complete. We recommend contacting the local school district to confirm school assignments for this home.

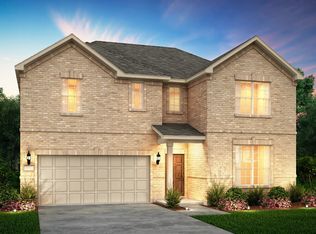
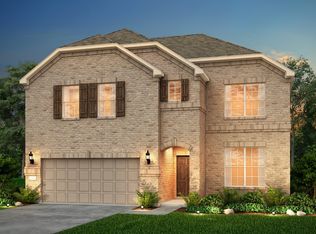
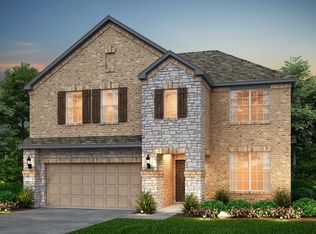
Similar homes
- $489,0005 bd3 ba3k sqft617 Fletcher Dr, Fate, TX 75087For Sale
 MLS ID #21379420, Shannon Wagoner. NTREIS
 - $474,9004 bd3 ba3.2k sqft633 Taylor Dr, Fate, TX 75087For Sale
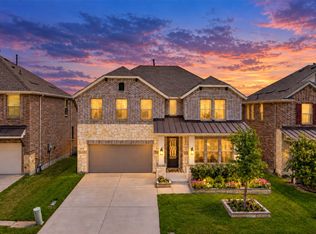 MLS ID #21383047, Jonathan Williams. NTREIS
 - $429,9994 bd3 ba3.2k sqft947 Mangrove Dr, Fate, TX 75087For Sale
 MLS ID #21378883, Matthew Gallagher. NTREIS
 - $479,0005 bd4 ba3.2k sqft213 Roscoe Dr, Rockwall, TX 75087For Sale
 MLS ID #21278884, Mark Croft. NTREIS
