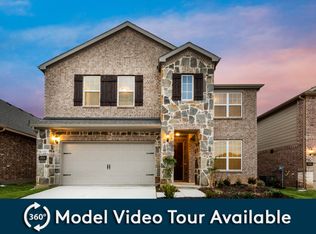
Welcome to this immaculate, fairly new two-story brick residence perfectly positioned in the highly sought-after community of Rockwall, Texas. Offering the ideal balance of contemporary design and classic durability, this 4-bedroom, 2.5-bathroom home with a private office, is competitively priced and represents an incredible opportunity for savvy buyers. From the pristine curb appeal to the light-filled interior, this home exudes modern family living.
The main floor boasts a functional, open-concept layout designed for effortless entertaining and everyday living. Upstairs, you will find a spacious dedicated gameroom, providing the ultimate flexible secondary living area for movie nights, a playroom, or a casual teenage retreat. All four bedrooms are generously sized, featuring a luxurious master suite down and secondary bedrooms tucked privately upstairs.
Book a showing today. This home is ready for its new owners.
For sale
Price cut: $17K (10/6)
$379,000
375 Meredith Dr, Fate, TX 75087
4beds
2,561sqft
Single Family Residence
Built in 2021
6,141 Square Feet Lot
$371,500 Zestimate®
$148/sqft
$167/mo HOA
What's special
Luxurious master suite downPristine curb appealSpacious dedicated gameroomLight-filled interiorFunctional open-concept layout
- 46 days
- 137
- 10
Likely to sell faster than
Zillow last checked:
Listing updated:
Listed by:
Julia Pendleton 0828799,
Exclusive Prime Realty, LLC 832-538-0651
Source: NTREIS,MLS#: 21392197
Facts & features
Interior
Bedrooms & bathrooms
- Bedrooms: 4
- Bathrooms: 3
- Full bathrooms: 2
- 1/2 bathrooms: 1
Primary bedroom
- Features: Walk-In Closet(s)
- Level: First
- Dimensions: 12 x 15
Primary bedroom
- Level: First
- Dimensions: 15 x 12
Bedroom
- Level: Second
- Dimensions: 10 x 12
Bedroom
- Level: Second
- Dimensions: 10 x 12
Dining room
- Level: First
- Dimensions: 10 x 12
Game room
- Level: Second
- Dimensions: 18 x 15
Living room
- Level: First
- Dimensions: 18 x 15
Appliances
- Included: Gas Cooktop
Features
- Kitchen Island
- Has basement: No
- Has fireplace: No
Interior area
- Total interior livable area: 2,561 sqft
Video & virtual tour
Property
Parking
- Total spaces: 2
- Parking features: Driveway
- Attached garage spaces: 2
- Has uncovered spaces: Yes
Features
- Levels: Two
- Stories: 2
- Pool features: None
Lot
- Size: 6,141 Square Feet
Details
- Parcel number: 000000097900
Construction
Type & style
- Home type: SingleFamily
- Architectural style: Detached
- Property subtype: Single Family Residence
Condition
- Year built: 2021
Utilities & green energy
- Utilities for property: Municipal Utilities, Sewer Available, Water Available
Community & HOA
Community
- Subdivision: Woodcreek Ph 9d-1
HOA
- Has HOA: Yes
- Services included: All Facilities
- HOA fee: $500 quarterly
- HOA name: Associa Principal Management
- HOA phone: 214-368-4030
Location
- Region: Fate
Financial & listing details
- Price per square foot: $148/sqft
- Tax assessed value: $375,968
- Annual tax amount: $9,426
- Date on market: 9/28/2026
- Cumulative days on market: 46 days
- Listing terms: Cash,Conventional,FHA,VA Loan
Estimated market value
$371,500
$353,000 - $390,000
$2,488/mo
Price history
| Date | Event | Price |
|---|---|---|
| 10/6/2026 | Price change | $379,000-4.3%$148/sqft |
Source: NTREIS #21392197 Report a problem | ||
| 9/28/2026 | Listed for sale | $396,000$155/sqft |
Source: NTREIS #21392197 Report a problem | ||
Public tax history
| Year | Property taxes | Tax assessment |
|---|---|---|
| 2026 | -- | $375,968 -9.3% |
| 2025 | $8,630 -2.9% | $414,339 +2.1% |
| 2024 | $8,888 -14.5% | $405,876 -0.6% |
| 2023 | $10,400 +0.4% | $408,196 +9.6% |
| 2022 | $10,356 +890% | $372,610 +652.7% |
| 2021 | $1,046 +30.8% | $49,500 +26.9% |
| 2020 | $800 | $39,000 +441.7% |
| 2019 | -- | $7,200 |
Find assessor info on the county website
Monthly payment
Est. payment
Payment breakdown
Explore the cost of this home by adjusting the details. Changes won't be saved.Climate risks
Neighborhood: 75087
Nearby schools
Schools provided by the listing agent
- Elementary: Vernon
- Middle: Bobby Summers
- High: Royse City
- District: Royse City ISD
Source: NTREIS. This data may not be complete. We recommend contacting the local school district to confirm school assignments for this home.
Similar homes
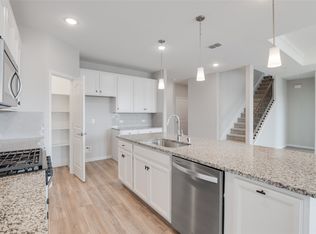
- $375,0004 bd3 ba3k sqft215 Hadley Ln, Fate, TX 75087For Sale
 MLS ID #21408116, Jonathan Morsinkhoff. NTREIS
- $375,0004 bd2 ba2k sqft578 La Grange Dr, Fate, TX 75087For Sale
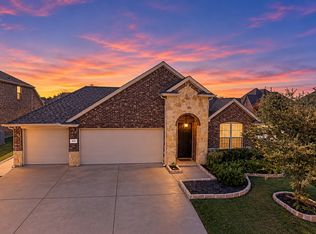 MLS ID #21433408, Olga Kalyta. NTREIS
- $344,9004 bd3 ba2.3k sqft859 Sitwell Dr, Fate, TX 75087For Sale
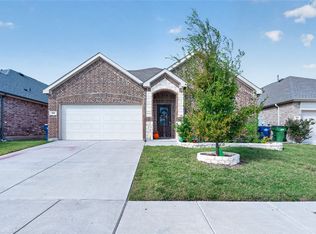 MLS ID #21413876, Chris Watters. NTREIS
- $393,0004 bd3 ba2.3k sqft813 Mildren Ln, Fate, TX 75087For Sale
 MLS ID #21420612, Logan White. NTREIS
