This ground-level, end-unit condo located in the highly regarded Francis Howell School District offers easy, stair-free living. Inside, you’ll find two generously sized bedrooms, two full bathrooms, and the convenience of private in-unit laundry.
The home has been thoughtfully updated with new stainless-steel appliances, refreshed kitchen cabinetry, a breakfast bar, a quartz vanity and updated lighting in the primary bath, plus recently installed ceiling fans in both bedrooms.
Step outside to a covered rear patio that overlooks a peaceful, park-like setting perfect for relaxing or entertaining. The sought-after Sugarwood community features great amenities, including an in-ground pool, kiddie pool, and clubhouse.
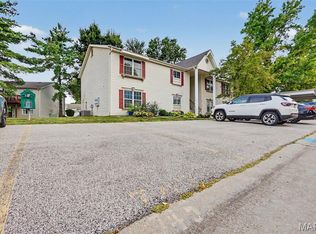
The HOA fee covers water, sewer, trash, snow removal, and exterior maintenance, making for a truly low-maintenance lifestyle. Ideally located near Highways 364, 70, and 40, this home also includes two assigned parking spaces. For showings, please use spots marked “703” or “Visitor” directly in front of the unit.
Prime corner location at ground level comfort, convenience, and value all in one!
Pending
Listed by: Coldwell Banker Realty - Gundaker • Dom A Faron • 636-875-4805
Price cut: $5K (6/9)
$175,000
703 Sugar Glen Dr #4, Saint Peters, MO 63376
2beds
1,044sqft
:
Get pre-qualified$1,606/mo
Condominium, Apartment
Built in 1985
-- sqft lot
$-- Zestimate®
$168/sqft
$405/mo HOA
What's special
Kiddie poolIn-ground poolTwo generously sized bedroomsRefreshed kitchen cabinetryNew stainless-steel appliancesBreakfast barPrivate in-unit laundry
- 108 days |
- 302 |
- 10 |
Zillow last checked:
Listing updated:
Listed by:
Dom A Faron 636-875-4805,
Coldwell Banker Realty - Gundaker
Source: MARIS,MLS#: 26022039 Originating MLS: St. Louis Association of REALTORS
Originating MLS: St. Louis Association of REALTORSFacts & features
Interior
Bedrooms & bathrooms
- Bedrooms: 2
- Bathrooms: 2
- Full bathrooms: 2
- Main level bathrooms: 2
- Main level bedrooms: 2
Primary bedroom
- Features: Floor Covering: Carpeting
- Level: Main
Bedroom
- Features: Floor Covering: Carpeting
- Level: Main
Primary bathroom
- Features: Floor Covering: Ceramic Tile
- Level: Main
Bathroom
- Features: Floor Covering: Ceramic Tile
- Level: Main
Bathroom 2
- Features: Floor Covering: Ceramic Tile
- Level: Main
Kitchen
- Features: Floor Covering: Ceramic Tile
- Level: Main
Laundry
- Level: Main
Living room
- Features: Floor Covering: Luxury Vinyl Plank
- Level: Main
Heating
- Electric
Cooling
- Central Air, Electric
Appliances
- Included: Electric Cooktop, Dishwasher, Disposal, Microwave, Electric Oven, Electric Range, Electric Water Heater
- Laundry: Electric Dryer Hookup, Main Level, Sink, In Unit, Washer Hookup
Features
- Breakfast Bar, Custom Cabinetry, Kitchen/Dining Room Combo, Open Floorplan, Pantry, Shower, Soaking Tub, Solid Surface Countertop(s), Walk-In Closet(s)
- Flooring: Carpet, Ceramic Tile, Luxury Vinyl
- Doors: Sliding Doors
- Has basement: No
- Has fireplace: No
Interior area
- Total structure area: 1,044
- Total interior livable area: 1,044 sqft
- Finished area above ground: 1,044
Property
Parking
- Total spaces: 2
- Parking features: Assigned, RV Access/Parking
- Carport spaces: 2
Features
- Levels: One
- Patio & porch: Covered, Patio
- Exterior features: No Step Entry
- Pool features: Fenced, In Ground, Outdoor Pool
- Fencing: None
Lot
- Size: 980 Square Feet
- Features: Adjoins Common Ground, Close to Clubhouse, Corner Lot
Details
- Parcel number: 300105941280004.0000000
- Special conditions: Standard
Construction
Type & style
- Home type: Condo
- Architectural style: Apartment Style,Garden
- Property subtype: Condominium, Apartment
Materials
- Vinyl Siding
Condition
- Year built: 1985
Utilities & green energy
- Electric: Ameren
- Sewer: Public Sewer
- Water: Public
- Utilities for property: Electricity Available, Sewer Connected, Water Available
Community & HOA
Community
- Features: Clubhouse, Pool
- Subdivision: Sugarwood Ph4 & Amd Ph1-3
HOA
- Has HOA: Yes
- Amenities included: Association Management, Clubhouse, Common Ground, Meeting Room, Parking, Pool
- Services included: Common Area Maintenance, Exterior Maintenance, Pool Maintenance, Management, Pool, Receptionist, Sewer, Snow Removal, Trash, Water
- HOA fee: $405 monthly
- HOA name: Sugarwood Condominiums
Location
- Region: Saint Peters
Financial & listing details
- Price per square foot: $168/sqft
- Annual tax amount: $2,099
- Date on market: 4/24/2026
- Cumulative days on market: 108 days
- Listing terms: Cash,Conventional,FHA,VA Loan
- Electric utility on property: Yes
Estimated market value
Not available
Estimated sales range
Not available
Not available
Price history
| Date | Event | Price |
|---|---|---|
| 7/20/2026 | Pending sale | $175,000$168/sqft |
Source:  MARIS #26022039 Report a problem MARIS #26022039 Report a problem | ||
| 6/9/2026 | Price change | $175,000-2.8%$168/sqft |
Source: MARIS #26022039 Report a problem | ||
| 5/18/2026 | Price change | $180,000-2.7%$172/sqft |
Source: MARIS #26022039 Report a problem | ||
| 4/24/2026 | Listed for sale | $185,000+23.4%$177/sqft |
Source: MARIS #26022039 Report a problem | ||
| 3/30/2022 | Sold | -- |
Source: MARIS #22008613 Report a problem | ||
| 2/24/2022 | Pending sale | $149,900$144/sqft |
Source: MARIS #22008613 Report a problem | ||
| 2/23/2022 | Listed for sale | $149,900+19.9%$144/sqft |
Source: MARIS #22008613 Report a problem | ||
| 9/9/2020 | Sold | -- |
Source: MARIS #20039208 Report a problem | ||
| 7/23/2020 | Pending sale | $125,000$120/sqft |
Source: Johnson Realty, Inc #20039208 Report a problem | ||
| 6/15/2020 | Price change | $125,000-3.8%$120/sqft |
Source: Johnson Realty, Inc #20039208 Report a problem | ||
| 6/10/2020 | Listed for sale | $130,000$125/sqft |
Source: Johnson Realty, Inc #20039208 Report a problem | ||
Public tax history
Tax history is unavailable.
Monthly payment
Est. payment
Payment breakdown
Explore the cost of this home by adjusting the details. Changes won't be saved.Climate risks
Neighborhood: 63376
Nearby schools
GreatSchools rating
- 5/10Fairmount Elementary SchoolGrades: K-5Distance: 1.3 mi
- 7/10Hollenbeck Middle SchoolGrades: 6-8Distance: 2.1 mi
- 8/10Francis Howell North High SchoolGrades: 9-12Distance: 0.9 mi
Schools provided by the listing agent
- Elementary: Fairmount Elem.
- Middle: Hollenbeck Middle
- High: Francis Howell North High
Source: MARIS. This data may not be complete. We recommend contacting the local school district to confirm school assignments for this home.
- $170,9002 bd2 ba1k sqft703 Sugar Glen Dr, Saint Peters, MO 63376Off Market
- $168,2002 bd2 ba1k sqft701 Sugar Glen Dr, Saint Peters, MO 63376Off Market

- $143,8002 bd1 ba852 sqft707 Sugar Glen Dr, Saint Peters, MO 63376Off Market
- $147,7002 bd1 ba852 sqft705 Sugar Glen Dr, Saint Peters, MO 63376Off Market
- $--1 bd1 ba724 sqft711 Sugar Glen Dr, Saint Peters, MO 63376Sold
- $126,5001 bd1 ba724 sqft709 Sugar Glen Dr, Saint Peters, MO 63376Off Market
- $176,7002 bd2 ba916 sqft715 Sugar Glen Dr, Saint Peters, MO 63376Off Market
- $160,6002 bd2 ba916 sqft713 Sugar Glen Dr, Saint Peters, MO 63376Off Market
A local agent can set up tours, give advice and negotiate with sellers.
Similar homes
- $165,0002 bd2 ba1k sqft43, Saint Peters, MO 63376For Sale
 MLS ID #26049290, Melissa A Harbaugh, Hope Realty, LLC. MARIS
 - $169,9002 bd2 ba1k sqft74 Sugar Glen Ct, Saint Peters, MO 63376For Sale
 MLS ID #26018016, Paul J Bodlovich, Hero Realty, LLC. MARIS
 - $154,9002 bd2 ba916 sqft1044 Sugar Creek Ct #5, Saint Peters, MO 63376For Sale
 MLS ID #26047227, Kelly A Boehmer, Berkshire Hathaway HomeServices Select Properties. MARIS
 - $182,5002 bd2 ba1k sqft534 Saravalle Dr, Saint Peters, MO 63376For Sale
 MLS ID #26041110, Tom G Slay, Slay Realty, LLC. MARIS
 - $197,0002 bd2 ba1.2k sqft#5, Saint Peters, MO 63376For SaleMLS ID #26041362, Jennifer A Pollmann, Alexander Realty Inc. MARIS
- $189,9992 bd1 ba990 sqft1034 Windstream Dr #14, Saint Peters, MO 63376For SaleMLS ID #26032168, Rodney Wallner, Berkshire Hathaway HomeServices Select Properties. MARIS
- $152,0002 bd2 ba1k sqft480 Benton Dr APT F, Saint Peters, MO 63376For SaleMLS ID #26044116, Charlie E Meyer, Meyer Real Estate. MARIS
- $149,9002 bd2 ba1k sqft420 Benton Dr APT K, Saint Peters, MO 63376For SaleMLS ID #26006997, Logan C Lingle, Coldwell Banker Realty - Gundaker. MARIS
- $200,0002 bd2 ba1.4k sqft1308 Summergate Pkwy, Saint Charles, MO 63303For SaleMLS ID #26047921, John K Platten, Keller Williams Realty West. MARIS
- $159,0002 bd2 ba968 sqft612 Summer Winds Ln #E, Saint Peters, MO 63376For SaleMLS ID #26041091, Jana L Smith, Nettwork Global. MARIS
- $149,9002 bd1 ba804 sqft1626 Summergate Pkwy #E, Saint Charles, MO 63303For SaleMLS ID #26047466, Lisa L Burkemper, Berkshire Hathaway HomeServices Select Properties. MARIS
- $190,0001 bd2 ba1k sqft40 Trailside Ct #2, Saint Charles, MO 63303For SaleMLS ID #26048282, Sandi L Alexander, RE/MAX EDGE. MARIS
- $180,0002 bd2 ba992 sqft692 Homerun Dr #62N, O'Fallon, MO 63366For SaleMLS ID #26049758, Jen R Oliver, Nettwork Global. MARIS
- $138,0001 bd1 ba888 sqft2221 Highland Hill Dr Unit D, Saint Peters, MO 63376For SaleMLS ID #26034854, Dair L Hileman, Trademark Real Estate, Inc. MARIS
- $140,0002 bd2 ba1.1k sqft1436 Heritage Lndg APT 310, Saint Charles, MO 63303For SaleMLS ID #26045978, Nick Maynes, Coldwell Banker Realty - Gundaker. MARIS
- $200,0002 bd3 ba1.4k sqft4608 Sherman Park Dr, Saint Charles, MO 63303For SaleMLS ID #26050788, Kimberly A North, Berkshire Hathaway HomeServices Select Properties. MARIS
- $174,9002 bd2 ba1k sqft7101 Spring Creek Ln, O Fallon, MO 63368For SaleMLS ID #26048748, Brandon L Barbier, Full Scope Home Services, Inc.. MARIS
- $185,0002 bd2 ba976 sqft1511, Chesterfield, MO 63017For SaleMLS ID #26039046, Vennessa Mastroianni, Realty Masters, STL. MARIS
- $165,0002 bd2 ba1k sqft10 Homefield Gardens Dr #17N, O'Fallon, MO 63366For SaleMLS ID #26036114, Angela C Dillmon, Keller Williams Chesterfield. MARIS
- $180,0002 bd2 ba1.1k sqft12929 Portulaca Dr APT 205, Saint Louis, MO 63146For SaleMLS ID #26014613, Scott W Stieven, ReeceNichols Real Estate. MARIS
