End unit with oversized windows and great light. 2 story open entry with high ceiling. Loft space overlooking main level makes for a perfect office. rear patio bump out is perfect for summer evenings. Primary suite and laundry on main level. Stainless appliances in eat in kitchen.
Contingent
$309,900
7036 Clubview Dr, Bridgeville, PA 15017
2beds
1,760sqft
:
Get pre-qualified$2,238/mo
Townhouse
Built in 1995
0.79 Acres Lot
$304,000 Zestimate®
$176/sqft
$144/mo HOA
What's special
Rear patio bump outOversized windowsLaundry on main levelGreat lightEnd unit
- 35 days |
- 543 |
- 17 |
Zillow last checked:
Listing updated:
Listed by:
Vera Purcell 412-561-7400,
HOWARD HANNA REAL ESTATE SERVICES 412-561-7400
Source: WPMLS,MLS#: 1761054 Originating MLS: West Penn Multi-List
Originating MLS: West Penn Multi-ListFacts & features
Interior
Bedrooms & bathrooms
- Bedrooms: 2
- Bathrooms: 2
- Full bathrooms: 2
Primary bedroom
- Level: Main
- Dimensions: 15x10
Bedroom 2
- Level: Upper
- Dimensions: 14x11
Dining room
- Level: Main
- Dimensions: x13
Entry foyer
- Level: Main
Family room
- Level: Main
- Dimensions: 14x13
Kitchen
- Level: Main
- Dimensions: 14x12
Laundry
- Level: Main
Living room
- Level: Main
- Dimensions: 23x
Heating
- Forced Air, Gas
Cooling
- Central Air
Appliances
- Included: Some Electric Appliances, Dryer, Dishwasher, Disposal, Microwave, Refrigerator, Stove, Washer
Features
- Pantry
- Flooring: Laminate, Tile, Carpet
- Has basement: No
Interior area
- Total structure area: 1,760
- Total interior livable area: 1,760 sqft
Video & virtual tour
Property
Parking
- Total spaces: 1
- Parking features: Built In, Garage Door Opener
- Has attached garage: Yes
Features
- Levels: Two
- Stories: 2
- Pool features: None
Lot
- Size: 0.79 Acres
- Dimensions: .794
Details
- Parcel number: 0399M00016000000
Construction
Type & style
- Home type: Townhouse
- Architectural style: Colonial,Two Story
- Property subtype: Townhouse
Materials
- Brick, Vinyl Siding
- Roof: Composition
Condition
- Resale
- Year built: 1995
Utilities & green energy
- Sewer: Public Sewer
- Water: Public
Community & HOA
Community
- Features: Public Transportation
- Subdivision: THE GREEN NO 3 REVISED 2ND
HOA
- Has HOA: Yes
- HOA fee: $144 monthly
Location
- Region: Bridgeville
Financial & listing details
- Price per square foot: $176/sqft
- Tax assessed value: $143,300
- Annual tax amount: $5,803
- Date on market: 6/22/2026
Estimated market value
$304,000
$289,000 - $319,000
$2,030/mo
Price history
| Date | Event | Price |
|---|---|---|
| 7/18/2026 | Contingent | $309,900$176/sqft |
Source:  WPMLS #1761054 Report a problem WPMLS #1761054 Report a problem | ||
| 7/8/2026 | Listed for sale | $309,900$176/sqft |
Source: WPMLS #1761054 Report a problem | ||
| 6/25/2026 | Contingent | $309,900$176/sqft |
Source: WPMLS #1761054 Report a problem | ||
| 6/22/2026 | Listed for sale | $309,900+73.1%$176/sqft |
Source: WPMLS #1761054 Report a problem | ||
| 6/20/2018 | Sold | $179,000+0.3%$102/sqft |
Source: WPMLS #1332189 Report a problem | ||
| 4/20/2018 | Pending sale | $178,500$101/sqft |
Source: Coldwell Banker Real Estate Services - South Hills #1332189 Report a problem | ||
| 4/15/2018 | Listed for sale | $178,500+28.4%$101/sqft |
Source: Coldwell Banker Real Estate Services - South Hills #1332189 Report a problem | ||
| 5/10/2004 | Sold | $139,000+25.9%$79/sqft |
Source: Public Record Report a problem | ||
| 5/4/1995 | Sold | $110,420$63/sqft |
Source: WPMLS #85258 Report a problem | ||
Public tax history
| Year | Property taxes | Tax assessment |
|---|---|---|
| 2025 | $4,884 +7.8% | $125,300 |
| 2024 | $4,531 +664.5% | $125,300 |
| 2023 | $593 | $125,300 |
| 2022 | $593 | $125,300 |
| 2021 | $593 -10.8% | $125,300 -12.6% |
| 2020 | $664 -2% | $143,300 |
| 2019 | $678 -42.8% | $143,300 +14.4% |
| 2018 | $1,185 +2.7% | $125,300 |
| 2017 | $1,154 +94.7% | $125,300 |
| 2016 | $593 -85.8% | $125,300 |
| 2015 | $4,188 +1038.8% | $125,300 |
| 2014 | $368 | $125,300 -2.3% |
| 2013 | -- | $128,300 +14.6% |
| 2012 | -- | $112,000 |
| 2011 | -- | $112,000 |
| 2010 | -- | $112,000 |
| 2009 | -- | $112,000 |
| 2008 | -- | $112,000 |
| 2007 | -- | $112,000 |
| 2006 | -- | $112,000 -11.8% |
| 2005 | -- | $127,000 |
| 2004 | -- | $127,000 |
| 2003 | -- | $127,000 |
| 2002 | -- | $127,000 |
Find assessor info on the county website
Monthly payment
Est. payment
Payment breakdown
Explore the cost of this home by adjusting the details. Changes won't be saved.Climate risks
Neighborhood: 15017
Nearby schools
GreatSchools rating
- 10/10South Fayette Intermediate SchoolGrades: 3-5Distance: 3 mi
- 9/10South Fayette Middle SchoolGrades: 6-8Distance: 3.3 mi
- 9/10South Fayette Twp High SchoolGrades: 9-12Distance: 3.2 mi
Schools provided by the listing agent
- District: South Fayette
Source: WPMLS. This data may not be complete. We recommend contacting the local school district to confirm school assignments for this home.
- $263,1002 bd2 ba1.7k sqft7038 Clubview Dr, Bridgeville, PA 15017Off Market
- $248,4002 bd2 ba1.2k sqft7040 Clubview Dr, Bridgeville, PA 15017Off Market
- $289,7002 bd2 ba1.7k sqft7042 Clubview Dr, Bridgeville, PA 15017Off Market
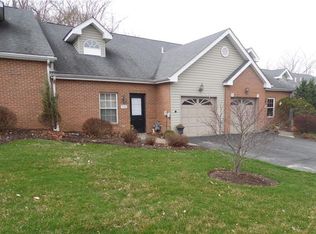
- $281,0002 bd2 ba1.7k sqft7044 Clubview Dr, Bridgeville, PA 15017Sold
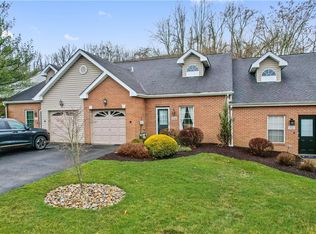
- $379,5003 bd4 ba2.1k sqft7043 Clubview Dr, Bridgeville, PA 15017Off Market
- $281,5002 bd2 ba1.6k sqft7046 Clubview Dr, Bridgeville, PA 15017Off Market
- $314,1003 bd1 ba2.1k sqft7041 Clubview Dr, Bridgeville, PA 15017Off Market
- $335,0003 bd4 ba2.1k sqft7039 Clubview Dr, Bridgeville, PA 15017Sold
A local agent can set up tours, give advice and negotiate with sellers.
Similar homes
- $299,9003 bd3 ba2k sqft389 Jubilee Dr, Bridgeville, PA 15017For Sale
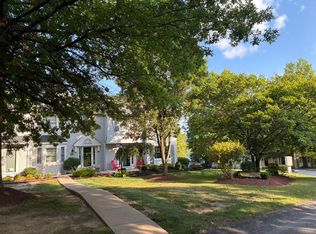 MLS ID #1766298, Sarah Hayes. WPMLS
 - $277,5003 bd3 ba1.4k sqft279 Cordial Dr, Bridgeville, PA 15017For Sale
 MLS ID #1765714, Abigail Ross. WPMLS
 - $350,0003 bd3 ba1.8k sqft5509 Worthington Ct, Bridgeville, PA 15017For Sale
 MLS ID #1763273, Barbara Baker. WPMLS
 - $390,0003 bd3 ba1.7k sqft251 Portman Ln, Bridgeville, PA 15017For Sale
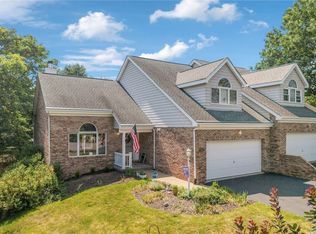 MLS ID #1764276, Frank Maimone. WPMLS
 - $277,5003 bd3 ba1.4k sqft279 Cordial Dr, Cecil, PA 15321For SaleBHHS broker feed
- $349,9003 bd2 ba1.4k sqft2760 Ravenwood Dr, Bridgeville, PA 15017For SaleMLS ID #1763871, Jennifer Crouse. WPMLS
- $215,0002 bd2 ba928 sqft531 Winesap Dr, Bridgeville, PA 15017For SaleMLS ID #1761073, Sara Bernstein. WPMLS
- $349,9003 bd3 ba1.8k sqft352 Maple Ridge Dr, Canonsburg, PA 15317For SaleMLS ID #1766750, Karen Smith. WPMLS
- $349,0003 bd4 ba1.7k sqft9704 Sundance Dr, Bridgeville, PA 15017For SaleMLS ID #1762035, Lora Le Clark. WPMLS
- $294,9002 bd3 ba1.9k sqft1554 Pineview Dr, Pittsburgh, PA 15241For SaleMLS ID #1766157, Kristen Dorr. WPMLS
- $325,0004 bd2 ba1.2k sqft1224 Raven Dr, Pittsburgh, PA 15243For SaleMLS ID #1766281, Janet Hensler. WPMLS
- $320,0003 bd3 ba1.8k sqft685 Freedom Dr, Carnegie, PA 15106For SaleMLS ID #1760141, Regina Lubic. WPMLS
- $295,0003 bd3 ba1.7k sqft101 Roscommon Pl, McMurray, PA 15317For SaleMLS ID #1752849, Mary Eve Kearns. WPMLS
- $375,0003 bd3 ba1.6k sqft8034 Hinsdale Ln, Mc Donald, PA 15057For SaleMLS ID #1765933, Amanda Gomez. WPMLS
- $350,0003 bd3 ba1.8k sqft691 Freedom Dr, Carnegie, PA 15106For SaleMLS ID #1761180, Mindy Pry. WPMLS
- $272,5003 bd3 ba1.5k sqft148 Cinque Terra Pl, Finleyville, PA 15332For SaleMLS ID #1729789, Christopher Angelo. WPMLS
- $339,9003 bd3 ba1.7k sqft212 Hays Rd, Pittsburgh, PA 15241For SaleMLS ID #1761753, Roseann Vamos. WPMLS
- $309,9003 bd3 ba1.6k sqft903 Royal Ct, Canonsburg, PA 15317For SaleMLS ID #1757368, Kathleen Cooper. WPMLS
- $320,9003 bd3 ba1.7k sqft3 Dogwood Dr, Washington, PA 15301For SaleMLS ID #1762536, Eric Nichols. WPMLS
- $329,5003 bd2 ba1.9k sqft652 Fernhill Ave, Pittsburgh, PA 15226For SaleMLS ID #1765908, Jennifer Cloherty. WPMLS
