At 7048 Altonbrough Dr, life feels more intentional the moment you arrive. Natural light moves gently through floor-to-ceiling windows, shaping a home that was built for comfort, connection, and everyday ease. The main living areas are designed to bring people together naturally—around the kitchen island, near the warmth of the gas fireplace, and through spaces that flow with an easy sense of openness. The main-level primary suite offers a quiet retreat within the home, providing both privacy and convenience. Upstairs, additional bedrooms are thoughtfully arranged to support a variety of needs, with well-planned bathroom access and flexible use of space throughout. Beyond the main living areas, the home continues to adapt. A flexible room can serve as a workspace, music room, or additional sitting area depending on what life calls for. The finished lower level extends the home's possibilities, offering space for recreation, entertainment, guests, or hobbies. A dedicated workshop and generous storage areas provide practical function without sacrificing comfort. Throughout the home, built-ins and adaptable spaces offer room for organization, creativity, and personalization—supporting a wide range of lifestyles and seasons of life. The outdoor living areas extend the experience even further. Large windows open to a backyard designed for both relaxation and gathering, where evenings can be spent around the outdoor fireplace, enjoying the in ground hot tub, or simply taking in the privacy and openness of the setting. 7048 Altonbrough Dr is a home designed with care and flexibility in mind—offering space to live fully, comfortably, and in a way that can evolve over time.
Under contract
Price cut: $25K (7/12)
$599,900
7048 Altonbrough Dr, Toledo, OH 43617
4beds
3,535sqft
:
Get pre-qualified$4,335/mo
Single Family Residence
Built in 2013
10,454 Square Feet Lot
$587,000 Zestimate®
$170/sqft
$30/mo HOA
What's special
- 48 days |
- 1,309 |
- 60 |
Likely to sell faster than
Zillow last checked:
Listing updated:
Listed by:
Melinda Marie Marshall 419-819-8389,
The Danberry Co
Source: NORIS,MLS#: 10009145
Facts & features
Interior
Bedrooms & bathrooms
- Bedrooms: 4
- Bathrooms: 5
- Full bathrooms: 4
- 1/2 bathrooms: 1
Bedroom 2
- Level: Upper
- Dimensions: 15 x 13
Bedroom 3
- Level: Upper
- Dimensions: 13 x 13
Bedroom 4
- Level: Upper
- Dimensions: 11 x 13
Other
- Level: Main
- Dimensions: 15 x 15
Dining room
- Level: Main
- Dimensions: 11 x 13
Family room
- Level: Main
- Dimensions: 25 x 14
Kitchen
- Features: Kitchen Island, Fireplace
- Level: Main
- Dimensions: 11 x 15
Living room
- Level: Main
- Dimensions: 11 x 15
Heating
- Forced Air
Cooling
- Central Air
Appliances
- Included: Dishwasher, Convection Oven, Disposal, Dryer, Gas Oven, Range Hood, Refrigerator, Washer
- Laundry: Main Level
Features
- Ceiling Fan(s), Double Vanity, Eat-in Kitchen, Entrance Foyer, Open Floorplan, Pantry, Primary Bathroom, Storage, Walk-In Closet(s)
- Flooring: Carpet, Engineered Hardwood
- Basement: Partially Finished
- Number of fireplaces: 2
- Fireplace features: Double Sided, Gas, Wood Burning
- Common walls with other units/homes: No Common Walls
Interior area
- Total structure area: 3,535
- Total interior livable area: 3,535 sqft
- Finished area below ground: 623
Video & virtual tour
Property
Parking
- Total spaces: 2
- Parking features: Attached Garage, Driveway, Garage Door Opener
- Garage spaces: 2
- Has uncovered spaces: Yes
Features
- Exterior features: Outdoor Grill
- Has spa: Yes
- Spa features: Spa/Hot Tub
- Fencing: Split Rail
Lot
- Size: 10,454 Square Feet
- Dimensions: 78X135
Details
- Parcel number: 7960341
Construction
Type & style
- Home type: SingleFamily
- Architectural style: Traditional
- Property subtype: Single Family Residence
Materials
- Stone, Vinyl Siding
- Foundation: Combination
- Roof: Shingle
Condition
- New construction: No
- Year built: 2013
Utilities & green energy
- Sewer: Sanitary Sewer
- Water: Public
Community & HOA
Community
- Subdivision: Wildwood Hollow
HOA
- Has HOA: Yes
- Amenities included: Trail(s)
- Services included: None
- HOA fee: $365 annually
Location
- Region: Toledo
Financial & listing details
- Price per square foot: $170/sqft
- Tax assessed value: $422,000
- Annual tax amount: $9,800
- Date on market: 6/18/2026
- Listing terms: Cash,Conventional,FHA,VA Loan
Estimated market value
$587,000
$558,000 - $616,000
$5,492/mo
Price history
| Date | Event | Price |
|---|---|---|
| 7/22/2026 | Contingent | $599,900$170/sqft |
Source: NORIS #10009145 Report a problem | ||
| 7/12/2026 | Price change | $599,900-4%$170/sqft |
Source: NORIS #10009145 Report a problem | ||
| 6/18/2026 | Listed for sale | $624,900+50.6%$177/sqft |
Source: NORIS #10009145 Report a problem | ||
| 12/26/2013 | Sold | $415,000+1157.6%$117/sqft |
Source: NORIS #5062812 Report a problem | ||
| 7/16/2013 | Sold | $33,000$9/sqft |
Source: Public Record Report a problem | ||
Public tax history
| Year | Property taxes | Tax assessment |
|---|---|---|
| 2025 | $9,800 +2.7% | $147,700 |
| 2024 | $9,541 +10.3% | $147,700 +28.6% |
| 2023 | $8,653 +0% | $114,870 |
| 2022 | $8,652 -2.3% | $114,870 |
| 2021 | $8,858 -8.6% | $114,870 +3.1% |
| 2020 | $9,694 +107.6% | $111,440 |
| 2019 | $4,669 -49.9% | $111,440 |
| 2018 | $9,322 -4.2% | $111,440 +5.3% |
| 2017 | $9,733 +1.9% | $105,840 -65% |
| 2016 | $9,548 +6% | $302,400 |
| 2015 | $9,004 +629.4% | $302,400 +1881.7% |
| 2014 | $1,234 -6.4% | $15,260 |
| 2013 | $1,319 +2.9% | $15,260 |
| 2012 | $1,281 -20.5% | $15,260 |
| 2011 | $1,612 +14.8% | $15,260 |
| 2010 | $1,404 -20.3% | $15,260 |
| 2009 | $1,763 -15.3% | $15,260 -11% |
| 2008 | $2,082 +59.7% | $17,150 -18.2% |
| 2007 | $1,304 -45.5% | $20,970 |
| 2006 | $2,394 +137.3% | $20,970 +93.3% |
| 2004 | $1,009 +68% | $10,850 |
| 2003 | $601 -36.2% | $10,850 +9.9% |
| 2002 | $941 +73.3% | $9,870 |
| 2001 | $543 -46.8% | $9,870 |
| 2000 | $1,022 | $9,870 |
Find assessor info on the county website
Monthly payment
Est. payment
Payment breakdown
Explore the cost of this home by adjusting the details. Changes won't be saved.Climate risks
Neighborhood: 43617
Nearby schools
GreatSchools rating
- 7/10Central Elementary SchoolGrades: K-5Distance: 3.1 mi
- 7/10Sylvania Timberstone Junior High SchoolGrades: 6-8Distance: 2.8 mi
- 8/10Sylvania Southview High SchoolGrades: 9-12Distance: 1.2 mi
Schools provided by the listing agent
- Elementary: Central Trail
- High: Southview
Source: NORIS. This data may not be complete. We recommend contacting the local school district to confirm school assignments for this home.
- $450,7004 bd3 ba3.4k sqft7040 Altonbrough Dr, Toledo, OH 43617Off Market
- $531,4004 bd2 ba3.8k sqft7056 Altonbrough Dr, Toledo, OH 43617Off Market
- $406,6003 bd3 ba2.8k sqft7032 Altonbrough Dr, Toledo, OH 43617Off Market
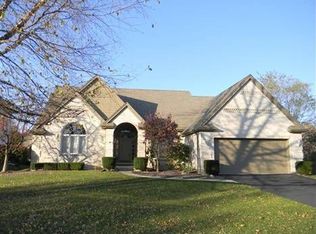
- $477,4003 bd2 ba2.9k sqft7064 Altonbrough Dr, Toledo, OH 43617Off Market
- $494,4004 bd3 ba3.2k sqft7041 White Tail Ct, Toledo, OH 43617Off Market
- $440,9004 bd2 ba2.8k sqft7053 White Tail Ct, Toledo, OH 43617Off Market
- $503,6005 bd4 ba3.3k sqft7043 Altonbrough Dr, Toledo, OH 43617Off Market
- $555,0004 bd4 ba3.1k sqft7047 White Tail Ct, Toledo, OH 43617Sold
A local agent can set up tours, give advice and negotiate with sellers.
A local lender can help you make sure your offer is ready when you are.
Similar homes
- $569,9004 bd4 ba3.1k sqft4545 Indian Rd, Toledo, OH 43615For Sale
 MLS ID #10011272, Daniel H Effler, Effler Schmitt Co. NORIS
 - $599,9004 bd3 ba3.3k sqft9114 Oak Valley Rd, Holland, OH 43528For Sale
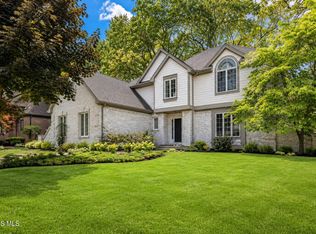 MLS ID #10011126, Annette Foster, RE/MAX Preferred Associates. NORIS
 - $639,9004 bd4 ba4.4k sqft4828 High Oaks Blvd, Toledo, OH 43623For Sale
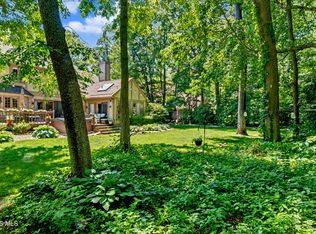 MLS ID #10011228, Debi Jewell, RE/MAX Preferred Associates. NORIS
 - $564,9004 bd4 ba3.1k sqft2228 Orchard Rd, Toledo, OH 43606For Sale
 MLS ID #10011187, Daniel H Effler, Effler Schmitt Co. NORIS
 - $635,0004 bd3 ba3.4k sqft7649 Pebble Creek Dr, Maumee, OH 43537For SaleMLS ID #10011151, Christina Griffith, The Danberry Co. NORIS
- $599,9004 bd3 ba3.2k sqft5836 Walnut Springs Blvd, Sylvania, OH 43560For SaleMLS ID #10008874, Angela S. Maxwell, The Danberry Co. NORIS
- $470,0004 bd3 ba2.4k sqft8306 Water Park Dr, Holland, OH 43528For SaleMLS ID #10011137, Kim Zimmerman, The Danberry Co. NORIS
- $735,0004 bd5 ba3.2k sqft9258 Twin Creek Ln, Sylvania, OH 43560For SaleMLS ID #10011048, Glen Whitten, Ohio Property Group, LLC. NORIS
- $574,9004 bd5 ba2.7k sqft3986 W Bancroft St, Toledo, OH 43606For SaleMLS ID #10010083, Jim Trampevski, The Real T Company. NORIS
- $480,0003 bd3 ba2.2k sqft7418 Blue Spruce Ct, Toledo, OH 43615For SaleMLS ID #10009923, Catherine Wheeler, The Danberry Co.. NORIS
- $660,0004 bd4 ba3.4k sqft8957 Royal Oak Dr, Holland, OH 43528For SaleMLS ID #10010163, Joseph D. Mathias, RE/MAX Preferred Associates. NORIS
- $409,9003 bd3 ba2.3k sqft6775 Carrie Pine Ln, Toledo, OH 43617For SaleMLS ID #10011143, Timothy Korhumel, Effler Schmitt Co. NORIS
- $549,0004 bd3 ba3.5k sqft8563 Royal Lythan Ln, Holland, OH 43528For SaleMLS ID #10006426, DeAnn R Baker, RE/MAX Preferred Associates. NORIS
- $549,9004 bd4 ba2.9k sqft7935 Rockridge Dr, Maumee, OH 43537For SaleMLS ID #10008762, Judith Miller, The Danberry Co. NORIS
- $489,9004 bd3 ba2.8k sqft712 Whisperlake Rd, Holland, OH 43528For SaleMLS ID #10010712, Gerald Poindexter, Key Realty LTD. NORIS
- $457,5004 bd3 ba2.8k sqft8937 Sycamore Trl, Sylvania, OH 43560For SaleMLS ID #10011117, Cindy Mikolajewski, The Danberry Co. NORIS
- $534,9004 bd3 ba3.9k sqft4819 Whitebirch Ct, Sylvania, OH 43560For SaleMLS ID #10006226, Joseph D. Mathias, RE/MAX Preferred Associates. NORIS
- $495,0004 bd4 ba3k sqft3001 Secretariat Rd, Toledo, OH 43615For SaleMLS ID #10007336, Jim Loss, Loss Realty Group. NORIS
- $499,9004 bd3 ba2.9k sqft7231 Whispering Oak Dr, Sylvania, OH 43560For SaleMLS ID #10010100, Debbie Lin Katich, The Danberry Co. NORIS
- $475,0004 bd3 ba3.1k sqft4819 Sunwood Dr, Toledo, OH 43623For SaleMLS ID #10009508, Allyson France, The Danberry Co. NORIS
