Nestled within the prestigious GATED Woodlands I of Hidden Lakes, this impeccably maintained residence offers a refined blend of timeless design and elevated comfort, all within the boundaries of acclaimed Keller ISD and the highly sought-after Keller High School.
This stunning home showcases exceptional craftsmanship and custom details throughout - from rich hardwood flooring and wood-cased windows to elegant wrought iron spindles and thoughtfully curated finishes. Designed for both everyday living and upscale entertaining, the home features a private study with French doors, an expansive dining space, and a well-appointed living area filled with natural light.
The gourmet kitchen is a true centerpiece, complete with granite countertops, stainless steel appliances, double ovens, and a gas cooktop - perfectly balancing style and functionality.
The spacious primary suite offers a peaceful retreat with bay windows and a spa-inspired ensuite bath, featuring a freestanding luxury soaking tub, creating the perfect place to unwind.
Upstairs, you’ll find additional bedrooms, a game room, and a custom wet bar - creating the perfect space for entertaining.
Step outside to a beautifully landscaped backyard featuring an extended patio and custom pergola, ideal for relaxing or hosting guests.
Additional highlights include a three-car garage, abundant storage, and a large floored walk-in attic.
Ideally located within walking distance to the neighborhood elementary, this home combines luxury, location, and lifestyle in one exceptional opportunity.
Pending
$765,000
705 Crown Ct, Keller, TX 76248
4beds
3,438sqft
Single Family Residence
Built in 2000
0.25 Acres Lot
$-- Zestimate®
$223/sqft
$207/mo HOA
What's special
Beautifully landscaped backyardExtended patioRich hardwood flooringWood-cased windowsStainless steel appliancesCustom wet barCustom pergola
- 168 days
- 71
- 4
Likely to sell faster than
Zillow last checked:
Listing updated:
Listed by:
Shannan Peacock 0690578 214-762-1509,
EXP REALTY 888-519-7431
Source: NTREIS,MLS#: 21213910
Facts & features
Interior
Bedrooms & bathrooms
- Bedrooms: 4
- Bathrooms: 4
- Full bathrooms: 3
- 1/2 bathrooms: 1
Primary bedroom
- Features: Ceiling Fan(s), En Suite Bathroom, Sitting Area in Primary, Walk-In Closet(s)
- Level: First
- Dimensions: 21 x 14
Bedroom
- Features: Ceiling Fan(s), Walk-In Closet(s)
- Level: Second
- Dimensions: 12 x 14
Bedroom
- Features: Ceiling Fan(s), Walk-In Closet(s)
- Level: Second
- Dimensions: 11 x 14
Bedroom
- Features: Ceiling Fan(s), Walk-In Closet(s)
- Level: Second
- Dimensions: 17 x 11
Primary bathroom
- Features: Built-in Features, Dual Sinks, Double Vanity, En Suite Bathroom, Granite Counters, Separate Shower
- Level: First
- Dimensions: 13 x 11
Breakfast room nook
- Level: First
- Dimensions: 10 x 12
Den
- Level: First
- Dimensions: 12 x 11
Dining room
- Level: First
- Dimensions: 11 x 14
Other
- Level: Second
- Dimensions: 5 x 10
Kitchen
- Features: Built-in Features, Granite Counters, Walk-In Pantry
- Level: First
- Dimensions: 14 x 14
Living room
- Features: Fireplace
- Level: First
- Dimensions: 19 x 19
Media room
- Level: Second
- Dimensions: 24 x 21
Office
- Level: First
- Dimensions: 19 x 11
Storage room
- Features: Other
- Level: Second
- Dimensions: 10 x 28
Heating
- Central, Fireplace(s)
Cooling
- Central Air, Ceiling Fan(s), Electric
Appliances
- Included: Some Gas Appliances, Convection Oven, Double Oven, Dishwasher, Electric Oven, Gas Cooktop, Disposal, Microwave, Plumbed For Gas, Vented Exhaust Fan
- Laundry: Washer Hookup, Dryer Hookup, Laundry in Utility Room
Features
- Wet Bar, Chandelier, Cathedral Ceiling(s), Decorative/Designer Lighting Fixtures, Double Vanity, Granite Counters, High Speed Internet, Kitchen Island, Open Floorplan, Pantry, Cable TV, Vaulted Ceiling(s), Walk-In Closet(s)
- Flooring: Hardwood, Tile
- Windows: Bay Window(s), Shutters, Window Coverings
- Has basement: No
- Number of fireplaces: 1
- Fireplace features: Gas Log, Gas Starter, Living Room, Stone
Interior area
- Total interior livable area: 3,438 sqft
Video & virtual tour
Property
Parking
- Total spaces: 3
- Parking features: Door-Multi, Door-Single, Driveway, Garage, Garage Door Opener, Inside Entrance, Kitchen Level, Lighted, Garage Faces Side
- Attached garage spaces: 3
- Has uncovered spaces: Yes
Features
- Levels: Two
- Stories: 2
- Patio & porch: Covered
- Exterior features: Lighting, Outdoor Living Area, Private Yard, Rain Gutters
- Pool features: None, Community
- Fencing: Back Yard,Fenced
Lot
- Size: 0.25 Acres
- Features: Landscaped, Native Plants, Subdivision, Sprinkler System
Details
- Additional structures: Pergola
- Parcel number: 07288921
Construction
Type & style
- Home type: SingleFamily
- Architectural style: Detached
- Property subtype: Single Family Residence
Materials
- Brick, Rock, Stone
- Foundation: Slab
- Roof: Shingle
Condition
- Year built: 2000
Utilities & green energy
- Sewer: Public Sewer
- Water: Public
- Utilities for property: Electricity Connected, Natural Gas Available, Sewer Available, Separate Meters, Water Available, Cable Available
Community & HOA
Community
- Features: Clubhouse, Golf, Other, Park, Pool, Sidewalks, Trails/Paths, Gated
- Security: Security System, Gated Community, Smoke Detector(s)
- Subdivision: Woodlands At Hidden Lakes The
HOA
- Has HOA: Yes
- Services included: All Facilities, Association Management, Maintenance Grounds, Maintenance Structure, Security
- HOA fee: $1,242 semi-annually
- HOA name: Hidden Lakes HOA
- HOA phone: 817-337-9726
Location
- Region: Keller
Financial & listing details
- Price per square foot: $223/sqft
- Tax assessed value: $630,820
- Annual tax amount: $9,248
- Date on market: 3/20/2026
- Cumulative days on market: 144 days
- Listing terms: Cash,Conventional,FHA,VA Loan
- Exclusions: Large out door pots
- Electric utility on property: Yes
Estimated market value
Not available
Estimated sales range
Not available
Not available
Price history
| Date | Event | Price |
|---|---|---|
| 4/10/2026 | Pending sale | $765,000$223/sqft |
Source: NTREIS #21213910 Report a problem | ||
| 4/6/2026 | Contingent | $765,000$223/sqft |
Source: NTREIS #21213910 Report a problem | ||
| 3/20/2026 | Listed for sale | $765,000+96.2%$223/sqft |
Source: NTREIS #21213910 Report a problem | ||
| 3/15/2008 | Listing removed | $389,900$113/sqft |
Source: NCI #10880934 Report a problem | ||
| 2/3/2008 | Price change | $389,900-2.5%$113/sqft |
Source: NCI #10880934 Report a problem | ||
| 2/1/2008 | Listed for sale | $399,900$116/sqft |
Source: NCI #10880934 Report a problem | ||
Public tax history
| Year | Property taxes | Tax assessment |
|---|---|---|
| 2025 | $9,248 -5.6% | $630,820 |
| 2024 | $9,798 -21.7% | $630,820 -4.2% |
| 2023 | $12,516 -6.8% | $658,509 +8.2% |
| 2022 | $13,425 +18.9% | $608,550 +25.2% |
| 2021 | $11,292 +6.6% | $486,159 +9.1% |
| 2020 | $10,597 -1.6% | $445,550 -0.9% |
| 2019 | $10,771 -0.3% | $449,384 +4.7% |
| 2018 | $10,803 -7% | $429,076 -5.6% |
| 2017 | $11,621 +15.2% | $454,670 +16.1% |
| 2016 | $10,086 +10.3% | $391,456 +12.1% |
| 2015 | $9,144 | $349,200 |
| 2014 | $9,144 | $349,200 +8% |
| 2013 | -- | $323,200 -13.7% |
| 2012 | -- | $374,600 |
| 2011 | -- | $374,600 +11.8% |
| 2010 | -- | $335,100 -12.2% |
| 2009 | -- | $381,500 |
| 2008 | -- | $381,500 -4.6% |
| 2007 | -- | $400,000 +28.9% |
| 2006 | -- | $310,200 |
| 2005 | -- | $310,200 |
| 2004 | -- | $310,200 |
| 2003 | -- | $310,200 -0.8% |
| 2002 | -- | $312,700 +39.7% |
| 2001 | -- | $223,900 +539.7% |
| 2000 | -- | $35,000 |
Find assessor info on the county website
Monthly payment
Est. payment
Payment breakdown
Explore the cost of this home by adjusting the details. Changes won't be saved.Climate risks
Neighborhood: Hidden Lakes
Nearby schools
Schools provided by the listing agent
- Elementary: Hiddenlake
- High: Keller
- District: Keller ISD
Source: NTREIS. This data may not be complete. We recommend contacting the local school district to confirm school assignments for this home.

Similar homes
- $835,0004 bd4 ba3.9k sqft700 Briar Ridge Dr, Keller, TX 76248For Sale
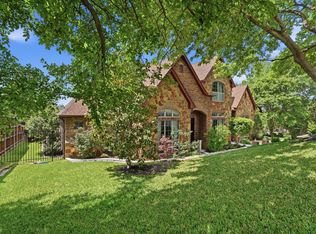 MLS ID #21317249, Chad Collins. NTREIS
 - $779,9005 bd4 ba3.2k sqft2104 Watercrest Ct, Keller, TX 76248For Sale
 MLS ID #21338341, Chad Collins. NTREIS
 - $795,0004 bd4 ba3.6k sqft2004 Hayley Dr, Keller, TX 76248For Sale
 MLS ID #21343929, Melissa Serna. NTREIS
 - $945,0004 bd4 ba3.7k sqft1508 Stanton Ct, Keller, TX 76248For Sale
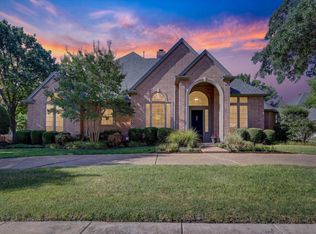 MLS ID #21360242, Matt Handler. NTREIS
