If you are looking for a new home on acreage - take a look at this 2025 Clayton Built Southern Charm Manufactured Home sitting on 9.35 acres! This home offers 4 Bedrooms; 2-1/2 baths with added amenities like a Butlers Pantry, workspace area and mud room. The master suite will become your own oasis with its large walk-in closet plus a soaking tub and rain shower in the attached bath. Need space to entertain? We got it! The kitchen boasts ample countertop space with an island and stainless steel appliances. And did we mention the attached butler pantry? The guest bath features a larger tub/shower unit plus additional storage. From the feature wall in the living room to the vaulted ceilings, you will love the added touches that make this home unique. Plus the home sits on 9.35 acres of land providing added privacy with plenty of space to roam!
Active
$339,900
708 E South Ave, Bluford, IL 62814
4beds
2,128sqft
:
Get pre-qualified$2,356/mo
Single Family Residence
Built in 2025
9.35 Acres Lot
$-- Zestimate®
$160/sqft
$-- HOA
What's special
Mud roomWorkspace areaButlers pantryVaulted ceilingsStainless steel appliancesSoaking tubLarge walk-in closet
- --
- on Zillow |
- 208
- views |
- 13
- saves |
Zillow last checked:
Listing updated:
Listed by:
Terri Karch 618-231-1086,
H2 REALTY GROUP, LLC
Source: MRED as distributed by MLS GRID,MLS#: 12624556
Facts & features
Interior
Bedrooms & bathrooms
- Bedrooms: 4
- Bathrooms: 3
- Full bathrooms: 2
- 1/2 bathrooms: 1
Rooms
- Room types: Mud Room, Pantry
Primary bedroom
- Features: Flooring (Vinyl), Bathroom (Full)
- Level: Main
- Area: 270 Square Feet
- Dimensions: 18X15
Bedroom 2
- Features: Flooring (Vinyl)
- Level: Main
- Area: 154 Square Feet
- Dimensions: 14X11
Bedroom 3
- Features: Flooring (Vinyl)
- Level: Main
- Area: 120 Square Feet
- Dimensions: 12X10
Bedroom 4
- Features: Flooring (Vinyl)
- Level: Main
- Area: 121 Square Feet
- Dimensions: 11X11
Dining room
- Features: Flooring (Vinyl)
- Level: Main
- Area: 80 Square Feet
- Dimensions: 10X8
Kitchen
- Features: Kitchen (Island, Pantry-Closet), Flooring (Vinyl)
- Level: Main
- Area: 143 Square Feet
- Dimensions: 13X11
Laundry
- Features: Flooring (Vinyl)
- Level: Main
- Area: 80 Square Feet
- Dimensions: 10X8
Living room
- Features: Flooring (Vinyl)
- Level: Main
- Area: 288 Square Feet
- Dimensions: 18X16
Mud room
- Features: Flooring (Vinyl)
- Level: Main
- Area: 25 Square Feet
- Dimensions: 5X5
Pantry
- Features: Flooring (Vinyl)
- Level: Main
- Area: 25 Square Feet
- Dimensions: 5X5
Heating
- Electric
Cooling
- Central Air
Appliances
- Included: Electric Water Heater
- Laundry: Electric Dryer Hookup, In Unit, Sink
Features
- Vaulted Ceiling(s), Built-in Features, Walk-In Closet(s), Separate Dining Room, Pantry
- Basement: None
Interior area
- Total structure area: 2,128
- Total interior livable area: 2,128 sqft
Property
Parking
- Parking features: Gravel
Accessibility
- Accessibility features: No Disability Access
Features
- Patio & porch: Porch
Lot
- Size: 9.35 Acres
Details
- Additional parcels included: 0823482008,0823483010,0823485002,0823486001,0823487001
- Parcel number: 0823488001
- Special conditions: None
- Other equipment: Ceiling Fan(s)
Construction
Type & style
- Home type: SingleFamily
- Architectural style: Ranch
- Property subtype: Single Family Residence
Materials
- Vinyl Siding
- Foundation: Block
Condition
- New construction: No
- Year built: 2025
Utilities & green energy
- Electric: 200+ Amp Service
- Sewer: Septic Tank
- Water: Public
Community & HOA
HOA
- Services included: None
Location
- Region: Bluford
Financial & listing details
- Price per square foot: $160/sqft
- Annual tax amount: $145
- Date on market: 4/21/2026
- Ownership: Fee Simple
Estimated market value
Not available
Estimated sales range
Not available
Not available
Price history
Price history is unavailable.
Public tax history
Tax history is unavailable.
Monthly payment
Est. payment
Payment breakdown
Explore the cost of this home by adjusting the details. Changes won't be saved.Climate risks
Neighborhood: 62814
Nearby schools
GreatSchools rating
- 4/10Bluford Grade SchoolGrades: PK-8Distance: 1.2 mi
- 5/10Webber High SchoolGrades: 9-12Distance: 1.2 mi
Schools provided by the listing agent
- High: Webber Twp High School
- District: 318
Source: MRED as distributed by MLS GRID. This data may not be complete. We recommend contacting the local school district to confirm school assignments for this home.
- $3,825-- bd-- ba-- sqft601 E Hickory St, Bluford, IL 62814Off Market
- $4,614-- bd-- ba-- sqft402 Homer St, Bluford, IL 62814Off Market
- $70,533-- bd-- ba-- sqft510 E South Ave, Bluford, IL 62814Off Market
- $1,422-- bd-- ba-- sqft510 E South Ave, Bluford, IL 62814Off Market
- $140,900-- bd-- ba-- sqft304 East St, Bluford, IL 62814Off Market
- $147,100-- bd-- ba-- sqft808 E South Ave, Bluford, IL 62814Off Market
- $142,900-- bd-- ba-- sqft707 E North Ave, Bluford, IL 62814Off Market
- $40,311-- bd-- ba-- sqft511 E South Ave, Bluford, IL 62814Off Market
A local agent can set up tours, give advice and negotiate with sellers.
Similar homes
- $--4 bd3 ba1.9k sqft605 Marteeny St, Mount Vernon, IL 62864Auction
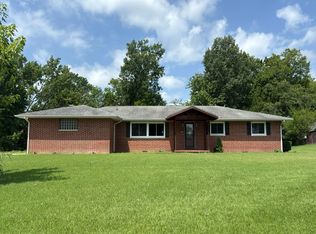 Auction.com 2
 - $280,0004 bd3 ba3k sqft716 North St, Mount Vernon, IL 62864New
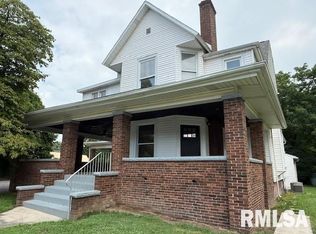 MLS ID #12712300, DEBRA SMITH, GRI, King City Property Brokers. MRED as distributed by MLS GRID
 - $172,5003 bd1 ba1.2k sqft111 W Hickory St, Bluford, IL 62814Active
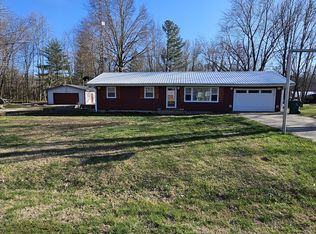 MLS ID #12598169, Lisa McKinney, GRI, C21 All Pro Real Estate. MRED as distributed by MLS GRID
 - $350,0003 bd2 ba2.4k sqft11426 E Radisson Rd, Mount Vernon, IL 62864Active
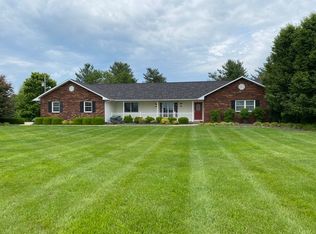 MLS ID #12650609, DEBRA SMITH, GRI, King City Property Brokers. MRED as distributed by MLS GRID
 - $329,9003 bd3 ba2.4k sqft15680 N Cooks Dr, Mount Vernon, IL 62864ActiveMLS ID #12690376, Sandra Sandweg, Keller Williams Pinnacle - MTV. MRED as distributed by MLS GRID
- $397,5004 bd3 ba3.1k sqft14700 N Allen Ln, Mount Vernon, IL 62864ActiveMLS ID #12572591, Hope Williams, Keller Williams Pinnacle - MTV. MRED as distributed by MLS GRID
- $310,0004 bd3 ba2.3k sqft1800 Franklin Ave, Mount Vernon, IL 62864ActiveMLS ID #12672453, Callie Brown, RE/MAX INTEGRITY. MRED as distributed by MLS GRID
- $309,9003 bd2 ba1.5k sqft18562 E Hill St, Mount Vernon, IL 62864ActiveMLS ID #12633831, Hope Williams, Keller Williams Pinnacle - MTV. MRED as distributed by MLS GRID
- $250,0004 bd2 ba2.4k sqft1809 Pace Ave, Mount Vernon, IL 62864ActiveMLS ID #12710849, Rita Blissenbach, HOME SWEET HOME REAL ESTATE. MRED as distributed by MLS GRID
- $315,0004 bd3 ba2.5k sqft1409 Plum Ave, Mount Vernon, IL 62864ActiveMLS ID #12663673, Krista Doolen, Equity Realty Group. MRED as distributed by MLS GRID
- $414,5004 bd3 ba2.7k sqft14205 N McRaven Ln, Mount Vernon, IL 62864ActiveMLS ID #12684437, Lisa McKinney, GRI, C21 All Pro Real Estate. MRED as distributed by MLS GRID
- $274,9003 bd2 ba1.6k sqft9576 State Route 161 Ext, Iuka, IL 62849ActiveMLS ID #12554094, Matthew Albers, MIDWEST FARM & LAND. MRED as distributed by MLS GRID
- $399,0003 bd2 ba1.8k sqft9758 E Richview Rd, Mount Vernon, IL 62864ActiveMLS ID #12629127, Travarr Rudd, Buy Home Realty. MRED as distributed by MLS GRID
- $239,0003 bd2 ba1.7k sqft19503 N Moonbeam Ln, Mount Vernon, IL 62864ActiveMLS ID #12697934, Lisa McKinney, GRI, C21 All Pro Real Estate. MRED as distributed by MLS GRID
- $269,9003 bd1 ba1.2k sqft1095 W Robinson St, Wayne City, IL 62895ActiveMLS ID #12659642, Dee Ann Arey, MIDWEST FARM & LAND. MRED as distributed by MLS GRID
- $407,0004 bd4 ba3.1k sqft16578 N Oak Hill Ln, Mount Vernon, IL 62864ActiveMLS ID #12582908, Hope Williams, Keller Williams Pinnacle - MTV. MRED as distributed by MLS GRID
- $299,9003 bd3 ba2.7k sqft1 Brookhaven Dr, Mount Vernon, IL 62864ActiveMLS ID #12673247, Travarr Rudd, Buy Home Realty. MRED as distributed by MLS GRID
- $274,9003 bd3 ba2.1k sqft14652 N State Highway 37, Mount Vernon, IL 62864ActiveMLS ID #12604956, Sandra Sandweg, Keller Williams Pinnacle - MTV. MRED as distributed by MLS GRID
- $417,0004 bd2 ba2.4k sqft1934 County Road 315 Rd E, Xenia, IL 62899ActiveMLS ID #EB460098, Emily Toennies, Rod Snow, INC.. MRED as distributed by MLS GRID
- $425,0005 bd4 ba2.9k sqft14063 N Link Ln, Mount Vernon, IL 62864ActiveMLS ID #12692523, Cynthia Bevis, AHWD,CSC,e-PRO,GRI,SRES,SRS, King City Property Brokers. MRED as distributed by MLS GRID
