***Multiple offers received. Offer deadline is Monday July 26th at 12:00pm ***Incredible Value in Luckey Ranch! This gently lived-in single-story home offers the perfect blend of comfort, functionality, and convenience. The open-concept floor plan creates a seamless flow between the kitchen, dining, and living areas-ideal for both everyday living and entertaining. The well-appointed kitchen features granite countertops, designer wood cabinetry, energy-efficient appliances, and ample workspace. The spacious primary suite includes a private bath and a walk-in closet with custom built-ins, providing both comfort and organization. Additional features include a two-car attached garage, pre-wiring for fiber internet, in-wall pest control, water softener, a fully fenced backyard, and established front yard landscaping. Located in a completed section of Luckey Ranch, you'll enjoy the benefits of a newer home without the disruption of ongoing construction. Conveniently situated with easy access to Loop 1604 and Highway 90, and just minutes from Lackland Air Force Base, this home offers an exceptional opportunity for first-time buyers, military families, or anyone looking for a move-in-ready home at an outstanding value. Don't miss your chance to own one of the best values in Luckey Ranch!
Under contract
$275,000
7087 Turnbow, San Antonio, TX 78252
4beds
1,841sqft
:
Get pre-qualified$2,008/mo
Single Family Residence
Built in 2018
0.28 Acres Lot
$273,600 Zestimate®
$149/sqft
$30/mo HOA
What's special
Two-car attached garageOpen-concept floor planAmple workspaceGranite countertopsFully fenced backyardEstablished front yard landscapingEnergy-efficient appliances
- 36 days |
- 1,314 |
- 111 |
Likely to sell faster than
Zillow last checked:
Listing updated:
Listed by:
Stephanie Jewett TREC #614017 (210) 325-9595,
Phyllis Browning Company
Source: LERA MLS,MLS#: 1994920
Facts & features
Interior
Bedrooms & bathrooms
- Bedrooms: 4
- Bathrooms: 2
- Full bathrooms: 2
Primary bedroom
- Features: Walk-In Closet(s), Ceiling Fan(s), Full Bath
- Area: 182
- Dimensions: 13 x 14
Bedroom 2
- Area: 130
- Dimensions: 13 x 10
Bedroom 3
- Area: 132
- Dimensions: 12 x 11
Bedroom 4
- Area: 120
- Dimensions: 10 x 12
Primary bathroom
- Features: Shower Only, Double Vanity
- Area: 81
- Dimensions: 9 x 9
Kitchen
- Area: 204
- Dimensions: 12 x 17
Living room
- Area: 231
- Dimensions: 11 x 21
Heating
- Central, Electric
Cooling
- Central Air
Appliances
- Included: Microwave, Range, Refrigerator, Disposal, Dishwasher, Water Softener Owned, Electric Water Heater
- Laundry: Laundry Room, Washer Hookup, Dryer Connection
Features
- One Living Area, Eat-in Kitchen, Kitchen Island, Breakfast Bar, Utility Room Inside, 1st Floor Lvl/No Steps, Open Floorplan, High Speed Internet, All Bedrooms Downstairs, Walk-In Closet(s), Master Downstairs, Ceiling Fan(s), Chandelier
- Flooring: Laminate
- Windows: Window Coverings
- Has basement: No
- Has fireplace: No
- Fireplace features: Not Applicable
Interior area
- Total interior livable area: 1,841 sqft
Property
Parking
- Total spaces: 2
- Parking features: Two Car Garage, Attached, Garage Door Opener
- Attached garage spaces: 2
Features
- Levels: One
- Stories: 1
- Patio & porch: Patio
- Pool features: None
- Fencing: Privacy
Lot
- Size: 0.28 Acres
- Features: 1/4 - 1/2 Acre, Level, Curbs, Street Gutters, Sidewalks, Streetlights
Details
- Parcel number: 043191540140
Construction
Type & style
- Home type: SingleFamily
- Property subtype: Single Family Residence
Materials
- Brick, Siding
- Foundation: Slab
- Roof: Composition
Condition
- Pre-Owned
- New construction: No
- Year built: 2018
Details
- Builder name: LGI Homes
Utilities & green energy
- Electric: CPS
- Sewer: SAWS, Sewer System
- Water: SAWS, Water System
- Utilities for property: Cable Available
Community & HOA
Community
- Features: Playground, Jogging Trails, Sports Court, Basketball Court, Fishing
- Security: Security System Owned
- Subdivision: Luckey Ranch
HOA
- Has HOA: Yes
- HOA fee: $360 annually
- HOA name: LUCKEY RANCH HOMEOWNERS ASSOCIATION
Location
- Region: San Antonio
Financial & listing details
- Price per square foot: $149/sqft
- Tax assessed value: $320,000
- Annual tax amount: $2,699
- Price range: $275K - $275K
- Date on market: 6/25/2026
- Cumulative days on market: 36 days
- Listing terms: Conventional,FHA,VA Loan,Cash
- Road surface type: Paved
Estimated market value
$273,600
$260,000 - $287,000
$1,806/mo
Price history
| Date | Event | Price |
|---|---|---|
| 7/29/2026 | Contingent | $275,000$149/sqft |
Source:  LERA MLS #1994920 Report a problem LERA MLS #1994920 Report a problem | ||
| 6/25/2026 | Listed for sale | $275,000$149/sqft |
Source: LERA MLS #1994920 Report a problem | ||
Public tax history
| Year | Property taxes | Tax assessment |
|---|---|---|
| 2025 | -- | $320,000 +3.7% |
| 2024 | -- | $308,550 +10% |
| 2023 | $2,031 +6.5% | $280,500 +10% |
| 2022 | $1,908 -10.2% | $255,000 +1.2% |
| 2021 | $2,124 | $252,000 +0.8% |
| 2020 | $2,124 +1.8% | $250,000 +1.8% |
| 2019 | $2,087 | $245,560 +783.3% |
| 2018 | $2,087 +772.2% | $27,800 +4.1% |
| 2017 | $239 | $26,700 |
Find assessor info on the county website
Monthly payment
Est. payment
Payment breakdown
Explore the cost of this home by adjusting the details. Changes won't be saved.Climate risks
Neighborhood: 78252
Nearby schools
GreatSchools rating
- 5/10Luckey Ranch Elementary SchoolGrades: PK-5Distance: 0.3 mi
- 6/10Medina Valley Middle SchoolGrades: 6-8Distance: 6.4 mi
- 5/10Medina Valley High SchoolGrades: 9-12Distance: 6.1 mi
Schools provided by the listing agent
- Elementary: Luckey Ranch
- Middle: Medina Valley
- High: Medina Valley
- District: Medina Valley I.S.D.
Source: LERA MLS. This data may not be complete. We recommend contacting the local school district to confirm school assignments for this home.
- $253,3003 bd2 ba1.5k sqft7091 Turnbow, San Antonio, TX 78252Off Market
- $284,2003 bd2 ba1.7k sqft7083 Turnbow, San Antonio, TX 78252Off Market

- $346,1004 bd3 ba2.7k sqft7095 Turnbow, San Antonio, TX 78252Off Market

- $293,1003 bd2 ba1.9k sqft7073 Turnbow, San Antonio, TX 78252Off Market
- $236,9003 bd2 ba1.5k sqft12202 Claiborne, San Antonio, TX 78252Off Market
- $331,8004 bd3 ba2.8k sqft7069 Turnbow, San Antonio, TX 78252Off Market
- $212,2003 bd2 ba1.1k sqft12206 Claiborne, San Antonio, TX 78252Off Market
- $275,7003 bd2 ba1.7k sqft7086 Turnbow, San Antonio, TX 78252Off Market
A local agent can set up tours, give advice and negotiate with sellers.
Similar homes
- $270,0003 bd2 ba1.6k sqft13011 Maestro Spark, San Antonio, TX 78252For Sale
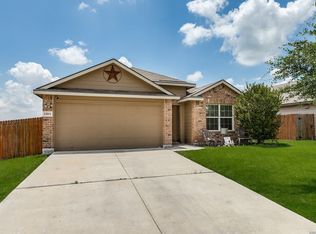
 MLS ID #1970544, Tyler Willmann TREC #553857, Keller Williams City-View. LERA MLS
 - $279,0004 bd3 ba2.1k sqft7766 CHAMPION CRK, San Antonio, TX 78252For Sale
 MLS ID #1992931, Kristie Benavidez TREC #749389, JB Goodwin, REALTORS. LERA MLS
 - $274,9003 bd2 ba1.6k sqft13019 Minuet Sway, San Antonio, TX 78252For Sale
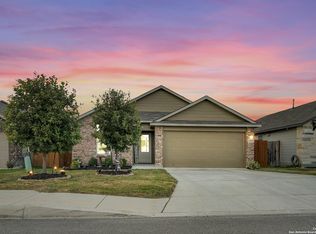 MLS ID #1893754, Jean Curtis TREC #780102, BHHS PenFed Realty. LERA MLS
 - $295,0003 bd2 ba1.6k sqft13044 Whisper Bnd, San Antonio, TX 78252For Sale
 MLS ID #1952268, Derrell Skillman TREC #639690, Redfin Corporation. LERA MLS
 - $269,9503 bd3 ba2k sqft7235 Dulce, San Antonio, TX 78252For SaleMLS ID #1956448, Victor De La Fuente TREC #582756, Legendary Realty. LERA MLS
- $280,0004 bd2 ba1.6k sqft906 Red Crossbill, San Antonio, TX 78253For SaleMLS ID #1970156, Monique Cardenas TREC #647512, San Antonio Portfolio KW RE. LERA MLS
- $320,0004 bd3 ba2.4k sqft7615 Champion Creek, San Antonio, TX 78252For SaleMLS ID #1954965, Reagan Williamson TREC #596415, Homecity Real Estate. LERA MLS
- $279,9004 bd2 ba1.7k sqft831 Red Crossbill, San Antonio, TX 78253For SaleMLS ID #1995330, Danielle Gulley TREC #807406, JB Goodwin, REALTORS. LERA MLS
- $279,9003 bd3 ba2k sqft11418 Estufa Cyn, San Antonio, TX 78245For SaleMLS ID #1955933, Joel Almosara TREC #757737, Coldwell Banker D'Ann Harper. LERA MLS
- $295,0003 bd3 ba2.3k sqft11324 Silver Rose, San Antonio, TX 78245For SaleMLS ID #1968962, Steve Garza TREC #710201, LPT Realty, LLC. LERA MLS
- $264,5003 bd2 ba1.5k sqft12217 Mulberry, San Antonio, TX 78245For SaleMLS ID #1927185, Rosario Crutchfield TREC #528994, Keller Williams Heritage. LERA MLS
- $260,0003 bd2 ba1.4k sqft11215 Durango Eagle, San Antonio, TX 78245For SaleMLS ID #1956994, Toni Sarzoza TREC #616500, TriPoint Realty LLC. LERA MLS
- $269,9983 bd2 ba1.4k sqft12053 Pearl Jubilee, San Antonio, TX 78245For SaleMLS ID #1963740, Malik Harris TREC #748757, Real Broker, LLC. LERA MLS
- $290,0003 bd3 ba2.1k sqft12602 Crockett Way, San Antonio, TX 78253For SaleMLS ID #1965344, Zachariah Castillo TREC #620516, Keller Williams City-View. LERA MLS
- $299,9003 bd2 ba1.5k sqft515 Sage Thrasher, San Antonio, TX 78253For SaleMLS ID #1993486, Shane Hamilton TREC #558379, Keller Williams Heritage. LERA MLS
- $310,0003 bd3 ba2.2k sqft678 Sage Thrasher, San Antonio, TX 78253For SaleMLS ID #1996691, Clarissa Martinez TREC #793141, Real Broker, LLC. LERA MLS
- $254,9003 bd2 ba1.5k sqft435 HUNTERS RNCH E, San Antonio, TX 78253For SaleMLS ID #1970531, Holly Stein TREC #729595, Real Broker, LLC. LERA MLS
- $261,0003 bd2 ba1.6k sqft15501 jake crossing, San Antonio, TX 78253For SaleMLS ID #1944084, Crystal Cobos TREC #745592, JB Goodwin, REALTORS. LERA MLS
- $262,5002 bd2 ba1.5k sqft13063 CACHE CRK, San Antonio, TX 78253For SaleMLS ID #1966905, Betsy Nava-Flores TREC #480380, eXp Realty. LERA MLS
- $265,0003 bd2 ba1.6k sqft13335 Hackney Pony, San Antonio, TX 78254For SaleMLS ID #1959187, Reginald Moore TREC #727630, JB Goodwin, REALTORS. LERA MLS
