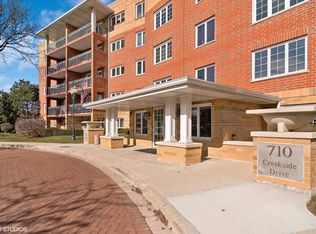
COUNTRY CLUB LIVING AT ITS FINEST! 18 Hole Old Orchard Golf Course IN YOUR BACK YARD! OUTSTANDING OPPORTUNITY in highly sought after Creekside Condominium Complex! RARELY AVAILABLE END UNIT with natural light flooding on 2 sides! Original owner 2 bedroom 2 bath condo offers a bright, airy spacious open floorplan with wood laminate and ceramic tile flooring throughout. This inviting layout is perfect for every day living entertaining. Enjoy the convenience of in-unit full size laundry room. Open kitchen also has separate table-space! Private large balcony with tree views and greenery! Toasty Radiant Heat keeps your feet warm in the winter and included in your assessments! Located on the 3rd floor of a meticulously maintained elevator building! Heated Garage Parking with private storage space right in front for added convenience! Professionally managed community with amazing clubhouse, private pool and sun deck! Just down the street from Randhurst Shopping Center, Groceries, Costco, Home Depot, Movie Theater and more!!! Make this your home today just in time for summer!!!
Contingent
$325,000
710 Creekside Dr #302, Mount Prospect, IL 60056
2beds
1,443sqft
Condominium, Single Family Residence
Built in 2000
-- sqft lot
$-- Zestimate®
$225/sqft
$495/mo HOA
What's special
- --
- on Zillow |
- 81
- views |
- 2
- saves |
Zillow last checked:
Listed by:
Tara Rizos 847-312-6338,
HomeSmart Connect LLC
Source: MRED as distributed by MLS GRID,MLS#: 12642531
Facts & features
Interior
Bedrooms & bathrooms
- Bedrooms: 2
- Bathrooms: 2
- Full bathrooms: 2
Rooms
- Room types: Balcony/Porch/Lanai
Primary bedroom
- Features: Flooring (Wood Laminate), Bathroom (Full)
- Level: Main
- Area: 210 Square Feet
- Dimensions: 15X14
Bedroom 2
- Features: Flooring (Wood Laminate)
- Level: Main
- Area: 120 Square Feet
- Dimensions: 12X10
Balcony porch lanai
- Level: Main
- Area: 60 Square Feet
- Dimensions: 15X4
Dining room
- Features: Flooring (Wood Laminate)
- Level: Main
- Area: 99 Square Feet
- Dimensions: 11X9
Kitchen
- Features: Kitchen (Eating Area-Table Space, Pantry-Closet, SolidSurfaceCounter), Flooring (Ceramic Tile)
- Level: Main
- Area: 112 Square Feet
- Dimensions: 14X8
Laundry
- Features: Flooring (Ceramic Tile)
- Level: Main
- Area: 42 Square Feet
- Dimensions: 7X6
Living room
- Features: Flooring (Wood Laminate)
- Level: Main
- Area: 255 Square Feet
- Dimensions: 17X15
Heating
- Natural Gas, Radiant, Radiant Floor
Cooling
- Central Air
Appliances
- Included: Range, Microwave, Dishwasher, Refrigerator, Washer, Dryer, Stainless Steel Appliance(s)
- Laundry: In Unit
Features
- Walk-In Closet(s), Open Floorplan, Pantry, Replacement Windows
- Flooring: Laminate
- Windows: Replacement Windows
- Basement: None
Interior area
- Total structure area: 0
- Total interior livable area: 1,443 sqft
Property
Parking
- Total spaces: 1
- Parking features: Heated Garage, Yes, Attached, Garage
- Attached garage spaces: 1
Accessibility
- Accessibility features: No Disability Access
Features
- Exterior features: Balcony
Details
- Parcel number: 03271000921022
- Special conditions: None
Construction
Type & style
- Home type: Condo
- Property subtype: Condominium, Single Family Residence
Materials
- Brick
Condition
- New construction: No
- Year built: 2000
Utilities & green energy
- Sewer: Public Sewer
- Water: Lake Michigan
Community & HOA
HOA
- Has HOA: Yes
- Amenities included: Elevator in Residence, Storage, Party Room, Pool, Clubhouse, Elevator(s)
- Services included: Heat, Water, Gas, Parking, Insurance, Clubhouse, Pool, Exterior Maintenance, Lawn Care, Scavenger, Snow Removal
- HOA fee: $495 monthly
Location
- Region: Mount Prospect
Financial & listing details
- Price per square foot: $225/sqft
- Annual tax amount: $3,078
- Ownership: Condo
Estimated market value
Not available
Estimated sales range
Not available
Not available
Price history
Price history is unavailable.
Public tax history
Tax history is unavailable.
Monthly payment
Est. payment
Payment breakdown
Explore the cost of this home by adjusting the details. Changes won't be saved.Climate risks
Neighborhood: 60056
Nearby schools
GreatSchools rating
- 7/10Anne Sullivan Elementary SchoolGrades: 4-5Distance: 1.3 mi
- 9/10Macarthur Middle SchoolGrades: 6-8Distance: 1.3 mi
- 10/10John Hersey High SchoolGrades: 9-12Distance: 1.2 mi
Schools provided by the listing agent
- Elementary: Dwight D Eisenhower Elementary S
- Middle: Macarthur Middle School
- High: John Hersey High School
- District: 23
Source: MRED as distributed by MLS GRID. This data may not be complete. We recommend contacting the local school district to confirm school assignments for this home.
- $357,6002 bd-- ba314k sqft710 Creekside Dr UNIT 101A, Mount Prospect, IL 60056Off Market
- $357,6002 bd-- ba314k sqft710 Creekside Dr UNIT 102A, Mount Prospect, IL 60056Off Market
- $377,6002 bd-- ba314k sqft710 Creekside Dr UNIT 103A, Mount Prospect, IL 60056Off Market
- $340,0002 bd2 ba1.8k sqft710 Creekside Dr UNIT 105A, Mount Prospect, IL 60056Sold
- $379,0002 bd2 ba1.8k sqft710 Creekside Dr UNIT 106A, Mount Prospect, IL 60056Sold
- $390,9002 bd-- ba314k sqft710 Creekside Dr UNIT 107A, Mount Prospect, IL 60056Off Market
- $389,7002 bd2 ba1.4k sqft710 Creekside Dr UNIT 201A, Mount Prospect, IL 60056Off Market
- $370,3002 bd-- ba314k sqft710 Creekside Dr UNIT 202A, Mount Prospect, IL 60056Off Market
- $366,2002 bd-- ba314k sqft710 Creekside Dr UNIT 203A, Mount Prospect, IL 60056Off Market
A local agent can set up tours, give advice and negotiate with sellers.
Similar homes
- $399,0002 bd2 ba1.4k sqft720 Creekside Dr Unit 407B, Mount Prospect, IL 60056Active
 MLS ID #12693010, Susan Duchek, CSC, Picket Fence Realty. MRED as distributed by MLS GRID
 - $269,0002 bd2 ba1.3k sqft250 W Parliament Pl APT 415, Mount Prospect, IL 60056Active
 MLS ID #12666539, Jamie Lee, Baird & Warner. MRED as distributed by MLS GRID
 - $289,9002 bd2 ba1.1k sqft1264 Williamsburg Dr Unit D1, Schaumburg, IL 60193New
 MLS ID #12658385, Abby Powell, Baird & Warner. MRED as distributed by MLS GRID
 - $360,0001 bd1 ba1.1k sqft100 S Emerson St Unit 205, Mount Prospect, IL 60056Active
 MLS ID #12630935, Teresa Hanrahan, GRI, Coldwell Banker Realty. MRED as distributed by MLS GRID
 - $338,9002 bd2 ba1.3k sqft1949 Blackberry Ln #1949, Hoffman Estates, IL 60169NewMLS ID #12704562, Michelle Vykruta, MRP,SRES, Coldwell Banker Realty. MRED as distributed by MLS GRID
- $339,9002 bd2 ba1.3k sqft543 N Hough St APT 104, Barrington, IL 60010NewMLS ID #12710252, Lisa Fermanis, RE/MAX Suburban. MRED as distributed by MLS GRID
- $349,9002 bd2 ba1.8k sqft620 McHenry Rd APT 104, Wheeling, IL 60090ActiveMLS ID #12696214, Jodi Manning, RE/MAX Top Performers. MRED as distributed by MLS GRID
- $345,0002 bd2 ba1.6k sqft4900 Foster St APT 407, Skokie, IL 60077NewMLS ID #12710788, Eva Diaz, ExaRealty LLC. MRED as distributed by MLS GRID
- $365,0002 bd2 ba1.1k sqft225 E Wing St APT 302, Arlington Heights, IL 60004Price ChangeMLS ID #12696178, Anna Klarck, ABR,AHWD,CIPS,CNC,CRS,CSC,E-PRO,GRI,SFR,SRES,TRC, AK Homes. MRED as distributed by MLS GRID
- $349,0003 bd2 ba1.3k sqft1480 Jefferson St APT 305, Des Plaines, IL 60016ActiveMLS ID #12668344, Rina Yaghya, Baird & Warner. MRED as distributed by MLS GRID
- $269,9993 bd2 ba1.9k sqft2220 Founders Dr APT 119, Northbrook, IL 60062NewMLS ID #12708320, Katie Coogan, ABR,SRES, Baird & Warner. MRED as distributed by MLS GRID
- $330,0002 bd2 ba1.8k sqft140 Manchester Dr APT 408, Buffalo Grove, IL 60089ActiveMLS ID #12560890, Peggy Cobrin, Coldwell Banker Realty. MRED as distributed by MLS GRID
- $319,0002 bd2 ba1.3k sqft9864 Leland Ave Unit 308, Schiller Park, IL 60176ActiveMLS ID #12702277, Michele Frontier, Real 1 Realty. MRED as distributed by MLS GRID
- $399,9002 bd2 ba1.8k sqft1761 Pavilion Way Unit 301, Park Ridge, IL 60068ActiveMLS ID #12695217, Rafay Qamar, Real Broker LLC. MRED as distributed by MLS GRID
- $309,0002 bd2 ba1.4k sqft8101 W Courte Dr APT 204, Niles, IL 60714ActiveMLS ID #12686728, Jennifer Rabito, Berkshire Hathaway HomeServices Chicago. MRED as distributed by MLS GRID
- $180,0001 bd1 ba750 sqft725 W Huntington Commons Rd APT 416, Mount Prospect, IL 60056ActiveMLS ID #12704490, Edyta Morawska, HOMETRADE REALTY LLC. MRED as distributed by MLS GRID
- $318,5002 bd2 ba1.5k sqft5501 Lincoln Ave Unit 404, Morton Grove, IL 60053ActiveMLS ID #12659264, Karen D Daugerdas, ABR,PSA,SFR,SRES, Coldwell Banker Realty. MRED as distributed by MLS GRID
- $299,5002 bd2 ba1k sqft405 Creekside Dr Unit 404, Palatine, IL 60074ActiveMLS ID #12679576, Dustin Delaney, HomeSmart Connect. MRED as distributed by MLS GRID
- $188,0002 bd1 ba1k sqft814 N River Rd Unit 3B, Mount Prospect, IL 60056ActiveMLS ID #12689225, Hannah Roesch, @properties Christie's International Real Estate. MRED as distributed by MLS GRID
- $275,0002 bd2 ba1.3k sqft3700 Capri Ct APT 104, Glenview, IL 60025ActiveMLS ID #12700110, Aya Jakipova, john greene, Realtor. MRED as distributed by MLS GRID
