Ready to leave the burden of exterior maintenance behind while still feeling like you live in a single-family home? This meticulously maintained patio home style condominium may be exactly what you've been looking for! Upon entering, you'll notice the gleaming hardwood floors that carry throughout much of the 1st floor, as well as the soaring ceiling of the living and dining rooms. An abundance of natural light is afforded from the large windows and adjacent sunroom. The living room and sunroom are separated by a dual sided fireplace bringing a cozy feel to both rooms in colder weather. The large, eat in kitchen with cherry cabinetry and stainless-steel appliances offers loads of work area and storage space. The primary bedroom is tucked by itself thanks to the split bedroom floorplan. It offers a lovely, private retreat. Another large window brings in more natural light, and the primary bath offers a step-in shower, dual vanities and a great walk-in closet. 2 additional bedrooms and a full bath with a whirlpool tub along with the laundry room complete the first floor. Downstairs you'll find an enormous family room with theatre projector, a kitchenette, a 3rd full bathroom, and 2 more finished rooms perfect for use as an office, hobby room, etc. There is also a cedar lined closet and unfinished storage area. The attached 2 car garage offers additional storage. All custom window treatments, appliances (including washer and dryer), and a security system with closed circuit cameras will remain. Spanning over 3800 sq ft of beautifully finished living space, this home is just waiting for its next chapter. All this is an excellent location close to everything. Make an appointment for your private showing today!
For sale
$558,000
710 Tessin Way, Louisville, KY 40223
3beds
3,822sqft
:
Get pre-qualified$3,694/mo
Condominium
Built in 2006
-- sqft lot
$-- Zestimate®
$146/sqft
$-- HOA
What's special
Gleaming hardwood floorsCustom window treatments
- 20 days |
- 812 |
- 21 |
Likely to sell faster than
Zillow last checked:
Listing updated:
Listed by:
Keith A Curran 502-905-5221,
Semonin Realtors
Source: Metro Search Inc. LLC DBA Apex MLS,MLS#: 1723512
Facts & features
Interior
Bedrooms & bathrooms
- Bedrooms: 3
- Bathrooms: 3
- Full bathrooms: 3
Primary bedroom
- Level: First
Bedroom
- Level: First
Bedroom
- Level: First
Primary bathroom
- Level: First
Full bathroom
- Level: First
Full bathroom
- Level: Basement
Dining area
- Level: First
Dining room
- Level: First
Family room
- Level: Basement
Kitchen
- Level: First
Laundry
- Level: First
Living room
- Level: First
Other
- Level: Basement
Other
- Level: Basement
Sun room
- Level: First
Heating
- Forced Air, Natural Gas
Cooling
- Central Air
Features
- Basement: Finished
- Number of fireplaces: 1
Interior area
- Total structure area: 2,069
- Total interior livable area: 3,822 sqft
- Finished area above ground: 2,069
- Finished area below ground: 1,753
Property
Parking
- Total spaces: 2
- Parking features: Attached, Entry Front, Driveway
- Attached garage spaces: 2
- Has uncovered spaces: Yes
Features
- Stories: 1
- Patio & porch: Patio, Porch
- Fencing: Other
Lot
- Features: Corner Lot, Cleared, Level
Details
- Parcel number: 21350200230078
Construction
Type & style
- Home type: Condo
- Architectural style: Ranch,Traditional
- Property subtype: Condominium
Materials
- Brick Veneer
- Foundation: Concrete Perimeter
- Roof: Shingle
Condition
- Year built: 2006
Utilities & green energy
- Sewer: Public Sewer
- Water: Public
- Utilities for property: Electricity Connected, Natural Gas Connected
Community & HOA
Community
- Subdivision: Gardens At Dorsey
HOA
- Has HOA: Yes
- Services included: Maintenance Grounds, Snow Removal, Trash, Water
Location
- Region: Louisville
Financial & listing details
- Price per square foot: $146/sqft
- Tax assessed value: $404,550
- Annual tax amount: $4,076
- Date on market: 7/16/2026
- Electric utility on property: Yes
Estimated market value
Not available
Estimated sales range
Not available
Not available
Price history
| Date | Event | Price |
|---|---|---|
| 7/16/2026 | Listed for sale | $558,000+63.2%$146/sqft |
Source:  Metro Search Inc. LLC DBA Apex MLS #1723512 Report a problem Metro Search Inc. LLC DBA Apex MLS #1723512 Report a problem | ||
| 9/2/2014 | Sold | $342,000-3.1%$89/sqft |
Source: Metro Search Inc. LLC DBA Apex MLS #1386735 Report a problem | ||
| 7/27/2014 | Price change | $352,900-2.5%$92/sqft |
Source: Presley Realty #1386735 Report a problem | ||
| 7/6/2014 | Price change | $362,000-1.4%$95/sqft |
Source: Presley Realty #1386735 Report a problem | ||
| 5/16/2014 | Price change | $367,000-0.5%$96/sqft |
Source: Presley Realty #1386735 Report a problem | ||
| 4/13/2014 | Listed for sale | $369,000-2.3%$97/sqft |
Source: Presley Realty #1386735 Report a problem | ||
| 10/4/2006 | Sold | $377,500$99/sqft |
Source: Public Record Report a problem | ||
Public tax history
| Year | Property taxes | Tax assessment |
|---|---|---|
| 2024 | $4,076 -1.7% | $404,550 |
| 2023 | $4,148 -1.9% | $404,550 |
| 2022 | $4,230 +25.1% | $404,550 +30.5% |
| 2021 | $3,383 +8.5% | $310,000 |
| 2020 | $3,118 | $310,000 |
| 2019 | $3,118 +2.6% | $310,000 |
| 2018 | $3,039 | $310,000 |
| 2017 | $3,039 -19.5% | $310,000 -17.9% |
| 2013 | $3,775 | $377,500 |
| 2011 | $3,775 | $377,500 |
| 2010 | $3,775 | $377,500 |
| 2009 | $3,775 | $377,500 |
| 2007 | -- | $377,500 |
Find assessor info on the county website
Monthly payment
Est. payment
Payment breakdown
Explore the cost of this home by adjusting the details. Changes won't be saved.Climate risks
Neighborhood: 40223
Nearby schools
GreatSchools rating
- 5/10Middletown Elementary SchoolGrades: PK-5Distance: 0.9 mi
- 8/10Crosby Middle SchoolGrades: 6-8Distance: 0.9 mi
- 5/10Eastern High SchoolGrades: 9-12Distance: 1.8 mi
- $425,0002 bd2 ba1.9k sqft10603 Waterloo Way, Louisville, KY 40223Sold
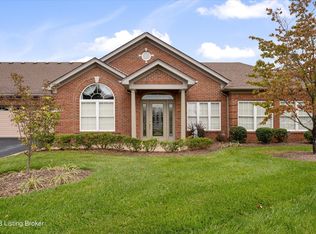
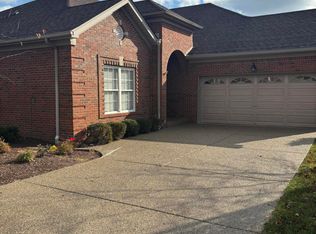
- $485,0003 bd3 ba3.8k sqft10604 Montaque Way, Louisville, KY 40223Sold
- $419,0003 bd2 ba2k sqft711 Savoy Rd, Louisville, KY 40223Sold


- $535,0003 bd3 ba3.4k sqft10614 Waterloo Way, Louisville, KY 40223Sold
- $450,0003 bd2 ba1.9k sqft10613 Waterloo Way, Louisville, KY 40223Sold
- $144,110-- bd-- ba-- sqft10600 Ward Ave, Louisville, KY 40223Off Market
- $499,0003 bd3 ba3.5k sqft610 Savoy Rd, Louisville, KY 40223Sold
- $425,0003 bd2 ba1.9k sqft10601 Waterloo Way, Louisville, KY 40223Sold
A local agent can set up tours, give advice and negotiate with sellers.
Similar homes
- $499,9003 bd4 ba3.2k sqft10306 Spring Meyer Rd, Louisville, KY 40223For Sale
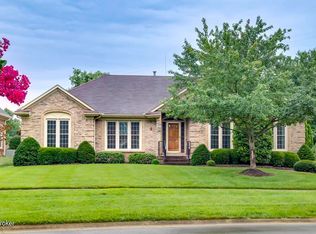
 MLS ID #1724681, Tedtra McNeal, Caperton Realty. Metro Search Inc. LLC DBA Apex MLS
 - $650,0004 bd4 ba4k sqft609 Berwyn Dr, Louisville, KY 40223For Sale
 MLS ID #1724417, Anne Wegert, Keller Williams Collective. Metro Search Inc. LLC DBA Apex MLS
 - $549,9004 bd3 ba2.6k sqft10935 Old Harrods Woods Cir, Louisville, KY 40223For Sale
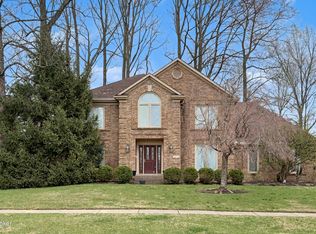 MLS ID #1713995, David Meunier, simpler.realestate. Metro Search Inc. LLC DBA Apex MLS
 - $525,0004 bd3 ba2.6k sqft10206 Falling Tree Way, Louisville, KY 40223For Sale
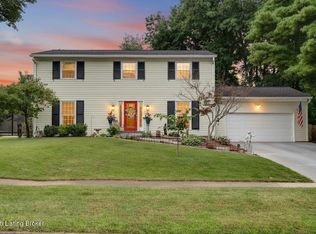 MLS ID #1724709, Paige Williams, United Real Estate Louisville. Metro Search Inc. LLC DBA Apex MLS
 - $460,0003 bd4 ba2.7k sqft504 Evergreen Place Ct, Louisville, KY 40223For SaleMLS ID #1722775, Boyd Hurst, Semonin Realtors. Metro Search Inc. LLC DBA Apex MLS
- $589,0005 bd4 ba3k sqft14211 Aiken Rd #0, Louisville, KY 40245For SaleMLS ID #1725279, Mark Waggoner, Keller Williams Louisville. Metro Search Inc. LLC DBA Apex MLS
- $439,0003 bd3 ba2.6k sqft213 Club Oak Ct, Louisville, KY 40223For SaleMLS ID #1724617, Carol S Shutt, Covenant Realty LLC. Metro Search Inc. LLC DBA Apex MLS
- $410,9003 bd3 ba2.3k sqft141 Treslyn Way #141, Louisville, KY 40245For SaleMLS ID #1724974, Jeffery Wilson, On The Move REALTORS, Inc.. Metro Search Inc. LLC DBA Apex MLS
- $419,9004 bd3 ba2.9k sqft1303 Limestone Trce, Louisville, KY 40223For SaleMLS ID #1725042, Carrie J Pike, Forman, Jones & Associates REALTORS. Metro Search Inc. LLC DBA Apex MLS
- $830,0005 bd4 ba3.3k sqft718 Talon Pl, Louisville, KY 40223For SaleMLS ID #1723268, Carrie King, Homepage Realty. Metro Search Inc. LLC DBA Apex MLS
- $450,0004 bd3 ba2k sqft10504 Larkhall Ct, Louisville, KY 40223For SaleMLS ID #1724621, Malcolm Burke, Nest Realty. Metro Search Inc. LLC DBA Apex MLS
- $415,0003 bd3 ba2.8k sqft11304 Cox Ave, Louisville, KY 40223For SaleMLS ID #1719730, Rhonda S Roberts, Keller Williams Collective. Metro Search Inc. LLC DBA Apex MLS
- $570,0004 bd3 ba3.1k sqft1216 Blackthorn Rd, Louisville, KY 40299For SaleMLS ID #1714798, Van Tran, Home Link Realtor. Metro Search Inc. LLC DBA Apex MLS
- $405,0003 bd3 ba2.4k sqft117 Treslyn Way, Louisville, KY 40245For SaleMLS ID #1725305, Angela Maloney, Southeast REALTORS Inc. Metro Search Inc. LLC DBA Apex MLS
- $739,9005 bd4 ba4.2k sqft10704 High Grove Pl, Louisville, KY 40223For SaleMLS ID #1721621, Anne Hayden, simpler.realestate. Metro Search Inc. LLC DBA Apex MLS
- $549,5004 bd3 ba3.7k sqft412 Lake Forest Pkwy, Louisville, KY 40245For SaleMLS ID #1720215, Barrett Goff, Allodium Real Estate. Metro Search Inc. LLC DBA Apex MLS
- $489,0003 bd3 ba2.1k sqft1 Silvercrest Ln, Louisville, KY 40223For SaleMLS ID #1725352, Dmitriy Zilberman, AmeriDream Realtors. Metro Search Inc. LLC DBA Apex MLS
- $398,4003 bd3 ba1.9k sqft613 Dorsey Way, Louisville, KY 40223For SaleMLS ID #1718953, Joshua Jarboe, RE/MAX Empire. Metro Search Inc. LLC DBA Apex MLS
- $589,0003 bd2 ba3k sqft3216 Chenoweth Run Rd, Louisville, KY 40299For SaleMLS ID #1712823, Shelly Stoyell, PCS Real Estate. Metro Search Inc. LLC DBA Apex MLS
- $500,0003 bd3 ba2.8k sqft3037 Crystal Waters Way, Louisville, KY 40299For SaleMLS ID #1724240, Hayden Marinaro, Semonin Realtors. Metro Search Inc. LLC DBA Apex MLS
