Welcome home! Nestled just inside Oldham County in the lovely Poplar Hill community, 7110 Apple Orchard Lane has all the features and flexibility you are looking for - and more! Providing the ultimate in convenience, everything you need is found on the first floor - from the relaxing living room (with fireplace) and access to the back deck, to the spacious primary suite with jacuzzi tub and walk-in closet, to the lovely kitchen complemented by its oversized pantry, breakfast area and dining room, to the convenience of the half bath, entry closet, laundry room and attached garage - it's all there! But both upstairs and down will give you so much flexibility! Enjoy the big bonus room along with the two bedrooms and full bath upstairs. Descend to explore the great room... (which grants access to the patio with the fenced in back yard and steps up to the deck). Even more, the basement also has another full bath, a flex space plus unfinished storage area to spare! When you experience all of it, you'll fall in love with it. And... at 7110 Apple Orchard Lane, you'll have the best of Crestwood: its access to Oldham County schools and quick connection to the full variety of Louisville attractions. Schedule your showing today and make this house your home!
Pending
$449,000
7110 Apple Orchard Ln, Crestwood, KY 40014
3beds
3,079sqft
:
Get pre-qualified$2,939/mo
Single Family Residence
Built in 1999
10,454 Square Feet Lot
$443,400 Zestimate®
$146/sqft
$-- HOA
What's special
Access to the patioUnfinished storage areaAttached garageLovely kitchenLaundry roomBig bonus roomBreakfast area
- 28 days |
- 1,199 |
- 89 |
Likely to sell faster than
Zillow last checked:
Listing updated:
Listed by:
Jon E Bingham 502-645-3098,
simpler.realestate
Source: Metro Search Inc. LLC DBA Apex MLS,MLS#: 1722802
Facts & features
Interior
Bedrooms & bathrooms
- Bedrooms: 3
- Bathrooms: 4
- Full bathrooms: 3
- 1/2 bathrooms: 1
Primary bedroom
- Level: First
Bedroom
- Level: Second
Bedroom
- Level: Second
Primary bathroom
- Level: First
Half bathroom
- Level: First
Full bathroom
- Level: Second
Full bathroom
- Level: Basement
Other
- Level: Basement
Dining area
- Level: First
Dining room
- Level: First
Foyer
- Level: First
Game room
- Level: Second
Great room
- Level: Basement
Kitchen
- Level: First
Laundry
- Level: First
Living room
- Level: First
Heating
- Forced Air, Natural Gas
Cooling
- Central Air
Features
- Basement: Walkout Part Fin
- Number of fireplaces: 1
Interior area
- Total structure area: 2,159
- Total interior livable area: 3,079 sqft
- Finished area above ground: 2,159
- Finished area below ground: 920
Video & virtual tour
Property
Parking
- Total spaces: 2
- Parking features: Attached, Entry Front, Driveway, Electric Vehicle Charging Station(s)
- Attached garage spaces: 2
- Has uncovered spaces: Yes
Features
- Stories: 2
- Patio & porch: Deck, Patio
- Fencing: Full,Wood
Lot
- Size: 10,454 Square Feet
Details
- Parcel number: 1625D0295
Construction
Type & style
- Home type: SingleFamily
- Architectural style: Other
- Property subtype: Single Family Residence
Materials
- Vinyl Siding, Wood Frame, Brick Veneer
- Foundation: Concrete Perimeter
- Roof: Shingle
Condition
- Year built: 1999
Utilities & green energy
- Sewer: Public Sewer
- Water: Public
- Utilities for property: Natural Gas Connected
Community & HOA
Community
- Subdivision: Poplar Hill
HOA
- Has HOA: No
Location
- Region: Crestwood
Financial & listing details
- Price per square foot: $146/sqft
- Tax assessed value: $337,000
- Annual tax amount: $4,456
- Date on market: 7/9/2026
Estimated market value
$443,400
$421,000 - $466,000
$2,946/mo
Price history
| Date | Event | Price |
|---|---|---|
| 7/24/2026 | Pending sale | $449,000$146/sqft |
Source:  Metro Search Inc. LLC DBA Apex MLS #1722802 Report a problem Metro Search Inc. LLC DBA Apex MLS #1722802 Report a problem | ||
| 7/9/2026 | Listed for sale | $449,000+33.2%$146/sqft |
Source: Metro Search Inc. LLC DBA Apex MLS #1722802 Report a problem | ||
| 10/16/2020 | Sold | $337,000+5.3%$109/sqft |
Source: Metro Search Inc. LLC DBA Apex MLS #1569527 Report a problem | ||
| 9/17/2020 | Listed for sale | $319,900+14.2%$104/sqft |
Source: Nahata Realty #1569527 Report a problem | ||
| 8/13/2018 | Sold | $280,000$91/sqft |
Source: Public Record Report a problem | ||
Public tax history
| Year | Property taxes | Tax assessment |
|---|---|---|
| 2024 | $4,456 +0.5% | $337,000 |
| 2023 | $4,432 +0.3% | $337,000 |
| 2022 | $4,418 +0.6% | $337,000 |
| 2021 | $4,391 +21.3% | $337,000 +20.4% |
| 2020 | $3,621 +0.9% | $280,000 |
| 2019 | $3,588 +31.5% | $280,000 +27.3% |
| 2018 | $2,729 +24.2% | $220,000 |
| 2017 | $2,197 | $220,000 |
| 2013 | $2,197 | $220,000 +10% |
| 2011 | -- | $200,000 |
| 2010 | -- | $200,000 |
| 2009 | -- | $200,000 |
Find assessor info on the county website
Monthly payment
Est. payment
Payment breakdown
Explore the cost of this home by adjusting the details. Changes won't be saved.Climate risks
Neighborhood: 40014
Nearby schools
GreatSchools rating
- 9/10Kenwood Station Elementary SchoolGrades: K-5Distance: 3.2 mi
- 9/10South Oldham Middle SchoolGrades: 6-8Distance: 3.4 mi
- 10/10South Oldham High SchoolGrades: 9-12Distance: 3.2 mi
- $418,9003 bd3 ba3.1k sqft7112 Apple Orchard Ln, Crestwood, KY 40014Off Market
- $408,5004 bd3 ba2.2k sqft9502 Apple Crossing Ct, Crestwood, KY 40014Sold

- $385,2003 bd3 ba1.3k sqft9501 Apple Crossing Ct, Crestwood, KY 40014Off Market
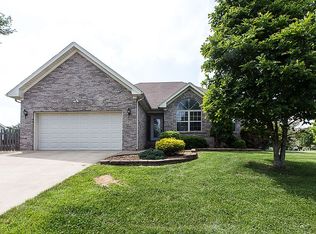
- $359,1003 bd2 ba1.7k sqft7114 Apple Orchard Ln, Crestwood, KY 40014Off Market
- $416,5003 bd2 ba1.5k sqft9504 Apple Crossing Ct, Crestwood, KY 40014Off Market
- $304,8003 bd1 ba1.3k sqft7107 Apple Orchard Ln, Crestwood, KY 40014Off Market
- $313,9004 bd2 ba1.7k sqft7109 Apple Orchard Ln, Crestwood, KY 40014Off Market
- $401,7003 bd2 ba2k sqft9503 Apple Crossing Ct, Crestwood, KY 40014Off Market
A local agent can set up tours, give advice and negotiate with sellers.
Similar homes
- $329,9003 bd2 ba1.8k sqft7405 Beechdale Rd, Crestwood, KY 40014For Sale

 MLS ID #1725281, Chris J Metts, Metts Group, LLC. Metro Search Inc. LLC DBA Apex MLS
 - $445,0003 bd3 ba2.8k sqft6711 John Hancock Pl, Prospect, KY 40059For Sale
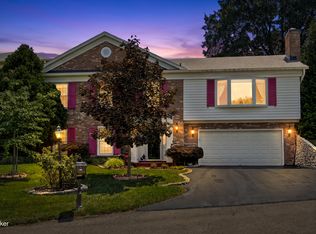 MLS ID #1724835, David Yunker, simpler.realestate. Metro Search Inc. LLC DBA Apex MLS
 - $468,0004 bd3 ba2.6k sqft6913 Williamsgate Blvd, Crestwood, KY 40014For Sale
 MLS ID #1721066, Dana L Sansbury, BERKSHIRE HATHAWAY HomeServices, Parks & Weisberg Realtors. Metro Search Inc. LLC DBA Apex MLS
 - $439,0003 bd3 ba2.6k sqft213 Club Oak Ct, Louisville, KY 40223For Sale
 MLS ID #1724617, Carol S Shutt, Covenant Realty LLC. Metro Search Inc. LLC DBA Apex MLS
 - $495,0004 bd4 ba2.9k sqft1600 Saratoga Trce, Goshen, KY 40026For SaleMLS ID #1725227, The Weil Team, Coldwell Banker McMahan. Metro Search Inc. LLC DBA Apex MLS
- $520,0003 bd2 ba2k sqft7705 Commonwealth Dr, Crestwood, KY 40014For SaleMLS ID #1723019, Martha Hemminger, simpler.realestate. Metro Search Inc. LLC DBA Apex MLS
- $459,0003 bd3 ba2.8k sqft13201 Snowden Valley, Goshen, KY 40026For SaleMLS ID #1724795, Laura Rice & Associates, Lenihan Sotheby's Int'l Realty. Metro Search Inc. LLC DBA Apex MLS
- $399,9004 bd4 ba2.9k sqft11115 Oak Bend Ct, Louisville, KY 40241For SaleMLS ID #1722757, Brooke Viehmann, First Saturday Real Estate. Metro Search Inc. LLC DBA Apex MLS
- $450,0003 bd4 ba3.2k sqft1609 Keever Ct, Louisville, KY 40245For SaleMLS ID #1724332, Kyle Elmore, White Picket Real Estate. Metro Search Inc. LLC DBA Apex MLS
- $420,0003 bd3 ba2.3k sqft4009 Cobblestone Ln, La Grange, KY 40031For SaleMLS ID #1725359, Nikkita Ryan, 85W Real Estate. Metro Search Inc. LLC DBA Apex MLS
- $450,0003 bd3 ba1.7k sqft228 Sage Rd, Bellewood, KY 40207For SaleMLS ID #1724900, The Beckman Group, Lenihan Sotheby's Int'l Realty. Metro Search Inc. LLC DBA Apex MLS
- $475,0004 bd4 ba2.2k sqft3719 E Locust Cir, Prospect, KY 40059For SaleMLS ID #1724837, The Weil Team, Coldwell Banker McMahan. Metro Search Inc. LLC DBA Apex MLS
- $419,0003 bd3 ba2.6k sqft166 Grand Central Dr, Simpsonville, KY 40067For SaleMLS ID #1725376, Erika Williams, HOME LAND of Kentucky. Metro Search Inc. LLC DBA Apex MLS
- $439,0003 bd3 ba2.6k sqft9308 Artis Way, Louisville, KY 40291For SaleMLS ID #1725195, Melody J Von Vreckin, Semonin Realtors. Metro Search Inc. LLC DBA Apex MLS
- $360,0003 bd2 ba1.9k sqft11114 Oak Bend Ct, Louisville, KY 40241For SaleMLS ID #1724254, Susan N Ulrich, BERKSHIRE HATHAWAY HomeServices, Parks & Weisberg Realtors. Metro Search Inc. LLC DBA Apex MLS
- $425,0004 bd3 ba2.4k sqft8702 Valeridge Ct, Lyndon, KY 40242For SaleMLS ID #1721965, Christine R Lindsey, simpler.realestate. Metro Search Inc. LLC DBA Apex MLS
- $379,9503 bd3 ba1.6k sqft10715 Sunderland Pl, Douglass Hills, KY 40243For SaleMLS ID #1725321, Chad Russell, Semonin Realtors. Metro Search Inc. LLC DBA Apex MLS
- $449,0004 bd3 ba2.5k sqft11414 Whitney Hill Rd, Louisville, KY 40299For SaleMLS ID #1724010, Laura Rice & Associates, Lenihan Sotheby's Int'l Realty. Metro Search Inc. LLC DBA Apex MLS
- $565,0005 bd4 ba3.4k sqft10500 Dove Tree Ct, Prospect, KY 40059For SaleMLS ID #1722737, Laura Rice & Associates, Lenihan Sotheby's Int'l Realty. Metro Search Inc. LLC DBA Apex MLS
- $589,0005 bd4 ba3k sqft14211 Aiken Rd #0, Louisville, KY 40245For SaleMLS ID #1725279, Mark Waggoner, Keller Williams Louisville. Metro Search Inc. LLC DBA Apex MLS
