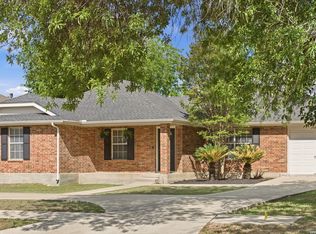
3 bedroom, 2 full bathroom home in the gated Villas of Oakcreek neighborhood. The layout includes a spacious living room at entry that flows into the dining area and then into the kitchen. The kitchen has ample cabinetry and a pass-through window overlooking the living space. The primary bedroom is located downstairs with a full bathroom. Upstairs features two additional bedrooms that share a full bathroom. Off the dining area is a private covered patio with a privacy fence, along with two storage closets and a designated trash bin area. The patio also provides access to the detached two-car garage.
Pending
$229,000
7111 SNOWDEN CRST, San Antonio, TX 78240
3beds
1,577sqft
:
Get pre-qualified$1,722/mo
Townhouse
Built in 1998
3,484 Square Feet Lot
$223,700 Zestimate®
$145/sqft
$60/mo HOA
What's special
- 83 days |
- 112 |
- 3 |
Zillow last checked:
Listing updated:
Listed by:
Kevin Best TREC #461928 (210) 260-5111,
San Antonio Portfolio KW RE
Source: LERA MLS,MLS#: 1968809
Facts & features
Interior
Bedrooms & bathrooms
- Bedrooms: 3
- Bathrooms: 2
- Full bathrooms: 2
Primary bedroom
- Features: Split, Walk-In Closet(s), Ceiling Fan(s), Full Bath
- Area: 180
- Dimensions: 12 x 15
Bedroom 2
- Area: 156
- Dimensions: 12 x 13
Bedroom 3
- Area: 156
- Dimensions: 12 x 13
Primary bathroom
- Features: Tub/Shower Combo, Single Vanity
- Area: 60
- Dimensions: 5 x 12
Dining room
- Area: 110
- Dimensions: 10 x 11
Kitchen
- Area: 140
- Dimensions: 10 x 14
Living room
- Area: 252
- Dimensions: 18 x 14
Heating
- Central, Natural Gas
Cooling
- Ceiling Fan(s), Central Air
Appliances
- Included: Cooktop, Built-In Oven, Microwave, Disposal, Dishwasher, Vented Exhaust Fan, Electric Water Heater
- Laundry: Lower Level, Washer Hookup, Dryer Connection
Features
- One Living Area, Separate Dining Room, 1st Floor Lvl/No Steps, High Speed Internet, Walk-In Closet(s), Master Downstairs, Ceiling Fan(s), Programmable Thermostat
- Flooring: Carpet, Ceramic Tile, Vinyl
- Windows: Window Coverings
- Has basement: No
- Has fireplace: No
- Fireplace features: Not Applicable
Interior area
- Total interior livable area: 1,577 sqft
Property
Parking
- Total spaces: 2
- Parking features: Two Car Garage, Detached, Garage Faces Rear, Garage Door Opener
- Garage spaces: 2
Features
- Levels: Two
- Stories: 2
- Patio & porch: Patio
- Exterior features: Rain Gutters
- Pool features: None
- Fencing: Privacy
Lot
- Size: 3,484 Square Feet
- Features: Curbs, Sidewalks
- Residential vegetation: Mature Trees
Details
- Parcel number: 116090030030
Construction
Type & style
- Home type: Townhouse
- Architectural style: Traditional
- Property subtype: Townhouse
Materials
- Brick
- Foundation: Slab
- Roof: Composition
Condition
- Pre-Owned
- New construction: No
- Year built: 1998
Utilities & green energy
- Electric: CPS
- Gas: CPS
- Sewer: SAWS, Sewer System
- Water: SAWS, Water System
Community & HOA
Community
- Features: None
- Security: Smoke Detector(s), Security System Owned, Prewired
- Subdivision: Villas Of Oakcreek
HOA
- Has HOA: Yes
- HOA fee: $179 quarterly
- HOA name: VILLAS OF OAKCREEK HOA
Location
- Region: San Antonio
Financial & listing details
- Price per square foot: $145/sqft
- Tax assessed value: $226,030
- Annual tax amount: $5,176
- Price range: $229K - $229K
- Date on market: 5/21/2026
- Cumulative days on market: 66 days
- Listing terms: Conventional,FHA,VA Loan,Cash
- Road surface type: Paved, Asphalt
Estimated market value
$223,700
$213,000 - $235,000
$1,765/mo
Price history
| Date | Event | Price |
|---|---|---|
| 7/31/2026 | Pending sale | $229,000$145/sqft |
Source:  LERA MLS #1968809 Report a problem LERA MLS #1968809 Report a problem | ||
| 7/25/2026 | Contingent | $229,000$145/sqft |
Source: LERA MLS #1968809 Report a problem | ||
| 7/8/2026 | Listed for sale | $229,000$145/sqft |
Source: LERA MLS #1968809 Report a problem | ||
| 6/4/2026 | Pending sale | $229,000$145/sqft |
Source: LERA MLS #1968809 Report a problem | ||
| 5/21/2026 | Listed for sale | $229,000$145/sqft |
Source: LERA MLS #1968809 Report a problem | ||
| 5/8/2026 | Listing removed | $229,000$145/sqft |
Source: LERA MLS #1957809 Report a problem | ||
| 4/29/2026 | Contingent | $229,000$145/sqft |
Source: LERA MLS #1957809 Report a problem | ||
| 4/14/2026 | Listed for sale | $229,000$145/sqft |
Source: LERA MLS #1957809 Report a problem | ||
Public tax history
| Year | Property taxes | Tax assessment |
|---|---|---|
| 2025 | $5,176 -2.4% | $226,030 -2.4% |
| 2024 | $5,304 -2.1% | $231,630 -1.8% |
| 2023 | $5,416 +0.3% | $235,830 +8.1% |
| 2022 | $5,400 +10.2% | $218,130 +13.5% |
| 2021 | $4,900 | $192,210 +1.6% |
| 2020 | $4,900 +1.2% | $189,260 +2% |
| 2019 | $4,843 | $185,640 +1.1% |
| 2018 | $4,843 +26.6% | $183,650 +28.7% |
| 2017 | $3,825 +2.4% | $142,680 +2.6% |
| 2016 | $3,734 +16.6% | $139,050 +1.6% |
| 2015 | $3,203 | $136,810 +15.2% |
| 2014 | $3,203 | $118,710 -7.2% |
| 2013 | -- | $127,870 -8.6% |
| 2012 | -- | $139,970 +6.6% |
| 2011 | -- | $131,360 +0.5% |
| 2010 | -- | $130,770 -3.2% |
| 2009 | -- | $135,040 -0.1% |
| 2008 | -- | $135,150 +6.3% |
| 2007 | -- | $127,140 +7.3% |
| 2006 | -- | $118,500 +2.2% |
| 2005 | -- | $115,980 |
| 2004 | -- | -- |
| 2003 | -- | -- |
| 2002 | -- | -- |
| 2001 | -- | -- |
| 2000 | -- | -- |
Find assessor info on the county website
Monthly payment
Est. payment
Payment breakdown
Explore the cost of this home by adjusting the details. Changes won't be saved.Climate risks
Neighborhood: 78240
Nearby schools
GreatSchools rating
- 5/10Oak Hills Terrace Elementary SchoolGrades: PK-5Distance: 0.5 mi
- 3/10Neff Middle SchoolGrades: 6-8Distance: 1.1 mi
- 5/10Marshall High SchoolGrades: 9-12Distance: 2 mi
Schools provided by the listing agent
- Elementary: Oak Hills Terrace
- Middle: Neff Pat
- High: Marshall
- District: Northside
Source: LERA MLS. This data may not be complete. We recommend contacting the local school district to confirm school assignments for this home.
- $207,3002 bd2 ba1.3k sqft7115 Snowden Crst, San Antonio, TX 78240Off Market
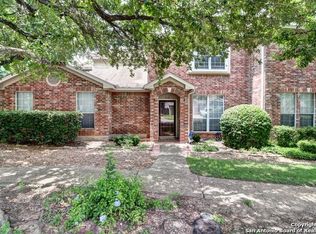
- $236,9003 bd2 ba1.5k sqft7107 Snowden Crst, San Antonio, TX 78240Off Market

- $256,9003 bd3 ba1.7k sqft7119 Snowden Crst, San Antonio, TX 78240Off Market
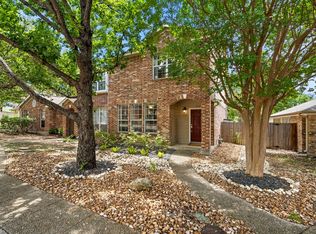
- $230,8003 bd2 ba1.6k sqft7103 Snowden Crst, San Antonio, TX 78240Off Market

- $204,1002 bd2 ba1.2k sqft7123 Snowden Crst, San Antonio, TX 78240Off Market
- $219,2002 bd2 ba1.2k sqft7127 Snowden Crst, San Antonio, TX 78240Off Market
- $250,3003 bd2 ba1.5k sqft7106 Snowden Crst, San Antonio, TX 78240Off Market
- $--2 bd2 ba975 sqft7130 Tourant Rd, San Antonio, TX 78240Sold
A local agent can set up tours, give advice and negotiate with sellers.
Similar homes
- $225,0003 bd3 ba1.7k sqft30 McLennan Oak, San Antonio, TX 78240For Sale
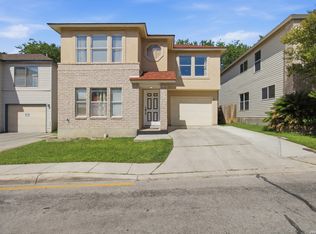
 MLS ID #1995607, Sonal Takiyar TREC #846502, Keller Williams City-View. LERA MLS
 - $249,9993 bd2 ba1.5k sqft6816 Terra Rye, San Antonio, TX 78240For Sale
 MLS ID #1998138, William Carson TREC #709405, Phyllis Browning Company. LERA MLS
 - $242,0002 bd3 ba1.3k sqft6210 W Jolie Ct, San Antonio, TX 78240For Sale
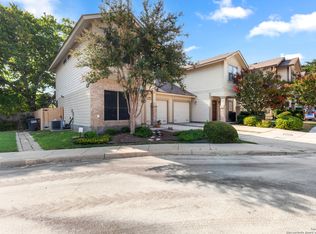 MLS ID #1895539, Cindy Diaz TREC #811622, Real Broker, LLC. LERA MLS
 - $261,0003 bd2 ba1.3k sqft7511 Linkmeadow, San Antonio, TX 78240For Sale
 MLS ID #1956355, Esther Cervantes TREC #674537, Keller Williams City-View. LERA MLS
 - $299,0003 bd3 ba1.9k sqft10638 SANDY TRAIL DR, San Antonio, TX 78240For SaleMLS ID #1963334, Kellie Daniels TREC #505116, Coldwell Banker D'Ann Harper, REALTOR. LERA MLS
- $234,9993 bd2 ba1.3k sqft4647 HARPERS BND, San Antonio, TX 78217For SaleMLS ID #2006962, Ryan Gonzales TREC #625494, Becker Properties, LLC. LERA MLS
- $225,0003 bd2 ba1.2k sqft11215 Dublin Woods, San Antonio, TX 78254For SaleMLS ID #1998348, Mary Hall TREC #494573, Keller Williams Legacy. LERA MLS
- $234,0003 bd3 ba2k sqft906 VILLAGE BR, San Antonio, TX 78245For SaleMLS ID #1973661, Ana Ahnberg TREC #808098, LPT Realty, LLC. LERA MLS
- $319,9994 bd2 ba1.9k sqft7230 Trace Buckle, San Antonio, TX 78240For SaleMLS ID #1995564, Javier Arguello TREC #588127, Longhorn Realty. LERA MLS
- $235,0003 bd2 ba1.2k sqft9023 Halbert Falls, San Antonio, TX 78245For SaleMLS ID #1955828, Patricia Lowe TREC #606994, JWR REALTY, LLC. LERA MLS
- $250,0003 bd3 ba1.4k sqft2524 Grayson Cir, San Antonio, TX 78232For SaleMLS ID #1966680, Rachel Williamson TREC #653771, Kuper Sotheby's Int'l Realty. LERA MLS
- $246,9993 bd2 ba1.3k sqft10727 Shaencrossing, San Antonio, TX 78254For SaleMLS ID #1944921, Daniel Cuevas TREC #733102, Real Broker, LLC. LERA MLS
- $196,9993 bd2 ba958 sqft10126 Pebblestone, San Antonio, TX 78250For SaleMLS ID #2002555, Aaron Alonso TREC #839088, Real Broker, LLC. LERA MLS
- $243,9003 bd2 ba1.7k sqft9442 Sage Terrace, San Antonio, TX 78251For SaleMLS ID #1953222, Cesar Soto TREC #810371, Real Broker, LLC. LERA MLS
- $240,0003 bd2 ba1.5k sqft7410 Baja Pt, San Antonio, TX 78242For SaleMLS ID #1946077, Richard Rodriguez TREC #700216, Real Broker, LLC. LERA MLS
- $235,0002 bd3 ba1.6k sqft4117 St Charles Bay, San Antonio, TX 78229For SaleMLS ID #2005610, Tiffany Forehand TREC #702595, Option One Real Estate. LERA MLS
- $278,0003 bd3 ba2k sqft7930 Veleta, San Antonio, TX 78250For SaleMLS ID #2003062, Stephanie Gutierrez TREC #797036, John Chunn Realty, LLC. LERA MLS
- $274,0003 bd3 ba1.5k sqft9259 Ridge Breeze, San Antonio, TX 78250For SaleMLS ID #1969845, Nicole Castaneda TREC #682099, Real Broker, LLC. LERA MLS
- $229,9003 bd2 ba1.6k sqft7706 Clear Ridge, San Antonio, TX 78239For SaleMLS ID #1954970, Matthew Johnson TREC #652139, Premier Realty Group Platinum. LERA MLS
- $259,5003 bd2 ba1.5k sqft9835 Morningfield, San Antonio, TX 78250For SaleMLS ID #1931401, Ogochukwu Chukwudolue TREC #686461, eXp Realty. LERA MLS
