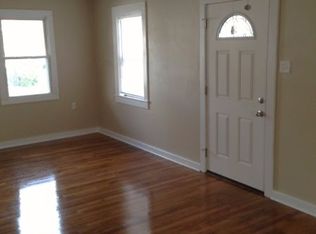
Move-in-ready cottage offering a comfortable layout with 4 bedrooms and 2 full bathrooms. The updated kitchen features stone countertops, stainless steel appliances, and plenty of space for everyday cooking and entertaining.
The primary bedroom includes a private bathroom along with a conveniently located laundry area. Outside, enjoy a large backyard with plenty of room to relax, entertain, or create your own outdoor retreat. A detached garage provides additional parking, storage, or workspace.
A charming, well-kept home with great features and plenty of space inside and out!
Active
$234,900
712 Cathy Ave, Metairie, LA 70003
4beds
1,372sqft
Single Family Residence
Built in 1967
6,600 Square Feet Lot
$226,400 Zestimate®
$171/sqft
$-- HOA
What's special
Stainless steel appliancesStone countertopsUpdated kitchenConveniently located laundry area
- 13 days
- 478
- 26
Likely to sell faster than
Zillow last checked:
Listing updated:
Listed by:
Shawn Parent 504-458-2611,
1 Percent Lists 985-807-0001
Source: GSREIN,MLS#: 2574332
Facts & features
Interior
Bedrooms & bathrooms
- Bedrooms: 4
- Bathrooms: 2
- Full bathrooms: 2
Primary bedroom
- Description: Flooring: Carpet
- Level: Lower
- Dimensions: 14.6X14.9
Bedroom
- Description: Flooring: Carpet
- Level: Lower
- Dimensions: 10.7X8.10
Bedroom
- Description: Flooring: Carpet
- Level: Lower
- Dimensions: 11.2X10.5
Bedroom
- Description: Flooring: Wood
- Level: Lower
- Dimensions: 10.7X9.3
Primary bathroom
- Description: Flooring: Tile
- Level: Lower
- Dimensions: 5.10X6.3
Bathroom
- Description: Flooring: Vinyl
- Level: Lower
- Dimensions: 8.2X5
Dining room
- Description: Flooring: Plank,Simulated Wood
- Level: Lower
- Dimensions: 8X17.2
Kitchen
- Description: Flooring: Tile
- Level: Lower
- Dimensions: 11X12.5
Living room
- Description: Flooring: Plank,Simulated Wood
- Level: Lower
- Dimensions: 14.9X11.9
Pantry
- Description: Flooring: Tile
- Level: Lower
- Dimensions: 8X3
Heating
- Central
Cooling
- Central Air, 1 Unit
Appliances
- Laundry: Washer Hookup, Dryer Hookup
Features
- Ceiling Fan(s), Pantry, Stone Counters, Stainless Steel Appliances
- Has fireplace: No
- Fireplace features: None
Interior area
- Total structure area: 1,862
- Total interior livable area: 1,372 sqft
Property
Parking
- Parking features: Detached, Garage, Off Street
- Has garage: Yes
Features
- Levels: One
- Stories: 1
- Patio & porch: Concrete, Covered, Porch
- Exterior features: Fence, Porch
Lot
- Size: 6,600 Square Feet
- Dimensions: 50 x 132
- Features: City Lot, Rectangular Lot
Details
- Parcel number: 0910005642
- Special conditions: None
Construction
Type & style
- Home type: SingleFamily
- Architectural style: Cottage
- Property subtype: Single Family Residence
Materials
- Vinyl Siding
- Foundation: Raised
- Roof: Shingle
Condition
- Very Good Condition
- Year built: 1967
Utilities & green energy
- Sewer: Public Sewer
- Water: Public
Community & HOA
HOA
- Has HOA: No
Location
- Region: Metairie
Financial & listing details
- Price per square foot: $171/sqft
- Tax assessed value: $129,600
- Annual tax amount: $662
- Date on market: 8/26/2026
Estimated market value
$226,400
$215,000 - $238,000
$2,117/mo
Price history
| Date | Event | Price |
|---|---|---|
| 8/26/2026 | Listed for sale | $234,900$171/sqft |
Source:  GSREIN #2574332 Report a problem GSREIN #2574332 Report a problem | ||
Public tax history
| Year | Property taxes | Tax assessment |
|---|---|---|
| 2024 | $662 +19.4% | $12,960 +9.1% |
| 2023 | $554 +2.8% | $11,880 |
| 2022 | $539 +7.7% | $11,880 |
| 2021 | $500 +0.7% | $11,880 |
| 2020 | $497 -2.8% | $11,880 |
| 2019 | $511 +7.4% | $11,880 |
| 2018 | $476 | $11,880 |
| 2017 | $476 | $11,880 |
| 2016 | $476 +6.6% | $11,880 +2% |
| 2015 | $446 | $11,650 |
| 2014 | $446 | $11,650 |
| 2013 | -- | $11,650 |
| 2012 | -- | $11,650 +1.3% |
| 2011 | -- | $11,500 |
| 2010 | -- | $11,500 |
| 2009 | -- | $11,500 |
| 2008 | -- | $11,500 +41.6% |
| 2007 | -- | $8,120 |
| 2006 | -- | -- |
| 2005 | -- | -- |
| 2004 | -- | -- |
| 2003 | -- | -- |
| 2002 | -- | -- |
| 2001 | -- | -- |
| 2000 | -- | -- |
Find assessor info on the county website
Monthly payment
Est. payment
Payment breakdown
Explore the cost of this home by adjusting the details. Changes won't be saved.Climate risks
Neighborhood: Delta
Similar homes
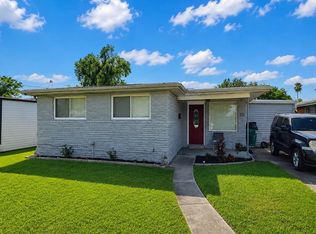
- $239,9004 bd2 ba1.5k sqft212 N Cumberland St, Metairie, LA 70003For Sale
 MLS ID #2569619, Shawn Parent, 1 Percent Lists. GSREIN
 - $235,0003 bd2 ba1.2k sqft724 Blanche St, Metairie, LA 70003For Sale
 MLS ID #2560687, Kayla Scott, Pelican State Realty. GSREIN
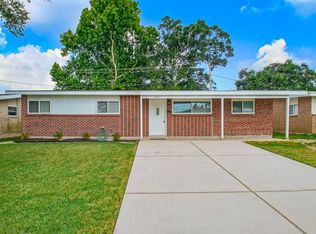
 - $264,9993 bd2 ba1.3k sqft1100 Lynnette Dr, Metairie, LA 70003For Sale
 MLS ID #2570781, Debra Royerre, NOLA Living Realty. GSREIN
 - $210,0003 bd1 ba1.2k sqft1101 N Sibley St, Metairie, LA 70003For Sale
 MLS ID #2565237, Karen Bradford, Homesmart Realty South. GSREIN
 - $275,0003 bd2 ba1.6k sqft6800 Cummins St, Metairie, LA 70003For SaleMLS ID #2559239, Michelle Rose, KELLER WILLIAMS REALTY 455-0100. GSREIN
- $295,0004 bd2 ba1.4k sqft300 Faye Ave, Metairie, LA 70003For SaleMLS ID #2569915, Gary Anderson, FQR Realtors. GSREIN
- $290,0003 bd2 ba1.5k sqft6009 Rosalie Ct, Metairie, LA 70003For SaleMLS ID #2571943, Rachel Ringen, Crescent Sotheby's International Realty. GSREIN
- $249,9003 bd2 ba1.3k sqft1701 Fairway Dr, Kenner, LA 70062For SaleMLS ID #2570785, Tina Coulon, KELLER WILLIAMS REALTY 455-0100. GSREIN
- $235,0003 bd1 ba1k sqft2217 Kansas Ave, Kenner, LA 70062For SaleMLS ID #2571299, Charles Conforto, Wurth Real Estate Services. GSREIN
- $299,0003 bd3 ba1.6k sqft1119 N Atlanta St, Metairie, LA 70003For SaleMLS ID #2523230, Wendy Benedetto, Mirambell Realty. GSREIN
- $269,0003 bd2 ba1.4k sqft1409 Kent Ave, Metairie, LA 70001For SaleMLS ID #2543153, Elisabeth Baer, Crescent Sotheby's International Realty. GSREIN
- $350,0004 bd2 ba2k sqft3717 David Dr, Metairie, LA 70003For SaleMLS ID #2569789, Louis Williams, Keller Williams Realty Services. GSREIN
- $300,0004 bd2 ba1.4k sqft4808 Kawanee Ave, Metairie, LA 70006For SaleMLS ID #2558454, Jenelle Duplantier, Berkshire Hathaway HomeServices Preferred, REALTOR. GSREIN
- $282,0003 bd2 ba1.5k sqft2808 Neyrey Dr, Metairie, LA 70002For SaleMLS ID #2564202, Shaimiene Gauthreaux, Coldwell Banker TEC METAIRIE. GSREIN
- $280,0003 bd2 ba1.4k sqft2012 Haring Rd, Metairie, LA 70001For SaleMLS ID #2549542, Charles Conforto, Wurth Real Estate Services. GSREIN
- $347,0003 bd2 ba2k sqft1517 Apple St, Metairie, LA 70001For SaleMLS ID #2575614, Shannon Hinton Kern, Crescent City Living, LLC. GSREIN
- $339,0004 bd2 ba1.8k sqft717 Mary Ln, River Ridge, LA 70123For SaleMLS ID #2574965, Margie Hardesty, Engel & Völkers New Orleans. GSREIN
- $319,0003 bd2 ba2k sqft5225 Loveland St, Metairie, LA 70006For SaleMLS ID #2571237, Blaine Tatje, Forte Realty, LLC. GSREIN
- $240,0004 bd2 ba1.5k sqft1524 Curtis St, Harvey, LA 70058For SaleMLS ID #2570952, Betsy Birdsong, eXp Realty, LLC. GSREIN
- $235,0002 bd3 ba1.5k sqft501 Audubon Trce Unit 501, New Orleans, LA 70121For SaleMLS ID #2570662, Tony Bertucci, NOLA Living Realty. GSREIN
