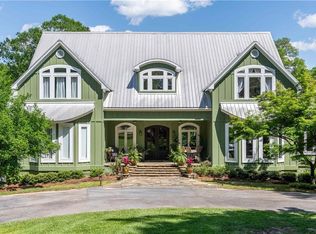
Welcome to the exclusive, gated bay-side community of Sans Souci. Soak up the beautiful Fairhope sunsets from the neighborhood pier. Every inch of this home has been exquisitely remodeled combining beauty with function. Soaring ceilings in the living room open up to a custom chef’s kitchen and breakfast nook. The heart of the home is around the 10’ island with quartzite countertops and custom cabinetry. GE Monogram appliances, built in 48” fridge, vent hood, quartzite backsplash, and custom hidden pantry. New white oak floors throughout. Hardwired, theater grade speakers in the ceilings. New FORTIFIED roof in 2025, all new skylights, new windows in 2021 all allow for abundant light throughout! Primary bedroom on main level with spa bath, custom tile shower, double vanity, and soaker tub along with custom walk in closet. Convenient bar area with gorgeous antique glass backsplash, ice maker, and beverage fridge. Fabulous custom mudroom featuring 5 lockers and an office with substantial storage. The 2nd floor features 3 large bedrooms, one being the second primary with en suite. Both bathrooms have been remodeled with custom flooring, backsplash, and new tub/shower. Enjoy sunsets on the 2nd floor sitting area with bay views. The 3rd floor offers a wonderful flex space and more bay views! Outside is an entertainer’s paradise complete with salt water pool and spa with newly replaced pool pump. An elevated slab complete with plumbing, electric, and gas waiting for you to build the ultimate pool house overlooking this incredible back yard. Very short distance to the community pier and gazebo plus a great boardwalk on Rock Creek. Call today for your private showing of this masterpiece! Buyer to verify all information during due diligence.
Pending
$1,679,000
7138 Sans Souci Ln, Fairhope, AL 36532
4beds
4,180sqft
:
Get pre-qualified$9,504/mo
Residential
Built in 1985
0.7 Acres Lot
$-- Zestimate®
$402/sqft
$117/mo HOA
What's special
New fortified roofAll new skylightsNewly replaced pool pumpBreakfast nookSoaker tubCustom walk in closetDouble vanity
- 25 days |
- 2,124 |
- 95 |
Likely to sell faster than
Zillow last checked:
Listing updated:
Listed by:
David Roberts PHONE:251-278-5633,
Wise Living Real Estate, LLC
Source: Baldwin Realtors,MLS#: 398683
Facts & features
Interior
Bedrooms & bathrooms
- Bedrooms: 4
- Bathrooms: 4
- Full bathrooms: 3
- 1/2 bathrooms: 1
- Main level bedrooms: 1
Rooms
- Room types: Office/Study
Primary bedroom
- Features: 1st Floor Primary, Walk-In Closet(s)
- Level: Main
- Area: 255
- Dimensions: 15 x 17
Primary bathroom
- Features: Soaking Tub, Separate Shower
Dining room
- Features: Breakfast Area-Kitchen, Separate Dining Room
- Level: Main
- Area: 192
- Dimensions: 12 x 16
Kitchen
- Level: Main
- Area: 242
- Dimensions: 22 x 11
Living room
- Level: Main
- Area: 320
- Dimensions: 20 x 16
Heating
- Central
Cooling
- Electric, Power Roof Vent
Appliances
- Included: Dishwasher, Disposal, Double Oven, Dryer, Ice Maker, Microwave, Gas Range, Refrigerator w/Ice Maker, Washer, Wine Cooler, Cooktop, Tankless Water Heater
- Laundry: Inside
Features
- Eat-in Kitchen, Ceiling Fan(s), High Ceilings, High Speed Internet, Storage, Vaulted Ceiling(s)
- Flooring: Carpet, Tile, Wood, Luxury Vinyl Plank
- Windows: Double Pane Windows
- Has basement: No
- Number of fireplaces: 1
- Fireplace features: Family Room
Interior area
- Total structure area: 4,180
- Total interior livable area: 4,180 sqft
Property
Parking
- Total spaces: 2
- Parking features: Attached, Garage, Side Entrance, Garage Door Opener
- Has attached garage: Yes
- Covered spaces: 2
Features
- Levels: Three Or More
- Patio & porch: Rear Porch, Front Porch
- Exterior features: Irrigation Sprinkler, Storage, Termite Contract
- Has private pool: Yes
- Pool features: In Ground
- Has spa: Yes
- Spa features: Heated
- Fencing: Fenced
- Has view: Yes
- View description: Indirect Bay Side
- Has water view: Yes
- Water view: Indirect Bay Side
- Waterfront features: Deeded Access
Lot
- Size: 0.7 Acres
- Dimensions: 89 x 178 x 130 x 131
- Features: Less than 1 acre, Elevation-High
Details
- Parcel number: 4603070000037.001
Construction
Type & style
- Home type: SingleFamily
- Architectural style: Craftsman
- Property subtype: Residential
Materials
- Hardboard
- Roof: Composition,Fortified Roof
Condition
- Resale
- New construction: No
- Year built: 1985
Details
- Warranty included: Yes
Utilities & green energy
- Utilities for property: Daphne Utilities, Fairhope Utilities, Riviera Utilities
Community & HOA
Community
- Features: Fishing, Gazebo, Landscaping, Gated
- Security: Smoke Detector(s), Security Lights
- Subdivision: Sans Souci
HOA
- Has HOA: Yes
- Services included: Association Management, Insurance, Maintenance Grounds
- HOA fee: $1,400 annually
Location
- Region: Fairhope
Financial & listing details
- Price per square foot: $402/sqft
- Tax assessed value: $1,034,900
- Annual tax amount: $4,761
- Price range: $1.7M - $1.7M
- Date on market: 6/29/2026
- Ownership: Whole/Full
Estimated market value
Not available
Estimated sales range
Not available
Not available
Price history
| Date | Event | Price |
|---|---|---|
| 7/21/2026 | Pending sale | $1,679,000$402/sqft |
Source:  Baldwin Realtors #398683 Report a problem Baldwin Realtors #398683 Report a problem | ||
| 6/29/2026 | Listed for sale | $1,679,000+6.8%$402/sqft |
Source: Baldwin Realtors #398683 Report a problem | ||
| 9/5/2025 | Sold | $1,572,500-1.4%$376/sqft |
Source: Baldwin Realtors #377840 Report a problem | ||
| 8/20/2025 | Pending sale | $1,595,000$382/sqft |
Source: Baldwin Realtors #377840 Report a problem | ||
| 8/20/2025 | Listing removed | $1,595,000$382/sqft |
Source: Baldwin Realtors #377840 Report a problem | ||
| 7/30/2025 | Price change | $1,595,000-8.9%$382/sqft |
Source: Baldwin Realtors #377840 Report a problem | ||
| 6/10/2025 | Price change | $1,750,000-11.8%$419/sqft |
Source: Baldwin Realtors #377840 Report a problem | ||
| 4/19/2025 | Listed for sale | $1,985,000+217.6%$475/sqft |
Source: Baldwin Realtors #377840 Report a problem | ||
| 3/9/2021 | Sold | $625,000+42%$150/sqft |
Source: Agent Provided Report a problem | ||
| 5/15/2015 | Sold | $440,000$105/sqft |
Source: Baldwin Realtors #223838 Report a problem | ||
Public tax history
| Year | Property taxes | Tax assessment |
|---|---|---|
| 2025 | $4,716 +4.8% | $103,500 +4.8% |
| 2024 | $4,500 +25.2% | $98,800 +24.9% |
| 2023 | $3,593 | $79,080 +23.3% |
| 2022 | -- | $64,120 +28% |
| 2021 | $2,640 +5.6% | $50,080 -9.5% |
| 2020 | $2,500 +9.4% | $55,320 +2.1% |
| 2019 | $2,285 +5% | $54,180 +4.9% |
| 2018 | $2,176 +13.7% | $51,640 +13.3% |
| 2017 | $1,914 | $45,560 +7.3% |
| 2016 | $1,914 +7.5% | $42,460 +1.7% |
| 2015 | $1,781 -47.9% | $41,760 -47.5% |
| 2014 | $3,421 | $79,560 -4.8% |
| 2013 | $3,421 | $83,560 +81.8% |
| 2011 | -- | $45,960 -11% |
| 2010 | -- | $51,640 -3.4% |
| 2009 | $2,255 +1.5% | $53,480 +1.4% |
| 2008 | $2,222 -25.7% | $52,720 -25.3% |
| 2007 | $2,992 +44.1% | $70,620 +43.1% |
| 2006 | $2,077 +5.7% | $49,340 +5.6% |
| 2005 | $1,964 +4.6% | $46,720 +4.5% |
| 2004 | $1,878 | $44,720 |
| 2003 | $1,878 +98.2% | $44,720 +68.9% |
| 2002 | $948 -12.4% | $26,480 |
| 2001 | $1,081 | $26,480 |
| 2000 | $1,081 | $26,480 |
Find assessor info on the county website
Monthly payment
Est. payment
Payment breakdown
Explore the cost of this home by adjusting the details. Changes won't be saved.Climate risks
Neighborhood: 36532
Nearby schools
GreatSchools rating
- 10/10Fairhope Elementary SchoolGrades: PK-6Distance: 1.7 mi
- 10/10Fairhope Middle SchoolGrades: 7-8Distance: 4.2 mi
- 9/10Fairhope High SchoolGrades: PK,9-12Distance: 4 mi
Schools provided by the listing agent
- Elementary: Fairhope West Elementary
- Middle: Fairhope Middle
- High: Fairhope High
Source: Baldwin Realtors. This data may not be complete. We recommend contacting the local school district to confirm school assignments for this home.
- $895,2005 bd1 ba4k sqft7110 Sans Souci Ln, Fairhope, AL 36532Off Market
- $600-- bd-- ba2k sqftSans Souci Ln, Fairhope, AL 36532Off Market
- $750,0004 bd2 ba3.6k sqft7168 Sans Souci Ln, Fairhope, AL 36532Sold
- $1,900,0000.79 Acres0 Sans Souci Ln LOT 6, Fairhope, AL 36532Lot/Land

- $698,4003 bd2 ba2.2k sqft7135 Sans Souci Ln, Fairhope, AL 36532Off Market
- $984,6003 bd1 ba3.3k sqft7135 Sans Souci Ln #A, Fairhope, AL 36532Off Market
- $2,438,4005 bd6 ba5.3k sqft7117 Sans Souci Ln, Fairhope, AL 36532Off Market
- $1,087,2005 bd1 ba4.3k sqft7163 Sans Souci Ln, Fairhope, AL 36532Off Market
A local agent can set up tours, give advice and negotiate with sellers.
Similar homes
- $1,899,0004 bd5 ba4.5k sqft21767 Gallery Blvd, Fairhope, AL 36532Active
 MLS ID #399824, Cindy Zebryk, Coldwell Banker Reehl Prop Fairhope. Baldwin Realtors
 - $1,790,0005 bd6 ba3.8k sqft904 Sea Cliff Dr, Fairhope, AL 36532For Sale
 MLS ID #7763884, Lynn Cooper, Cain Real Estate Co. GCMLS
 - $1,395,0004 bd3 ba4k sqft934 Sea Cliff Dr, Fairhope, AL 36532For Sale
 MLS ID #7703810, Libby Thompson, Shamrock Properties, LLC. GCMLS
 - $1,349,0004 bd4 ba3.5k sqft166 Willow Lake Dr, Fairhope, AL 36532Active
 MLS ID #398123, Steven James, EXP REALTY,LLC. Baldwin Realtors
 - $1,400,0004 bd5 ba4.1k sqft561 Falling Water Blvd, Fairhope, AL 36532ActiveMLS ID #399193, Cindy Zebryk, Coldwell Banker Reehl Prop Fairhope. Baldwin Realtors
- $1,625,0004 bd4 ba4.5k sqft204 Stone Creek Blvd, Fairhope, AL 36532ActiveMLS ID #399225, April Hunt, Waters Edge Realty. Baldwin Realtors
- $1,649,5004 bd5 ba4k sqft197 Mount Pleasant Blvd, Fairhope, AL 36532ActiveMLS ID #385865, Matt Crocker, Coldwell Banker Reehl Prop Fairhope. Baldwin Realtors
- $2,199,0004 bd3 ba2.8k sqft23749 Main St, Fairhope, AL 36532ActiveMLS ID #399219, Jackie Brewer, DHI Realty of Alabama, LLC. Baldwin Realtors
- $1,799,0004 bd6 ba4k sqft21151 Caveletti Cir, Fairhope, AL 36532ActiveMLS ID #395944, Lisa Dutton, Bayside Real Estate Group. Baldwin Realtors
- $1,449,0004 bd4 ba3.8k sqft452 Colony Dr, Fairhope, AL 36532ActiveMLS ID #399103, Barry Trice, Courtney & Morris Daphne. Baldwin Realtors
- $1,425,0004 bd4 ba3.3k sqft170 Mount Pleasant Blvd, Fairhope, AL 36532For SaleMLS ID #7790170, W. Rance Reehl, Coldwell Banker Reehl Prop Fairhope. GCMLS
- $1,850,0004 bd4 ba4.6k sqft6801 N Winding Brook Dr, Daphne, AL 36526ActiveMLS ID #395243, Kelsey Davis, Bellator Real Estate, LLC. Baldwin Realtors
- $1,900,0004 bd4 ba3.8k sqft103 Fels Ave, Fairhope, AL 36532ActiveMLS ID #392374, Cindy Zebryk, Coldwell Banker Reehl Prop Fairhope. Baldwin Realtors
- $1,285,0004 bd4 ba3.3k sqft6120 Oakwood Ln, Fairhope, AL 36532ActiveMLS ID #398960, Jennifer Peterson, Coastal Living Properties, LLC. Baldwin Realtors
- $1,440,0004 bd4 ba3.3k sqft450 Colony Dr, Fairhope, AL 36532ActiveMLS ID #395292, Shannon Hesse Smart, South Coast Properties. Baldwin Realtors
- $1,975,0005 bd4 ba4.4k sqft249 Burgundy Ln, Fairhope, AL 36532ActiveMLS ID #397179, Maytha Shaffer, Blackwell Realty, Inc.. Baldwin Realtors
- $1,350,0005 bd4 ba4k sqft713 S Mobile St, Fairhope, AL 36532Active Under ContractMLS ID #392823, Paula Casallo, Mobile Bay Realty. Baldwin Realtors
- $999,9004 bd3 ba3k sqft15 Woods Ave, Fairhope, AL 36532ActiveMLS ID #393958, Lisa Dutton, Bayside Real Estate Group. Baldwin Realtors
- $1,400,0003 bd4 ba2.6k sqft6818 Cedar Run, Fairhope, AL 36532For SaleMLS ID #7623192, Sherri Jacobi Nelson, Coldwell Banker Reehl Prop Fairhope. GCMLS
- $1,850,0004 bd3 ba3.2k sqft5500 Lakewood Dr, Fairhope, AL 36532For SaleMLS ID #7650054, Lisa Broadhead, Wise Living Real Estate, LLC. GCMLS
