Previous inspection report available, buyers had a change of heart - no major issues found and no negotiations of repairs took place. Say Hello to this beautifully remodeled four-bedroom, two-and-a-half-bathroom home perfectly positioned on an oversized lot featuring one of the largest backyards in the neighborhood. Thoughtfully updated and full of charm, this home offers a warm and inviting layout designed for both everyday living and entertaining. Inside, you’ll find a cozy wood-burning fireplace, an updated kitchen complete with a charming eat-in nook, and flexible living spaces that adapt effortlessly to your lifestyle. Enjoy the elegance of a formal dining room along with an upstairs bonus space ideal for a second living area, home office, game room, media room, or private guest retreat. Step outside to enjoy the expansive backyard featuring a large covered patio complete with ceiling fans, a true Texas essential for relaxing and entertaining year-round. A storage shed adds even more convenience, while the oversized yard offers endless possibilities with plenty of space to garden, play, host gatherings, add a pool, or create the backyard oasis your heart desires. Reverse osmosis water dispenser conveniently located in the kitchen for easy access to purified drinking water. Conveniently located just off the Chisholm Trail Tollway, this home offers easy access to downtown Fort Worth, TCU, Tarleton State University Fort Worth Campus, Trinity Valley School, and an abundance of nearby shopping, dining, and entertainment options. New downstairs HVAC unit and garage door opener. Entryway mud bench system, playroom cabinets, kitchen island and trash & recycle cabinet to convey. All information contained herein is deemed reliable but not guaranteed. Buyer and buyer’s agent to verify all information.
Pending
Price cut: $14.6K (7/17)
$384,900
7141 Aspen Wood Trl, Fort Worth, TX 76132
4beds
2,406sqft
:
Get pre-qualified$2,860/mo
Single Family Residence
Built in 1993
8,929 Square Feet Lot
$379,300 Zestimate®
$160/sqft
$-- HOA
What's special
Cozy wood-burning fireplaceStorage shedExpansive backyardFormal dining roomFlexible living spacesCharming eat-in nookEntryway mud bench system
- 97 days |
- 553 |
- 54 |
Zillow last checked:
Listing updated:
Listed by:
Kelli Trice 0616485,
Hello Realty Company 817-907-5355
Source: NTREIS,MLS#: 21252965
Facts & features
Interior
Bedrooms & bathrooms
- Bedrooms: 4
- Bathrooms: 3
- Full bathrooms: 2
- 1/2 bathrooms: 1
Primary bedroom
- Features: Ceiling Fan(s), Dual Sinks, En Suite Bathroom, Garden Tub/Roman Tub, Separate Shower, Walk-In Closet(s)
- Level: First
- Dimensions: 18 x 11
Bedroom
- Features: Ceiling Fan(s), Split Bedrooms
- Level: Second
- Dimensions: 11 x 9
Bedroom
- Features: Ceiling Fan(s)
- Level: Second
- Dimensions: 11 x 9
Bedroom
- Features: Ceiling Fan(s)
- Level: Second
- Dimensions: 11 x 11
Primary bathroom
- Features: Dual Sinks, En Suite Bathroom, Separate Shower
- Level: First
- Dimensions: 11 x 15
Breakfast room nook
- Level: First
- Dimensions: 11 x 10
Dining room
- Level: First
- Dimensions: 10 x 14
Game room
- Features: Ceiling Fan(s)
- Level: Second
- Dimensions: 19 x 15
Kitchen
- Features: Built-in Features, Galley Kitchen, Pantry, Walk-In Pantry
- Level: First
- Dimensions: 16 x 11
Laundry
- Level: First
- Dimensions: 5 x 8
Living room
- Features: Ceiling Fan(s), Fireplace
- Level: First
- Dimensions: 19 x 15
Heating
- Central, Electric
Cooling
- Central Air, Ceiling Fan(s), Electric
Appliances
- Included: Dishwasher, Electric Range, Electric Water Heater, Disposal, Microwave
- Laundry: Washer Hookup, Dryer Hookup, ElectricDryer Hookup, Laundry in Utility Room
Features
- Decorative/Designer Lighting Fixtures, Eat-in Kitchen, High Speed Internet, Open Floorplan, Paneling/Wainscoting, Smart Home, Cable TV, Vaulted Ceiling(s), Walk-In Closet(s)
- Windows: Window Coverings
- Has basement: No
- Number of fireplaces: 1
- Fireplace features: Living Room, Wood Burning
Interior area
- Total interior livable area: 2,406 sqft
Video & virtual tour
Property
Parking
- Total spaces: 2
- Parking features: Door-Multi, Driveway, Garage Faces Front, Garage, Garage Door Opener, Side By Side
- Attached garage spaces: 2
Features
- Levels: Two
- Stories: 2
- Patio & porch: Rear Porch, Patio, Covered
- Exterior features: Rain Gutters
- Pool features: None
- Fencing: Brick,Wood
Lot
- Size: 8,929 Square Feet
- Features: Back Yard, Cul-De-Sac, Interior Lot, Irregular Lot, Lawn, Landscaped, Level, Subdivision, Sprinkler System, Few Trees
Details
- Additional structures: Shed(s), Storage
- Parcel number: 06027075
Construction
Type & style
- Home type: SingleFamily
- Architectural style: Traditional,Detached
- Property subtype: Single Family Residence
Materials
- Brick
- Foundation: Slab
- Roof: Composition
Condition
- Year built: 1993
Utilities & green energy
- Sewer: Public Sewer
- Water: Public
- Utilities for property: Electricity Connected, Sewer Available, Water Available, Cable Available
Community & HOA
Community
- Features: Curbs
- Subdivision: Quail Ridge Estates Add
HOA
- Has HOA: No
Location
- Region: Fort Worth
Financial & listing details
- Price per square foot: $160/sqft
- Tax assessed value: $376,400
- Annual tax amount: $9,091
- Date on market: 5/7/2026
- Cumulative days on market: 85 days
- Listing terms: Cash,Conventional,FHA,VA Loan
- Exclusions: (2) Mounted Ring Cameras, makeup mirror in primary bathroom.
Estimated market value
$379,300
$360,000 - $398,000
$2,929/mo
Price history
| Date | Event | Price |
|---|---|---|
| 8/3/2026 | Pending sale | $384,900$160/sqft |
Source: NTREIS #21252965 Report a problem | ||
| 7/22/2026 | Contingent | $384,900$160/sqft |
Source: NTREIS #21252965 Report a problem | ||
| 7/17/2026 | Price change | $384,900-3.7%$160/sqft |
Source: NTREIS #21252965 Report a problem | ||
| 6/15/2026 | Listed for sale | $399,500$166/sqft |
Source: NTREIS #21252965 Report a problem | ||
| 6/5/2026 | Contingent | $399,500$166/sqft |
Source: NTREIS #21252965 Report a problem | ||
| 5/30/2026 | Price change | $399,500-2%$166/sqft |
Source: NTREIS #21252965 Report a problem | ||
| 5/17/2026 | Price change | $407,500-4.7%$169/sqft |
Source: NTREIS #21252965 Report a problem | ||
| 5/7/2026 | Listed for sale | $427,500+43%$178/sqft |
Source: NTREIS #21252965 Report a problem | ||
| 11/28/2017 | Sold | -- |
Source: Agent Provided Report a problem | ||
| 10/25/2017 | Pending sale | $299,000$124/sqft |
Source: GamePlan Realty, LLC #13683944 Report a problem | ||
| 8/31/2017 | Listed for sale | $299,000+42%$124/sqft |
Source: Gameplan Realty #13683944 Report a problem | ||
| 2/12/2008 | Sold | -- |
Source: Public Record Report a problem | ||
| 2/1/2008 | Listed for sale | $210,621$88/sqft |
Source: Point2 #10918517 Report a problem | ||
Public tax history
| Year | Property taxes | Tax assessment |
|---|---|---|
| 2025 | $6,087 -9.6% | $376,400 -1% |
| 2024 | $6,732 -0.7% | $380,136 -6.4% |
| 2023 | $6,782 -13.1% | $406,019 +7.9% |
| 2022 | $7,805 +5% | $376,224 +15.2% |
| 2021 | $7,434 +7.8% | $326,575 +16.6% |
| 2020 | $6,898 -0.9% | $280,000 |
| 2019 | $6,963 -1.2% | $280,000 +3% |
| 2018 | $7,047 -5.2% | $271,952 +13.5% |
| 2017 | $7,437 +3.3% | $239,689 +4.3% |
| 2016 | $7,198 +6.1% | $229,896 +7.3% |
| 2015 | $6,786 | $214,300 |
| 2014 | $6,786 | $214,300 +10.5% |
| 2013 | -- | $194,000 +3.7% |
| 2012 | -- | $187,100 +10.1% |
| 2011 | -- | $170,000 |
| 2010 | -- | $170,000 -21% |
| 2009 | -- | $215,100 |
| 2008 | -- | $215,100 +5.2% |
| 2007 | -- | $204,500 -3.4% |
| 2006 | -- | $211,600 +5.3% |
| 2005 | -- | $200,900 +5.6% |
| 2004 | -- | $190,300 +3.9% |
| 2003 | -- | $183,200 +3.4% |
| 2002 | -- | $177,200 +4.7% |
| 2001 | -- | $169,200 +4.1% |
| 2000 | -- | $162,600 |
Find assessor info on the county website
Monthly payment
Est. payment
Payment breakdown
Explore the cost of this home by adjusting the details. Changes won't be saved.Climate risks
Neighborhood: Quail Ridge
Nearby schools
GreatSchools rating
- 6/10Sue Crouch Intermediate SchoolGrades: PK-5Distance: 1.6 mi
- 3/10Summer Creek Middle SchoolGrades: 6-8Distance: 3.2 mi
- 3/10North Crowley High SchoolGrades: 9-12Distance: 3 mi
Schools provided by the listing agent
- Elementary: Oakmont
- Middle: Crowley
- High: North Crowley
- District: Crowley ISD
Source: NTREIS. This data may not be complete. We recommend contacting the local school district to confirm school assignments for this home.
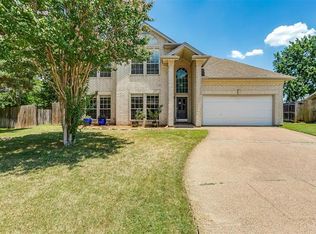
- $392,0005 bd4 ba2.5k sqft7137 Aspen Wood Trl, Fort Worth, TX 76132Off Market
- $360,7003 bd2 ba2.4k sqft7501 Meadowside Rd, Fort Worth, TX 76132Off Market
- $441,0004 bd3 ba3.1k sqft7133 Aspen Wood Trl, Fort Worth, TX 76132Off Market
- $475,9004 bd4 ba3.2k sqft7505 Meadowside Rd, Fort Worth, TX 76132Off Market
- $414,3003 bd2 ba2.4k sqft7170 Axis Ct, Fort Worth, TX 76132Off Market
- $416,6004 bd2 ba2.4k sqft7166 Axis Ct, Fort Worth, TX 76132Off Market
- $315,5003 bd2 ba2k sqft7132 Aspen Wood Trl, Fort Worth, TX 76132Off Market
- $509,9003 bd3 ba3.7k sqft7129 Aspen Wood Trl, Fort Worth, TX 76132For Sale
A local agent can set up tours, give advice and negotiate with sellers.
Similar homes
- $365,0004 bd3 ba2.4k sqft7912 Hosta Way, Fort Worth, TX 76123For Sale
 MLS ID #21349670, Wendy Mema. NTREIS
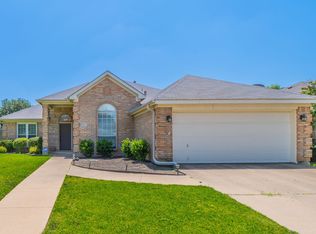
 - $332,0003 bd2 ba1.9k sqft6917 Laurel Canyon Ter, Fort Worth, TX 76132For Sale
 MLS ID #21340541, Erin Herren. NTREIS
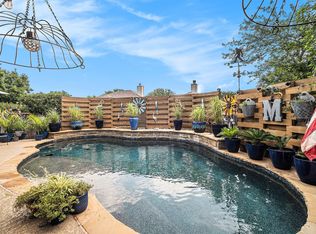
 - $434,0004 bd3 ba2.6k sqft6213 Bowin Dr, Fort Worth, TX 76132For Sale
 MLS ID #21225816, Amy Downs. NTREIS
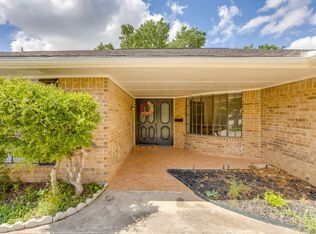
 - $355,0004 bd2 ba2.4k sqft4424 Foxfire Way, Fort Worth, TX 76133For Sale
 MLS ID #21285711, Cody Culberson. NTREIS
 - $375,0004 bd3 ba2.4k sqft3817 Lawndale Ave, Fort Worth, TX 76133For SaleMLS ID #21338988, Josiah Keas. NTREIS
- $469,9004 bd3 ba3.2k sqft7905 Morning Ln, Fort Worth, TX 76123For SaleMLS ID #21354244, Carl Turner. NTREIS
- $355,0003 bd2 ba1.9k sqft6517 Whitman Ave, Fort Worth, TX 76133For SaleMLS ID #21224563, Denise Johnson. NTREIS
- $354,0004 bd2 ba2.4k sqft4524 Embercrest Dr, Fort Worth, TX 76123For SaleMLS ID #21302838, Kelli Trice. NTREIS
- $338,0004 bd2 ba2.5k sqft5248 Greene Ave, Fort Worth, TX 76133For SaleMLS ID #21256082, Stephanie Gutierrez. NTREIS
- $389,9994 bd2 ba2.3k sqft66 Lucas Ln, Edgecliff Village, TX 76134For SaleMLS ID #21340243, Adrainne Prince. NTREIS
- $404,9993 bd2 ba1.9k sqft10645 Enchanted Rock Way, Fort Worth, TX 76126For SaleMLS ID #21346505, Cassandra Jones. NTREIS
- $400,0004 bd3 ba2.7k sqft1016 Pebblecreek Dr, Burleson, TX 76028For SaleMLS ID #21279748, Stephanie Spann. NTREIS
- $325,0003 bd2 ba1.6k sqft105 Lakeway Dr, Benbrook, TX 76126For SaleMLS ID #21354939, Mary Barata. NTREIS
- $450,0004 bd3 ba2.4k sqft9621 Rosina Trl, Fort Worth, TX 76126For SaleMLS ID #21331367, Alison Westly. NTREIS
- $365,0003 bd2 ba2k sqft5429 Threshing Dr, Fort Worth, TX 76179For SaleMLS ID #21350805, Gerry Jones. NTREIS
- $385,0003 bd2 ba1.6k sqft5717 Fursman Ave, Fort Worth, TX 76114For SaleMLS ID #21343642, Travis Taylor. NTREIS
- $415,0003 bd3 ba2.2k sqft5564 Vaquero Rd, Fort Worth, TX 76126For SaleMLS ID #21227111, William Green. NTREIS
- $364,9003 bd3 ba2.2k sqft435 Arbor Lawn Dr, Burleson, TX 76028For SaleMLS ID #21301633, Shelley Green. NTREIS
- $399,0004 bd2 ba1.9k sqft11948 Carlin Dr, Fort Worth, TX 76108For SaleMLS ID #21345838, Mark Philpot. NTREIS
- $397,5003 bd2 ba2k sqft3825 Twilight Dr S, Benbrook, TX 76116For SaleMLS ID #21307086, Gina Ulrich. NTREIS
