Nestled in the highly desirable Northridge Estates community in Seven Fields, this custom-built 4-bedroom, 2.5-bath home offers a wonderful blend of timeless design, thoughtful updates, and exceptional outdoor living. Meticulously maintained and beautifully improved throughout, this is a home that feels both elegant and comfortable from the moment you walk in.
The curb appeal is undeniable, with professionally designed landscaping, landscape lighting, decorative shutters, and charming window boxes creating a warm welcome. Inside, hardwood flooring, abundant natural light, and quality craftsmanship set the tone throughout the home.
The kitchen has been completely reimagined and serves as the heart of the home. With timeless custom cabinetry, quartzite countertops, a Carrara marble backsplash, premium Thermador and JennAir appliances-including 36-inch five-burner gas cooktop- double wall ovens, warming drawer and wine refrigerator. With the spacious walk-in pantry, this space is as functional as it is beautiful. The kitchen flows seamlessly into the two-story family room with gas fireplace and wall of windows.
The expansive sunroom offers the perfect opportunity to enjoy your morning coffee, unwind with a book, or simply take in the peaceful views of the backyard.
Step outside and discover one of the property's standout features: the expansive stamped concrete patio, complete with a custom Amish-built covered structure and fire pit, truly an outdoor living space you'll enjoy throughout the seasons. Surrounded by mature, lush landscaping, it's an ideal setting for entertaining friends, hosting family cookouts, or simply relaxing at the end of the day.
Upstairs, the primary suite provides a peaceful retreat with a beautiful spa-like bath and custom closet system. Three additional bedrooms offer plenty of space for family, guests, or a home office, while custom closet organizers throughout help keep everything in its place.
The enormous walk-out lower level offers incredible potential for flexible future living space. Already plumbed for a full bath, it's ready for the next owners to create the game room, home gym, guest suite, theater, or entertaining space they've always wanted while still maintaining plenty of room for storage.
Located in the Seneca Valley School District and just minutes from parks, shopping, restaurants, and major commuter routes, this exceptional Northridge Estates home offers the perfect balance of neighborhood charm, convenience, and everyday luxury.
Contingent
$685,000
715 Breckland Dr, Seven Fields, PA 16046
4beds
3,185sqft
:
Get pre-qualified$4,630/mo
Single Family Residence
Built in 2001
0.35 Acres Lot
$686,900 Zestimate®
$215/sqft
$-- HOA
What's special
Gas fireplaceProfessionally designed landscapingQuality craftsmanshipTimeless custom cabinetryCustom amish-built covered structureFire pitCarrara marble backsplash
- 17 days |
- 1,414 |
- 130 |
Likely to sell faster than
Zillow last checked:
Listing updated:
Listed by:
Mindy Pry 724-765-7000,
PIATT SOTHEBY'S INTERNATIONAL REALTY 724-765-7000
Source: WPMLS,MLS#: 1763567 Originating MLS: West Penn Multi-List
Originating MLS: West Penn Multi-ListFacts & features
Interior
Bedrooms & bathrooms
- Bedrooms: 4
- Bathrooms: 3
- Full bathrooms: 2
- 1/2 bathrooms: 1
Primary bedroom
- Level: Upper
- Dimensions: 18x18
Bedroom 2
- Level: Upper
- Dimensions: 14x12
Bedroom 3
- Level: Upper
- Dimensions: 13x10
Bedroom 4
- Level: Upper
- Dimensions: 12x11
Bonus room
- Level: Main
- Dimensions: 17x12
Dining room
- Level: Main
- Dimensions: 15x12
Family room
- Level: Main
- Dimensions: 18x17
Kitchen
- Level: Main
- Dimensions: 19x16
Laundry
- Level: Main
- Dimensions: 17x5
Living room
- Level: Main
- Dimensions: 16x14
Heating
- Gas
Cooling
- Central Air
Appliances
- Included: Some Gas Appliances, Convection Oven, Cooktop, Disposal, Microwave, Refrigerator
Features
- Jetted Tub, Kitchen Island, Pantry
- Flooring: Hardwood, Tile
- Basement: Walk-Out Access
- Number of fireplaces: 1
- Fireplace features: Gas
Interior area
- Total structure area: 3,185
- Total interior livable area: 3,185 sqft
Property
Parking
- Total spaces: 2
- Parking features: Attached, Garage, Garage Door Opener
- Has attached garage: Yes
Features
- Levels: Two
- Stories: 2
- Pool features: None
- Has spa: Yes
Lot
- Size: 0.35 Acres
- Dimensions: 100 x 111 x 133 x 174
Details
- Parcel number: 505S4B8370000
Construction
Type & style
- Home type: SingleFamily
- Architectural style: French Provincial,Two Story
- Property subtype: Single Family Residence
Materials
- Brick
- Roof: Asphalt
Condition
- Resale
- Year built: 2001
Utilities & green energy
- Sewer: Public Sewer
- Water: Public
Community & HOA
Community
- Security: Security System
- Subdivision: Northridge Estates
Location
- Region: Seven Fields
Financial & listing details
- Price per square foot: $215/sqft
- Tax assessed value: $40,120
- Annual tax amount: $7,160
- Date on market: 7/8/2026
Estimated market value
$686,900
$653,000 - $721,000
$3,241/mo
Price history
| Date | Event | Price |
|---|---|---|
| 7/14/2026 | Contingent | $685,000$215/sqft |
Source:  WPMLS #1763567 Report a problem WPMLS #1763567 Report a problem | ||
| 7/8/2026 | Listed for sale | $685,000+85.1%$215/sqft |
Source: WPMLS #1763567 Report a problem | ||
| 11/1/2012 | Sold | $370,000+742.8%$116/sqft |
Source: WPMLS #932721 Report a problem | ||
| 4/27/2001 | Sold | $43,900$14/sqft |
Source: Public Record Report a problem | ||
Public tax history
| Year | Property taxes | Tax assessment |
|---|---|---|
| 2025 | $7,160 +3.2% | $40,120 |
| 2024 | $6,939 +3.2% | $40,120 |
| 2023 | $6,725 +1.5% | $40,120 |
| 2022 | $6,623 | $40,120 |
| 2021 | $6,623 +2.5% | $40,120 +0.9% |
| 2020 | $6,463 +29.6% | $39,770 |
| 2019 | $4,988 -21.9% | $39,770 |
| 2018 | $6,388 +363.9% | $39,770 |
| 2017 | $1,377 -9.1% | $39,770 |
| 2016 | $1,515 +87.9% | $39,770 |
| 2015 | $806 | $39,770 |
| 2014 | $806 | $39,770 |
| 2013 | $806 +5.1% | $39,770 |
| 2012 | $767 | $39,770 |
| 2011 | $767 | $39,770 |
| 2010 | $767 | $39,770 |
| 2009 | $767 +5% | $39,770 +33.3% |
| 2008 | $731 +11.1% | $29,828 |
| 2007 | $658 | $29,828 |
| 2006 | $658 -34.2% | $29,828 |
| 2005 | $999 -71.5% | $29,828 |
| 2004 | $3,507 +298.6% | $29,828 |
| 2003 | $880 | $29,828 |
| 2002 | $880 | $29,828 |
Find assessor info on the county website
Monthly payment
Est. payment
Payment breakdown
Explore the cost of this home by adjusting the details. Changes won't be saved.Climate risks
Neighborhood: 16046
Nearby schools
GreatSchools rating
- 9/10Rowan El SchoolGrades: K-4Distance: 1.9 mi
- 7/10Ryan Gloyer Middle SchoolGrades: 7-8Distance: 8.1 mi
- 6/10Seneca Valley Senior High SchoolGrades: 9-12Distance: 8.2 mi
Schools provided by the listing agent
- District: Seneca Valley
Source: WPMLS. This data may not be complete. We recommend contacting the local school district to confirm school assignments for this home.
- $718,500-- bd-- ba-- sqft713 Breckland Dr, Seven Fields, PA 16046Off Market
- $608,900-- bd-- ba-- sqft625 Cheshire Dr, Seven Fields, PA 16046Off Market
- $668,100-- bd-- ba-- sqft623 Cheshire Dr, Seven Fields, PA 16046Off Market
- $679,500-- bd-- ba-- sqft712 Breckland Dr, Seven Fields, PA 16046Off Market
- $648,5004 bd4 ba3k sqft710 Breckland Dr, Seven Fields, PA 16046Off Market
- $825,7004 bd5 ba-- sqft627 Cheshire Dr, Seven Fields, PA 16046Off Market
- $633,500-- bd-- ba-- sqft714 Breckland Dr, Seven Fields, PA 16046Off Market
- $594,800-- bd-- ba-- sqft711 Breckland Dr, Seven Fields, PA 16046Off Market
A local agent can set up tours, give advice and negotiate with sellers.
A local lender can help you make sure your offer is ready when you are.
Similar homes
- $699,0004 bd5 ba3.1k sqft502 Sword Dance Pl, Cranberry Township, PA 16066For Sale
 MLS ID #1764953, Deborah Platts. WPMLS
 - $675,0004 bd4 ba3.3k sqft114 Oakview Dr, Cranberry Township, PA 16066For Sale
 MLS ID #1763068, Alexander Litman. WPMLS
 - $560,0004 bd3 ba1.9k sqft333 Warrick Dr, Seven Fields, PA 16046For Sale
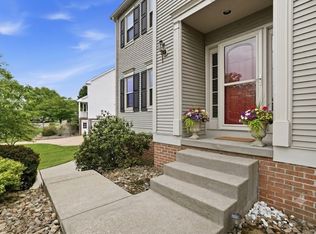 MLS ID #1762240, Rachel Gordon. WPMLS
 - $714,9004 bd4 ba3.5k sqft824 Westminster Ln, Cranberry Township, PA 16066For Sale
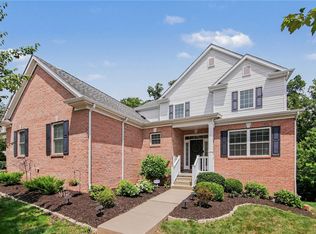 MLS ID #1763680, Georgie Smigel. WPMLS
 - $535,0004 bd3 ba2k sqft7020 Franklin Rd, Seven Fields, PA 16046For SaleMLS ID #1758964, Ashley Schultz. WPMLS
- $799,0005 bd4 ba3.2k sqft402 Honey Locust Dr, Cranberry Township, PA 16066For SaleMLS ID #1762318, Jennifer Dolby. WPMLS
- $469,9003 bd3 ba2.4k sqft117 Linden Ct, Seven Fields, PA 16046For SaleMLS ID #1764697, Andrew Dodd. WPMLS
- $849,9004 bd4 ba3.6k sqft217 La Grande Dr, Cranberry Township, PA 16066For SaleMLS ID #1764015, Ronald Huber. WPMLS
- $610,0004 bd4 ba2.3k sqft900 Harvest Ridge Dr, Wexford, PA 15090For SaleMLS ID #1755632, Jennifer Mance. WPMLS
- $725,0005 bd4 ba3.5k sqft2450 Dogwood Dr, Wexford, PA 15090For SaleMLS ID #1760757, Jennifer Mance. WPMLS
- $850,0004 bd4 ba2.9k sqft112 Middleground Pl, Cranberry Township, PA 16066For SaleMLS ID #1759834, Maureen Fullerton. WPMLS
- $975,0005 bd4 ba4k sqft303 Connemara Ct, Mars, PA 16046For SaleMLS ID #1760899, Ritu Vaidya. WPMLS
- $749,9004 bd4 ba4.1k sqft918 Gregory Ct, Cranberry Township, PA 16066For SaleMLS ID #1763421, Kim Marie Angiulli. WPMLS
- $549,9004 bd3 ba2.6k sqft502 Blackrock Blvd, Mars, PA 16046For SaleMLS ID #1763035, Fred Solman. WPMLS
- $738,0004 bd4 ba3.6k sqft9610 Fox Rd, Pittsburgh, PA 15237For SaleMLS ID #1759997, Danielle Hitson. WPMLS
- $650,0005 bd3 ba2.4k sqft1712 Dawn Dr, Sewickley, PA 15143For SaleMLS ID #1761901, Laura Donaldson. WPMLS
- $567,9504 bd3 ba2.5k sqft113 Farmingdale Rd, Wexford, PA 15090For SaleMLS ID #1760928, Philip Lewerth. WPMLS
- $624,9004 bd3 ba2.8k sqft238 Gary Dr, Sewickley, PA 15143For SaleMLS ID #1752499, Bonnie Hyslop. WPMLS
- $669,0004 bd4 ba3.5k sqft111 Walnut Dr, Mc Kees Rocks, PA 15136For SaleMLS ID #1763533, Prashanth Nandyala. WPMLS
- $600,0004 bd4 ba2.3k sqft1024 Blackhawk Dr, Valencia, PA 16059For SaleMLS ID #1763625, John Barley. WPMLS
