Beautiful new construction 4 bed, 2 bath and 2 car garage home with modern open-concept design. Spacious living area features vaulted ceilings with beams, electric fireplace, and custom wood accent wall. Kitchen offers large island, quartz countertops, custom cabinetry, pot filler, and stainless steel appliances, perfect for entertaining. Private primary suite includes walk-in shower and dual vanity. Additional highlights include well sized bedrooms, a mudroom with built-ins, generous storage, epoxy-coated garage, and covered patio with fenced backyard. Move-in ready!
Pending
$299,972
717 Hemlock Dr, West Tawakoni, TX 75474
4beds
1,828sqft
Single Family Residence
Built in 2026
10,062 Square Feet Lot
$297,800 Zestimate®
$164/sqft
$-- HOA
What's special
Epoxy-coated garageElectric fireplaceStainless steel appliancesQuartz countertopsModern open-concept designVaulted ceilings with beamsGenerous storage
- 124 days |
- 18 |
- 2 |
Zillow last checked:
Listing updated:
Listed by:
George Roddy Jr. 0457945 214-364-5567,
Home Capital Realty LLC 214-364-5567
Source: NTREIS,MLS#: 21244998
Facts & features
Interior
Bedrooms & bathrooms
- Bedrooms: 4
- Bathrooms: 2
- Full bathrooms: 2
Primary bedroom
- Features: Ceiling Fan(s), Dual Sinks
- Level: First
- Dimensions: 11 x 12
Bedroom
- Level: First
- Dimensions: 11 x 12
Bedroom
- Level: First
- Dimensions: 10 x 11
Bedroom
- Level: First
- Dimensions: 11 x 11
Dining room
- Features: Ceiling Fan(s)
- Level: First
- Dimensions: 25 x 17
Appliances
- Included: Dishwasher, Electric Oven, Electric Range, Disposal, Microwave
- Laundry: Washer Hookup, Dryer Hookup
Features
- Built-in Features
- Has basement: No
- Number of fireplaces: 1
- Fireplace features: Electric
Interior area
- Total interior livable area: 1,828 sqft
Video & virtual tour
Property
Parking
- Total spaces: 2
- Parking features: Driveway
- Attached garage spaces: 2
Features
- Levels: One
- Stories: 1
- Patio & porch: Covered
- Pool features: None
- Fencing: Wood
Lot
- Size: 10,062 Square Feet
- Features: Corner Lot
Details
- Parcel number: 39707
Construction
Type & style
- Home type: SingleFamily
- Architectural style: Traditional,Detached
- Property subtype: Single Family Residence
- Attached to another structure: Yes
Materials
- Foundation: Slab
- Roof: Shingle
Condition
- Year built: 2026
Utilities & green energy
- Sewer: Public Sewer
- Water: Public
- Utilities for property: Sewer Available, Water Available
Community & HOA
Community
- Subdivision: Banner Addition
HOA
- Has HOA: No
Location
- Region: West Tawakoni
Financial & listing details
- Price per square foot: $164/sqft
- Tax assessed value: $31,840
- Annual tax amount: $566
- Date on market: 4/20/2026
- Cumulative days on market: 119 days
Estimated market value
$297,800
$283,000 - $313,000
$2,295/mo
Price history
| Date | Event | Price |
|---|---|---|
| 7/21/2026 | Pending sale | $299,972$164/sqft |
Source: NTREIS #21244998 Report a problem | ||
| 7/15/2026 | Contingent | $299,972$164/sqft |
Source: NTREIS #21244998 Report a problem | ||
| 4/20/2026 | Listed for sale | $299,972$164/sqft |
Source: NTREIS #21244998 Report a problem | ||
Public tax history
| Year | Property taxes | Tax assessment |
|---|---|---|
| 2025 | $566 +8.2% | $31,840 +9.4% |
| 2024 | $524 +25.9% | $29,100 +28.9% |
| 2023 | $416 +69.6% | $22,580 +87.1% |
| 2022 | $245 +72% | $12,070 +89.2% |
| 2021 | $143 +34.4% | $6,380 +40.8% |
| 2020 | $106 -4.6% | $4,530 |
| 2019 | $111 -4% | $4,530 |
| 2018 | $116 -1.8% | $4,530 |
| 2017 | $118 -0.8% | $4,530 |
| 2016 | $119 +1.5% | $4,530 |
| 2015 | $117 | $4,530 |
| 2014 | $117 | $4,530 |
| 2013 | -- | $4,530 |
| 2012 | -- | $4,530 |
| 2011 | -- | $4,530 |
| 2010 | -- | $4,530 |
| 2009 | -- | $4,530 |
| 2008 | -- | $4,530 +12.4% |
| 2007 | -- | $4,030 |
| 2006 | -- | $4,030 +0.2% |
| 2005 | -- | $4,020 |
| 2004 | -- | $4,020 +59.5% |
| 2002 | -- | $2,520 |
| 2001 | -- | $2,520 |
| 2000 | -- | $2,520 |
Find assessor info on the county website
Monthly payment
Est. payment
Payment breakdown
Explore the cost of this home by adjusting the details. Changes won't be saved.Climate risks
Neighborhood: 75474
Nearby schools
GreatSchools rating
- 4/10A E Butler Intermediate SchoolGrades: 3-5Distance: 6.9 mi
- 4/10C B Thompson Middle SchoolGrades: 6-8Distance: 6.9 mi
- 5/10Wh Ford High SchoolGrades: 9-12Distance: 7.1 mi
Schools provided by the listing agent
- Elementary: Cannon
- Middle: Thompson
- High: Ford
- District: Quinlan ISD
Source: NTREIS. This data may not be complete. We recommend contacting the local school district to confirm school assignments for this home.
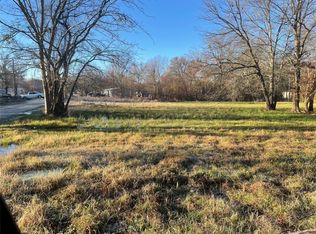
- $--0.43 acres717-721 Hemlock Dr, Quinlan, TX 75474Sold
- $--4 bd2 ba1.6k sqft721 Hemlock Dr, West Tawakoni, TX 75474Sold

- $212,800-- bd-- ba1.2k sqft716 Hemlock Dr, West Tawakoni, TX 75474Off Market
- $167,4002 bd3 ba1.6k sqft1505 E Crestway Dr, West Tawakoni, TX 75474Off Market

- $--3 bd2 ba1.2k sqft716 Hemlock Dr, Quinlan, TX 75474Sold
- $64,110-- bd-- ba-- sqft805 Hemlock Dr, West Tawakoni, TX 75474Off Market
- $72,200-- bd-- ba1.2k sqft1117 Crestway Dr, Quinlan, TX 75474Off Market
- $138,700-- bd-- ba1.3k sqft1113 Crestway Dr, West tawakoni, TX 75474Off Market
A local agent can set up tours, give advice and negotiate with sellers.
Similar homes
- $300,0003 bd2 ba1.3k sqft429 Caro Dr, West Tawakoni, TX 75474For Sale
 MLS ID #21336560, Sara Thomas. NTREIS
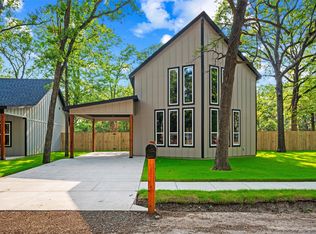
 - $259,0003 bd2 ba1.4k sqft199 Seagrove Ln, Quinlan, TX 75474For Sale
 MLS ID #21210718, Claudia Moreira. NTREIS
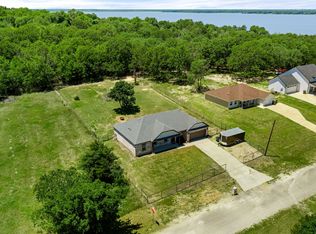
 - $315,0003 bd2 ba1.8k sqft10718 Karen Sue Ct, Quinlan, TX 75474For Sale
 MLS ID #21266499, Chad Donley. NTREIS
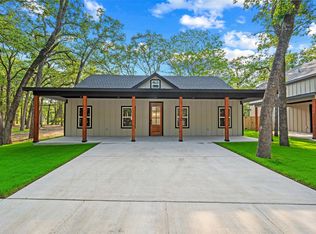
 - $249,0003 bd2 ba1.5k sqft203 Seagrove Ln, Quinlan, TX 75474For Sale
 MLS ID #21210379, Claudia Moreira. NTREIS
 - $275,0003 bd2 ba1k sqft10302 County Road 3705, Quinlan, TX 75474For SaleMLS ID #21302627, Tonya Sanders. NTREIS
- $339,0003 bd2 ba1.9k sqft213 Club Cir, Point, TX 75472For SaleMLS ID #21342886, Stacey Moore. NTREIS
- $239,0003 bd2 ba1.4k sqft400 Kenny Dr, West Tawakoni, TX 75474For SaleMLS ID #21297699, Yolanda Simmensen. NTREIS
- $239,0003 bd2 ba1.2k sqft123 Seagrove Ln, Quinlan, TX 75474For SaleMLS ID #21210780, Claudia Moreira. NTREIS
- $295,0004 bd2 ba2k sqft228 Sunny Corner Rd, Royse City, TX 75189For SaleMLS ID #21366936, Kaitlynn Neal. NTREIS
- $340,0003 bd2 ba1.4k sqft10680 Karen Sue Ct, Quinlan, TX 75474For SaleMLS ID #21323968, Mariana Silva. NTREIS
- $293,0003 bd2 ba1.7k sqft162 Pelican Dr, Pt, TX 75472For SaleMLS ID #21168662, April Clements. NTREIS
- $320,0003 bd2 ba1.3k sqft2538 County Road 3127, Greenville, TX 75402For SaleMLS ID #21337585, Priscilla Derrington. NTREIS
- $435,0004 bd2 ba1.9k sqft5522 County Road 3521, Quinlan, TX 75474For SaleMLS ID #21308317, Eleazar Jimenez. NTREIS
- $210,0003 bd2 ba1.4k sqft501 N 2nd St, Quinlan, TX 75474For SaleMLS ID #21336664, Randall Tarpley. NTREIS
- $299,9993 bd2 ba1.7k sqft1114 N Catherine St, Terrell, TX 75160For SaleMLS ID #21354070, Sammy Saavedra. NTREIS
- $299,9004 bd2 ba1.9k sqft2005 Eucalyptus Ave, Royse City, TX 75189For SaleMLS ID #21344606, Sunny Darden. NTREIS
- $324,0003 bd2 ba1.2k sqft8041 County Road 2584, Royse City, TX 75189For SaleMLS ID #21346610, Veronica Warwick. NTREIS
- $230,0003 bd2 ba1.3k sqft1006 S Telegraph Cir, Quinlan, TX 75474For SaleMLS ID #21303195, Candice Jimenez. NTREIS
- $290,0003 bd2 ba1.5k sqft2821 Morse St, Greenville, TX 75401For SaleMLS ID #21364975, Tremaine Burris. NTREIS
- $359,9004 bd2 ba2.2k sqft1492 Vz County Road 3502, Wills Point, TX 75169For SaleMLS ID #21244243, Felicia Zummer. NTREIS
