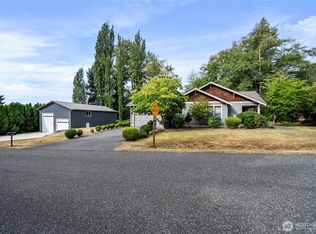
1 lot with a house + 1 lot to build a second house = this kind of outstanding opportunity rarely presents itself! Welcome to 718 C Street + xxxx B Street: a 4 bedroom/4 bathroom 3,476 square foot home adjacent to a completely independent second building lot...the ideal scenario for a multi generational set up and future development. The warm & inviting house features a massive main level primary suite with direct back deck access, vaulted ceilings and tons of windows, creating a light and bright vibe. Two additional bedrooms - one with an en-suite bath - along with the living/dining/kitchen and a guest bathroom, complete the main level. Downstairs, you'll discover a delightful entertaining space, plus another bedroom, bathroom and office/den. The potential here is limitless: continue to use the second lot as your private park-like backyard, build or sell the lot...you decide! Located just blocks from the schools, shopping, dining, saltwater marina and the downtown core, this is the crown jewel of the neighborhood and the first time it's ever been for sale. The two lots already have separate TAX IDs and total .40 acres with the flexibility of a no HOA neighborhood. This type of package deal is very hard to find in city limits and the availability of city utilities is a huge bonus...no well or septic hassles here. Don't miss this!
Pending
Listed by: Windermere RE Whatcom, Inc. • Jennifer Freeman • 360-815-0803
$795,000
718 C Street, Blaine, WA 98230
4beds
3,476sqft
Single Family Residence
Built in 1974
8,921 Square Feet Lot
$769,300 Zestimate®
$229/sqft
$-- HOA
What's special
Light and bright vibePrivate park-like backyardEn-suite bathDirect back deck accessTons of windowsVaulted ceilingsDelightful entertaining space
- --
- on Zillow
- 58
- views
- 2
- saves
Zillow last checked:
Listing updated:
Listed by:
Jennifer Freeman 360-815-0803 jenfreeman@windermere.com,
Windermere RE Whatcom, Inc.,
Leah M. Crews 360-305-4747,
Windermere RE Whatcom, Inc.
Source: NWMLS as distributed by MLS GRID,MLS#: 2570947
Facts & features
Interior
Bedrooms & bathrooms
- Bedrooms: 4
- Bathrooms: 4
- 3/4 bathrooms: 4
- Main level bathrooms: 3
- Main level bedrooms: 3
Primary bedroom
- Level: Main
Bedroom
- Level: Lower
Bedroom
- Level: Main
Bedroom
- Level: Main
Bathroom three quarter
- Level: Lower
Bathroom three quarter
- Level: Main
Bathroom three quarter
- Level: Main
Bathroom three quarter
- Level: Main
Den office
- Level: Lower
Dining room
- Level: Main
Family room
- Level: Lower
Kitchen with eating space
- Level: Main
Living room
- Level: Main
Utility room
- Level: Lower
Heating
- Fireplace, Forced Air, Electric, Natural Gas
Cooling
- None
Appliances
- Included: Dishwasher, Disposal, Dryer, Microwave, Refrigerator, Stove(s)/Range(s), Washer, Dishwasher(s), Dryer(s), Garbage Disposal, Microwave(s), Refrigerator(s), Washer(s), Water Heater Location: Garage
Features
- Bath Off Primary, Ceiling Fan(s), Dining Room, Pantry
- Flooring: Ceramic Tile, Hardwood, Carpet
- Doors: French Doors
- Windows: Dbl Pane/Storm Window
- Basement: Finished
- Number of fireplaces: 2
- Fireplace features: Gas, Lower Level: 1, Main Level: 1, Fireplace
Interior area
- Total structure area: 3,476
- Total interior livable area: 3,476 sqft
Property
Parking
- Total spaces: 2
- Parking features: Attached Garage, RV Parking
- Has attached garage: Yes
- Covered spaces: 2
Features
- Levels: One
- Stories: 1
- Patio & porch: Bath Off Primary, Ceiling Fan(s), Dbl Pane/Storm Window, Dining Room, Fireplace, French Doors, Hot Tub/Spa, Pantry, Vaulted Ceiling(s), Walk-In Closet(s), Wet Bar
- Has spa: Yes
- Spa features: Indoor
Lot
- Size: 8,921 Square Feet
- Features: Curbs, Paved, Deck, Fenced-Fully, Gas Available, High Speed Internet, Hot Tub/Spa, Irrigation, RV Parking
- Topography: Level
- Residential vegetation: Garden Space
Details
- Parcel number: 4101311931990000
- Special conditions: Standard
Construction
Type & style
- Home type: SingleFamily
- Architectural style: 1 Story w/Bsmnt.
- Property subtype: Single Family Residence
Materials
- Brick
- Roof: Composition
Condition
- Year built: 1974
Utilities & green energy
- Electric: Company: City of Blaine
- Sewer: Sewer Connected, Company: City of Blaine
- Water: Public, Company: City of Blaine
Community & HOA
Community
- Subdivision: Blaine
Location
- Region: Blaine
Financial & listing details
- Price per square foot: $229/sqft
- Tax assessed value: $778,261
- Annual tax amount: $6,169
- Date on market: 8/19/2026
- Listing terms: Conventional
- Inclusions: Dishwasher(s), Dryer(s), Garbage Disposal, Microwave(s), Refrigerator(s), Stove(s)/Range(s), Washer(s)
Estimated market value
$769,300
$731,000 - $808,000
$3,714/mo
Price history
| Date | Event | Price |
|---|---|---|
| 9/19/2026 | Pending sale | $795,000$229/sqft |
Source:  NWMLS as distributed by MLS GRID #2570947 Report a problem NWMLS as distributed by MLS GRID #2570947 Report a problem | ||
| 8/19/2026 | Listed for sale | $795,000$229/sqft |
Source: NWMLS as distributed by MLS GRID #2570947 Report a problem | ||
Public tax history
| Year | Property taxes | Tax assessment |
|---|---|---|
| 2025 | $5,301 +1.1% | $778,261 +1% |
| 2024 | $5,245 +1.1% | $770,555 |
| 2023 | $5,186 -3.3% | $770,555 +11% |
| 2022 | $5,362 +4.7% | $694,194 +18.3% |
| 2021 | $5,122 +4.9% | $586,891 +15% |
| 2020 | $4,885 | $510,340 +9.2% |
| 2019 | $4,885 +5.1% | $467,338 +10% |
| 2018 | $4,648 +7.4% | $424,691 +19.5% |
| 2017 | $4,329 +7.6% | $355,390 |
| 2016 | $4,023 +18.5% | $355,390 +9.5% |
| 2015 | $3,394 | $324,457 +4.5% |
| 2014 | $3,394 +2% | $310,496 +1.1% |
| 2013 | $3,326 | $307,111 |
| 2012 | -- | $307,111 -3% |
| 2011 | -- | $316,603 -3.3% |
| 2010 | -- | $327,498 -6.9% |
| 2009 | $3,068 -2.7% | $351,720 |
| 2008 | $3,152 | $351,720 |
| 2007 | $3,152 +34.2% | $351,720 +88.1% |
| 2005 | $2,348 | $186,940 |
| 2004 | $2,348 -0.8% | $186,940 |
| 2003 | $2,368 +1.9% | $186,940 |
| 2002 | $2,323 +3.4% | $186,940 -1% |
| 2001 | $2,247 | $188,750 |
| 2000 | -- | $188,750 |
| 1999 | -- | $188,750 |
Find assessor info on the county website
Monthly payment
Est. payment
Payment breakdown
Explore the cost of this home by adjusting the details. Changes won't be saved.Climate risks
Neighborhood: 98230
Nearby schools
Schools provided by the listing agent
- Elementary: Blaine Elem
- Middle: Blaine Mid
- High: Blaine High
Source: NWMLS as distributed by MLS GRID. This data may not be complete. We recommend contacting the local school district to confirm school assignments for this home.
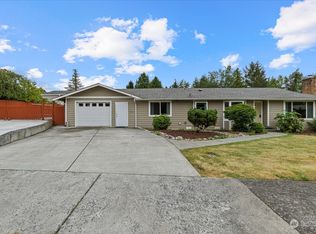
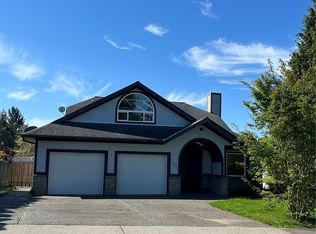
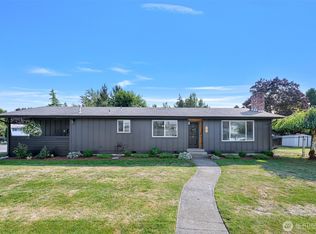
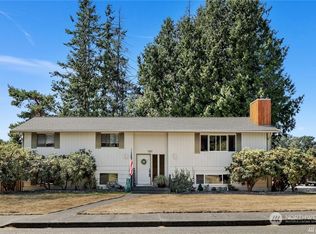
Similar homes
- $795,0003 bd2 ba1.8k sqft9693 Ronald Drive, Blaine, WA 98230Active
 MLS ID #2576861, Jennifer Freeman. NWMLS as distributed by MLS GRID
 - $875,0004 bd5 ba3.4k sqftThe Greens At Looms Trail, Blaine, WA 98230Active
 MLS ID #2573593, Joni Wenger. NWMLS as distributed by MLS GRID
 - $789,9003 bd3 ba2.4k sqftSt. Andrews Green Ii, Blaine, WA 98230Active
 MLS ID #2547974, Kathleen M. Stauffer. NWMLS as distributed by MLS GRID
 - $799,0003 bd3 ba2.6k sqftBirch Bay Village Div 8, Blaine, WA 98230Active
 MLS ID #2591690, Paulina Antczak. NWMLS as distributed by MLS GRID
