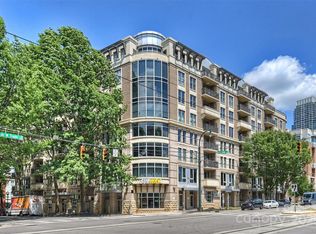
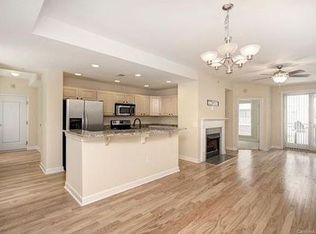
Welcome to Gateway Plaza and an exceptional top-floor residence offering the perfect blend of privacy, modern updates, and vibrant Uptown Charlotte living. This beautifully maintained 2-bedroom, 2 full bath condo features a thoughtfully designed layout with spacious bedrooms, large walk-in closets, and an in-unit laundry room for everyday convenience. The fully remodeled primary suite bath adds a touch of luxury, while updated finishes create a warm and inviting atmosphere throughout the home. Stylish fixtures throughout create a move-in-ready experience.
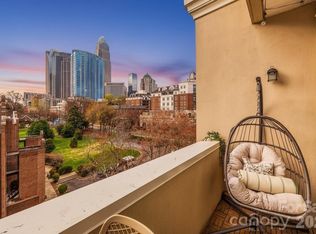
The kitchen is designed to impress with granite countertops, custom tile backsplash, stainless steel appliances including a gas range, and a functional layout that opens seamlessly into the living and dining areas, ideal for entertaining or relaxing at home. Step outside to your private patio overlooking the community pool, complete with your own gas grill, an uncommon and highly desirable feature that creates a true indoor-outdoor living experience.
As the new owner, you'll enjoy secure building access and a gated parking deck with two exclusive parking spaces, a rare find in Uptown, along with other resort-style amenities including a pool, rooftop terrace with skyline views, clubhouse, fire pit, and community gathering spaces.
Located just steps from Uptown’s best dining, nightlife, parks, and entertainment, along with easy access to I-77, I-85, and the light rail, this home delivers unmatched convenience and connectivity. Whether used as a primary residence, second home, or investment opportunity, this residence stands out with its top-floor location, unique outdoor features, and turnkey condition.
Don’t miss this opportunity to own one of Gateway Plaza’s most distinctive and desirable residences.
Active
$414,900
718 W Trade St #803, Charlotte, NC 28202
2beds
1,159sqft
Condominium
Built in 2000
-- sqft lot
$404,600 Zestimate®
$358/sqft
$405/mo HOA
What's special
Modern updatesStylish fixturesSpacious bedroomsUpdated finishesGranite countertopsIn-unit laundry roomGas range
- 113 days |
- 236 |
- 25 |
Zillow last checked:
Listing updated:
Listed by:
Jeffrey Viscount jviscount@gmail.com,
SHS Realty
Source: Canopy MLS as distributed by MLS GRID,MLS#: 4361543
Loading...
Facts & features
Interior
Bedrooms & bathrooms
- Bedrooms: 2
- Bathrooms: 2
- Full bathrooms: 2
- Main level bedrooms: 2
Primary bedroom
- Features: Ceiling Fan(s), En Suite Bathroom, Walk-In Closet(s)
- Level: Main
Bedroom s
- Features: Ceiling Fan(s), Walk-In Closet(s)
- Level: Main
Dining room
- Level: Main
Kitchen
- Features: Breakfast Bar
- Level: Main
Living room
- Features: Ceiling Fan(s)
- Level: Main
Heating
- Electric, Heat Pump
Cooling
- Central Air
Appliances
- Included: Dishwasher, Disposal, Gas Cooktop, Microwave, Oven, Refrigerator
- Laundry: In Unit
Features
- Breakfast Bar, Elevator, Open Floorplan, Pantry, Walk-In Closet(s)
- Flooring: Hardwood
- Doors: Insulated Door(s)
- Windows: Insulated Windows, Window Treatments
- Has basement: No
- Fireplace features: Gas Vented, Living Room
Interior area
- Total structure area: 1,159
- Total interior livable area: 1,159 sqft
- Finished area above ground: 1,159
- Finished area below ground: 0
Property
Parking
- Total spaces: 2
- Parking features: Assigned, Parking Deck, Parking Space(s), Garage on Main Level
- Garage spaces: 2
- Details: Unit 803 includes two (2) assigned parking spaces on level 4 of the Gateway Plaza parking deck. 700 W. Trade St.
Features
- Levels: 5 Story or more
- Entry location: Main
- Patio & porch: Balcony
- Has private pool: Yes
- Pool features: Community, Fenced, In Ground, Outdoor Pool
- Has view: Yes
- View description: City
Details
- Parcel number: 07812351
- Zoning: UC
- Special conditions: Standard
Construction
Type & style
- Home type: Condo
- Property subtype: Condominium
Materials
- Brick Partial, Block, Stone
- Foundation: None
Condition
- New construction: No
- Year built: 2000
Utilities & green energy
- Sewer: Public Sewer
- Water: City
Community & HOA
Community
- Features: Clubhouse, Elevator, Gated, Rooftop Terrace
- Security: Carbon Monoxide Detector(s), Fire Sprinkler System, Radon Mitigation System, Smoke Detector(s)
- Subdivision: Gateway Plaza
HOA
- Has HOA: Yes
- HOA fee: $405 monthly
- HOA name: Meca Realty
- HOA phone: 704-333-5300
Location
- Region: Charlotte
Financial & listing details
- Price per square foot: $358/sqft
- Tax assessed value: $368,508
- Annual tax amount: $3,148
- Date on market: 3/27/2026
- Cumulative days on market: 113 days
- Listing terms: Cash,Conventional
- Road surface type: Concrete, Paved
Estimated market value
$404,600
$384,000 - $425,000
$2,067/mo
Price history
| Date | Event | Price |
|---|---|---|
| 3/27/2026 | Listed for sale | $414,900+30.9%$358/sqft |
Source:  Canopy MLS as distributed by MLS GRID #4361543 Report a problem Canopy MLS as distributed by MLS GRID #4361543 Report a problem | ||
| 8/20/2007 | Sold | $317,000+40.9%$274/sqft |
Source: Public Record Report a problem | ||
| 11/26/2002 | Sold | $225,000-9.8%$194/sqft |
Source: Public Record Report a problem | ||
| 12/22/2000 | Sold | $249,500$215/sqft |
Source: Public Record Report a problem | ||
Public tax history
| Year | Property taxes | Tax assessment |
|---|---|---|
| 2025 | $3,148 +2.5% | $368,508 |
| 2024 | $3,071 +3.4% | $368,508 |
| 2023 | $2,970 +5.6% | $368,508 +37.3% |
| 2022 | $2,813 +0.4% | $268,400 |
| 2021 | $2,802 +0.3% | $268,400 |
| 2020 | $2,795 -0.7% | $268,400 |
| 2019 | $2,816 +6.9% | $268,400 +42.8% |
| 2018 | $2,633 +2.8% | $187,900 |
| 2017 | $2,561 | $187,900 |
| 2016 | $2,561 | $187,900 |
| 2015 | $2,561 +1.3% | $187,900 |
| 2014 | $2,528 | $187,900 |
| 2013 | -- | $187,900 -1.2% |
| 2012 | -- | $190,100 |
| 2011 | -- | $190,100 -3.3% |
| 2010 | -- | $196,500 |
| 2009 | -- | $196,500 |
| 2008 | -- | $196,500 |
| 2007 | -- | $196,500 |
| 2006 | -- | $196,500 |
| 2005 | -- | $196,500 |
| 2004 | -- | $196,500 |
| 2003 | -- | $196,500 -2.3% |
| 2002 | -- | $201,030 |
| 2001 | -- | $201,030 |
Find assessor info on the county website
Monthly payment
Est. payment
Payment breakdown
Explore the cost of this home by adjusting the details. Changes won't be saved.Climate risks
Neighborhood: Third Ward
Nearby schools
GreatSchools rating
- 5/10First Ward Arts ElementaryGrades: K-5Distance: 1 mi
- 4/10Sedgefield MiddleGrades: 6-8Distance: 2.5 mi
- 7/10Myers Park HighGrades: 9-12Distance: 4.4 mi
Schools provided by the listing agent
- Elementary: Bruns Avenue
- Middle: Sedgefield
- High: Myers Park
Source: Canopy MLS as distributed by MLS GRID. This data may not be complete. We recommend contacting the local school district to confirm school assignments for this home.
- $349,9002 bd1 ba1k sqft718 Trade St UNIT 801, Charlotte, NC 28202For Sale

- $399,5002 bd2 ba1.1k sqft718 Trade St #105, Charlotte, NC 28202Sold
- $350,7002 bd1 ba1k sqft718 Trade St #201, Charlotte, NC 28202Off Market
- $416,0002 bd2 ba1.2k sqft718 Trade St #208, Charlotte, NC 28202Sold
- $270,0001 bd1 ba802 sqft718 Trade St #302, Charlotte, NC 28202For Sale
- $392,0002 bd2 ba1.1k sqft718 Trade St #305, Charlotte, NC 28202Sold
- $369,9001 bd1 ba975 sqft718 Trade St UNIT 309, Charlotte, NC 28202Sold
- $439,9952 bd2 ba1.4k sqft718 Trade St #311, Charlotte, NC 28202Sold
- $405,0002 bd2 ba1.4k sqft718 Trade St #411, Charlotte, NC 28202Sold
A local agent can set up tours, give advice and negotiate with sellers.
Similar homes
- $450,0002 bd2 ba1k sqftFifth And Poplar, Charlotte, NC 28202For Sale

 MLS ID #4379809, Rachel Chen, NorthGroup Real Estate LLC. Canopy MLS as distributed by MLS GRID
 - $405,0002 bd2 ba1.1k sqft718 Trade St #414, Charlotte, NC 28202For Sale
 MLS ID #4279117, Ryan Harlan, Fathom Realty NC LLC. Canopy MLS as distributed by MLS GRID
 - $392,0002 bd2 ba1.1k sqft718 Trade St #603, Charlotte, NC 28202For Sale
 MLS ID #4390115, Jenn McGee, EXP Realty LLC Ballantyne. Canopy MLS as distributed by MLS GRID
 - $399,9002 bd2 ba1.2k sqft405 W 7th St APT 508, Charlotte, NC 28202For Sale
 MLS ID #4355522, Lena Horrigan, Engel & Volkers Charlotte. Canopy MLS as distributed by MLS GRID
 - $450,0003 bd2 ba1.3k sqftPark Plaza, Charlotte, NC 28202For SaleMLS ID #4384927, Matt Claxton, My Townhome LLC. Canopy MLS as distributed by MLS GRID
- $455,0002 bd2 ba1k sqft300 W 5th St APT 336, Charlotte, NC 28202For SaleMLS ID #4355060, Julee Herberth, Helen Adams Realty. Canopy MLS as distributed by MLS GRID
- $349,9002 bd1 ba1k sqftGateway Plaza, Charlotte, NC 28202For SaleMLS ID #4391417, Rob Swaringen, My Townhome. Canopy MLS as distributed by MLS GRID
- $319,9002 bd2 ba1.2k sqftThe Fourth Ward Square, Charlotte, NC 28202For SaleMLS ID #4396647, Styve Ogando, EXP Realty LLC Ballantyne. Canopy MLS as distributed by MLS GRID
- $379,9992 bd2 ba1.1k sqft613 McNinch St, Charlotte, NC 28208For SaleMLS ID #4381151, Michael Klyn, COMPASS. Canopy MLS as distributed by MLS GRID
- $499,0003 bd2 ba1.3k sqftJefferson Square, Charlotte, NC 28202For SaleMLS ID #4365420, Sandy Kindbom, Howard Hanna Allen Tate Center City. Canopy MLS as distributed by MLS GRID
- $300,0002 bd2 ba1.1k sqft509 Graham St #3C, Charlotte, NC 28202For SaleMLS ID #4333600, Phil Puma, Puma & Associates Realty, Inc.. Canopy MLS as distributed by MLS GRID
- $599,9003 bd2 ba1.4k sqft401 N Church St APT 208, Charlotte, NC 28202For SaleMLS ID #4367381, Kevin Carlisle, Church Street Realty. Canopy MLS as distributed by MLS GRID
- $564,9003 bd2 ba1.4k sqftJefferson Square, Charlotte, NC 28202For SaleMLS ID #4379020, Scott Russo, The McDevitt Agency. Canopy MLS as distributed by MLS GRID
- $349,9901 bd1 ba746 sqft333 W Trade St Unit 1105, Charlotte, NC 28202For SaleMLS ID #4363169, Irina Lolla, Realty One Group Revolution. Canopy MLS as distributed by MLS GRID
- $420,0002 bd2 ba1.2k sqftPiedmont Row, Charlotte, NC 28210For SaleMLS ID #4390013, Van Dang, Helen Adams Realty. Canopy MLS as distributed by MLS GRID
- $419,0002 bd3 ba1.3k sqft566 W End Dr, Charlotte, NC 28208For SaleMLS ID #4359190, Pat Buff, EXP Realty LLC Ballantyne. Canopy MLS as distributed by MLS GRID
- $550,0002 bd2 ba1.3k sqftRoyal Court, Charlotte, NC 28202For SaleMLS ID #4363080, Jason Coulthard, Keller Williams South Park. Canopy MLS as distributed by MLS GRID
- $549,9002 bd2 ba1.5k sqft127 N Tryon St Unit 410, Charlotte, NC 28202For SaleMLS ID #4365943, Laura Graper, RE/MAX Executive. Canopy MLS as distributed by MLS GRID
- $385,0002 bd2 ba961 sqft28th Row, Charlotte, NC 28205For SaleMLS ID #4357111, Mark Boyd, Coldwell Banker Realty. Canopy MLS as distributed by MLS GRID
- $400,0002 bd2 ba1.2k sqft1300 Reece Rd #208, Charlotte, NC 28209For SaleMLS ID #4351866, Jennifer Huffman, Jeff Cook Real Estate LPT Realty. Canopy MLS as distributed by MLS GRID
