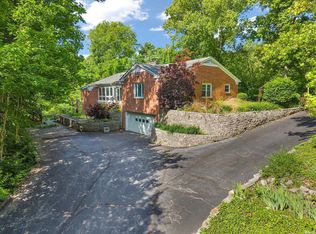
Beautiful American classic situated on just over 10 acres! Property records dated February 8, 1831, attest to the historic first sale of the land during the administration of President Andrew Jackson. The existing ranch home was built in 1973 by its original owner, who lived there until retirement. This well-maintained home offers approximately 3,538 square feet, featuring 3 bedrooms, 2.5 bathrooms on the main level, and a newly added half bath in the basement. Stunning picture windows throughout the home provide beautiful views of the surrounding woods and peaceful ravines. Privacy is a standout feature, with access via a private community road that leads to the home's own secluded drive beneath a beautiful canopy of mature trees. The property offers an exceptional natural setting complete with a tennis court, winding stream, walking trails, and abundant wildlife, including deer, owls, and a variety of bird species. A private well provides high-quality water. The kitchen features abundant cabinetry, double ovens, Corian countertops, and a built-in grilling area. The spacious basement includes a charming brick fireplace, while additional improvements include a two-car garage and a 20' x 16' storage shed. The property is served by septic, geothermal, and well systems, providing efficiency and a high degree of self-sufficiency. The home's quality craftsmanship is evident throughout. Over the past two years, more than $140,000 has been invested in improvements, including a newly renovated basement, updated flooring, renovated bathrooms, and refreshed walls upstairs. Receipts are available upon request. Conveniently located near Purdue University, this unique property offers a rare opportunity to enjoy privacy, natural beauty, and a high-quality lifestyle while remaining close to local amenities.
Active
Price cut: $56K (6/8)
$553,500
7190 Robert Ross Ln, West Lafayette, IN 47906
3beds
3,538sqft
:
Get pre-qualified$3,484/mo
Single Family Residence
Built in 1973
10.01 Acres Lot
$531,600 Zestimate®
$--/sqft
$36/mo HOA
What's special
Spacious basementPrivate community roadCharming brick fireplaceExceptional natural settingTwo-car garageWalking trailsTennis court
- 32 days |
- 1,128 |
- 36 |
Zillow last checked:
Listing updated:
Listed by:
Nathan Simmons Office:765-404-4894,
Keller Williams Lafayette
Source: IRMLS,MLS#: 202627215
Facts & features
Interior
Bedrooms & bathrooms
- Bedrooms: 3
- Bathrooms: 4
- Full bathrooms: 2
- 1/2 bathrooms: 2
- Main level bedrooms: 3
Bedroom 1
- Level: Main
Bedroom 2
- Level: Main
Dining room
- Level: Main
- Area: 255
- Dimensions: 17 x 15
Family room
- Level: Lower
- Area: 405
- Dimensions: 27 x 15
Kitchen
- Level: Main
- Area: 169
- Dimensions: 13 x 13
Living room
- Level: Main
- Area: 323
- Dimensions: 17 x 19
Heating
- Forced Air, Geothermal
Cooling
- Central Air
Appliances
- Included: Disposal, Dishwasher, Microwave, Refrigerator, Freezer, Convection Oven, Double Oven, Electric Oven, Electric Range, Electric Water Heater, Water Softener Owned
- Laundry: Electric Dryer Hookup
Features
- 1st Bdrm En Suite, Bookcases, Cathedral Ceiling(s), Ceiling Fan(s), Central Vacuum, Countertops-Solid Surf, Eat-in Kitchen
- Basement: Full,Walk-Out Access,Finished,Block
- Number of fireplaces: 1
- Fireplace features: Wood Burning, Basement
Interior area
- Total structure area: 3,538
- Total interior livable area: 3,538 sqft
- Finished area above ground: 1,994
- Finished area below ground: 1,544
Video & virtual tour
Property
Parking
- Total spaces: 2
- Parking features: Attached, Garage Door Opener
- Attached garage spaces: 2
Features
- Levels: One
- Stories: 1
- Patio & porch: Deck
- Exterior features: Tennis Court(s)
- Has spa: Yes
- Spa features: Private
Lot
- Size: 10.01 Acres
- Dimensions: 445x933
- Features: Few Trees
Details
- Additional structures: Shed
- Parcel number: 790619300001.000015
Construction
Type & style
- Home type: SingleFamily
- Property subtype: Single Family Residence
Materials
- Brick, Cedar
Condition
- New construction: No
- Year built: 1973
Utilities & green energy
- Sewer: Septic Tank
- Water: Well
- Utilities for property: Cable Connected
Community & HOA
Community
- Security: Smoke Detector(s)
- Subdivision: None
HOA
- Has HOA: Yes
- HOA fee: $430 annually
Location
- Region: West Lafayette
Financial & listing details
- Tax assessed value: $313,500
- Annual tax amount: $4,089
- Date on market: 7/9/2026
Estimated market value
$531,600
$505,000 - $558,000
$3,007/mo
Price history
| Date | Event | Price |
|---|---|---|
| 7/9/2026 | Listed for sale | $553,500 |
Source:  IRMLS #202627215 Report a problem IRMLS #202627215 Report a problem | ||
| 6/25/2026 | Pending sale | $553,500$156/sqft |
Source: Owner Report a problem | ||
| 6/8/2026 | Price change | $553,500-9.2%$156/sqft |
Source: Owner Report a problem | ||
| 3/10/2026 | Listed for sale | $609,500+74.1%$172/sqft |
Source: Owner Report a problem | ||
| 6/3/2020 | Sold | $350,000-6.7%$99/sqft |
Source: Agent Provided Report a problem | ||
| 5/29/2020 | Listed for sale | $375,000$106/sqft |
Source: Coldwell Banker Shook #202009641 Report a problem | ||
| 5/29/2020 | Pending sale | $375,000$106/sqft |
Source: Coldwell Banker Shook #202009641 Report a problem | ||
| 3/23/2020 | Listing removed | $375,000$106/sqft |
Source: Coldwell Banker Shook #202009641 Report a problem | ||
| 3/15/2020 | Listed for sale | $375,000$106/sqft |
Source: Coldwell Banker Shook #202009641 Report a problem | ||
Public tax history
| Year | Property taxes | Tax assessment |
|---|---|---|
| 2025 | $1,955 -1.5% | $313,500 +9.8% |
| 2024 | $1,986 +7.3% | $285,600 -1.4% |
| 2023 | $1,851 +4.4% | $289,800 +14.7% |
| 2022 | $1,772 +1% | $252,700 +2.4% |
| 2021 | $1,754 +4.4% | $246,800 |
| 2020 | $1,680 +11.7% | -- |
| 2019 | $1,504 -33.5% | $235,300 +6.7% |
| 2018 | $2,260 +58.3% | $220,600 +2.6% |
| 2017 | $1,428 | $215,100 +1.8% |
| 2016 | $1,428 +3.5% | $211,200 +6.1% |
| 2014 | $1,379 -8.1% | $199,000 -6.2% |
| 2013 | $1,501 | $212,100 +11.6% |
| 2012 | -- | $190,000 -5.4% |
| 2011 | -- | $200,900 -0.9% |
| 2010 | -- | $202,700 |
| 2009 | $6,023 +283.9% | $202,700 -2.8% |
| 2008 | $1,569 -29.8% | $208,500 -6.6% |
| 2007 | $2,235 +32.3% | $223,300 +23.6% |
| 2004 | $1,689 +2.1% | $180,600 |
| 2003 | $1,654 -10.5% | $180,600 +56.5% |
| 2002 | $1,848 | $115,400 |
| 2001 | -- | $115,400 |
Find assessor info on the county website
Monthly payment
Est. payment
Payment breakdown
Explore the cost of this home by adjusting the details. Changes won't be saved.Climate risks
Neighborhood: 47906
Nearby schools
GreatSchools rating
- 8/10Klondike Elementary SchoolGrades: K-5Distance: 5 mi
- 8/10Klondike Middle SchoolGrades: 6-8Distance: 4.9 mi
- 10/10William Henry Harrison High SchoolGrades: 9-12Distance: 8.4 mi
Schools provided by the listing agent
- Elementary: Klondike
- Middle: Klondike
- High: William Henry Harrison
- District: Tippecanoe School Corp.
Source: IRMLS. This data may not be complete. We recommend contacting the local school district to confirm school assignments for this home.
- $473,300-- bd2 ba2k sqft7216 Robert Ross Ln, West Lafayette, IN 47906Off Market
- $550,0004 bd2 ba2.3k sqft7150 Robert Ross Ln, West Lafayette, IN 47906Sold
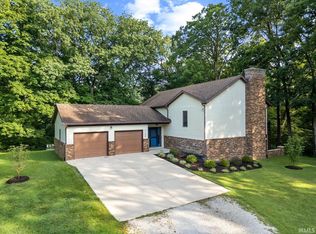
- $527,9004 bd3 ba2.8k sqft7220 Robert Ross Ln, West Lafayette, IN 47906Off Market
- $487,4004 bd3 ba4k sqft7212 Robert Ross Ln, West Lafayette, IN 47906Off Market
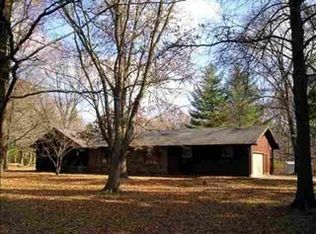
- $5,200-- bd-- ba-- sqft7212 Robert Ross Ln, West Lafayette, IN 47906Off Market
- $475,0004 bd4 ba3.1k sqft100 Elvernan Dr, West Lafayette, IN 47906Sold
- $405,200-- bd2 ba2.5k sqft7171 Robert Ross Ln, West Lafayette, IN 47906Off Market
- $261,300-- bd2 ba2.2k sqft324 N 725 W, West Lafayette, IN 47906Off Market
A local agent can set up tours, give advice and negotiate with sellers.
A local lender can help you make sure your offer is ready when you are.
Similar homes
- $690,0004 bd3 ba3.7k sqft107 Timbercrest Rd, West Lafayette, IN 47906For Sale
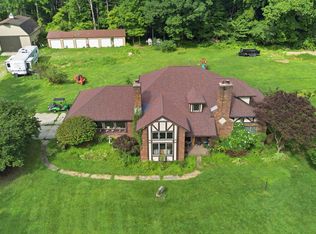 MLS ID #202632317, Lindsey R Foster, Rose Gold Realty. IRMLS
 - $550,0004 bd3 ba2.5k sqft4121 Black Forest Ln, West Lafayette, IN 47906For Sale
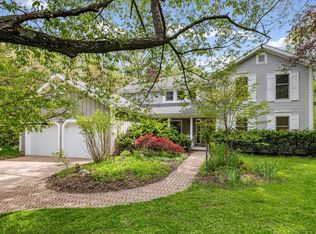 MLS ID #202616952, Mary Mason, BerkshireHathaway HS IN Realty. IRMLS
 - $349,9003 bd4 ba3.2k sqft9 Elvernan Dr, West Lafayette, IN 47906For Sale
 MLS ID #202619699, Scott M Brown, Keller Williams Lafayette. IRMLS
 - $435,0003 bd2 ba1.9k sqft251 Timbercrest Rd, West Lafayette, IN 47906For Sale
 MLS ID #202625175, Daniel L Hartley, Keller Williams Lafayette. IRMLS
 - $499,0004 bd3 ba3.4k sqft4992 N 850 W, West Lafayette, IN 47906For SaleMLS ID #202631628, Sarah Harrington, Keller Williams Lafayette. IRMLS
- $628,0005 bd3 ba3.2k sqft209 E Navajo St, West Lafayette, IN 47906For SaleMLS ID #202631965, Candace Bluestein, Everything's Right Realty LLC. IRMLS
- $629,0004 bd5 ba4.2k sqft1265 Kingswood Rd N, West Lafayette, IN 47906For SaleMLS ID #202611773, Mary Mason, BerkshireHathaway HS IN Realty. IRMLS
- $439,9003 bd2 ba2k sqft1020 Windwood Ln, West Lafayette, IN 47906For SaleMLS ID #202622806, Tara Hines, F.C. Tucker/Shook. IRMLS
- $475,0005 bd4 ba3.2k sqft2509 McShay Dr, West Lafayette, IN 47906For SaleMLS ID #202621322, Kari C Schrader, F.C. Tucker/Shook. IRMLS
- $549,0005 bd4 ba3.9k sqft689 Winslow Ln, West Lafayette, IN 47906For SaleMLS ID #202611135, Amy Kelly, Raeco Realty. IRMLS
- $470,0003 bd4 ba3.3k sqft3723 Capilano Dr, West Lafayette, IN 47906For SaleMLS ID #202626434, Donald Meeks, F.C. Tucker/Shook. IRMLS
- $585,0004 bd4 ba3.2k sqft3430 Morgan St, West Lafayette, IN 47906For SaleMLS ID #202624239, LuAnn Parker, Keller Williams Lafayette. IRMLS
- $325,0004 bd4 ba4.6k sqft694 N 400 W, West Lafayette, IN 47906For SaleMLS ID #202621212, Rebecca Rush, BerkshireHathaway HS IN Realty. IRMLS
- $515,0004 bd4 ba2.7k sqft1020 Happy Hollow Rd, West Lafayette, IN 47906For SaleMLS ID #202630681, Cathy C Russell, @properties. IRMLS
- $645,0004 bd3 ba2.8k sqft1211 Priscilla Dr, West Lafayette, IN 47906New ConstructionMLS ID #202632349, Joshua Vida, Paradigm Realty Solutions. IRMLS
- $474,7004 bd3 ba2.8k sqft3035 Hamilton St, West Lafayette, IN 47906For SaleMLS ID #202624303, Sharon Walter, Keller Williams Lafayette. IRMLS
- $450,0005 bd3 ba2.7k sqft3512 Capilano Dr, West Lafayette, IN 47906For SaleMLS ID #202619311, Cathy C Russell, @properties. IRMLS
- $674,0003 bd3 ba3.4k sqft30 Robinhood Pl, West Lafayette, IN 47906For SaleMLS ID #202617804, Lori A Crampton, MA REALTY. IRMLS
- $455,0004 bd3 ba2.7k sqft1514 McShay Dr, West Lafayette, IN 47906For SaleMLS ID #202619725, Caleb Stead, C&C Home Realty. IRMLS
- $426,5003 bd3 ba2.4k sqft641 Eden St, West Lafayette, IN 47906For SaleMLS ID #202629871, Leslie Weaver, F.C. Tucker/Shook. IRMLS
