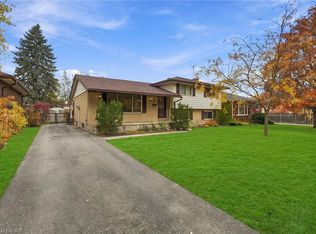
Distinctive character, generous living spaces and a deep landscaped lot define this spacious backsplit in Brantford’s north end. 72 Fairview Drive offers three bedrooms, two full bathrooms and a main-floor powder room, with approximately 2,064 sq. ft. across the main and upper levels, plus substantial basement space. A covered porch framed by brick archways welcomes you into a bright, skylit foyer. The expansive front living and dining area offers generous proportions and a large window. The kitchen features extensive cabinetry, a spacious adjoining dining area with a built-in buffet, and direct access to the covered rear patio. The family room features a fireplace and sliding doors to the patio, connecting indoor and outdoor living. Upstairs, three well-proportioned bedrooms provide ample closet space and share a full bathroom with a double vanity. The versatile basement includes a second kitchen, full bathroom, recreation room, spacious laundry area, workshop space and extensive storage. An additional staircase provides a second route into the basement. Established gardens, mature greenery and open lawn complement the deep backyard. The covered rear patio and additional interlocking patio provide inviting spaces for outdoor dining and relaxing. A garden shed and deep attached garage complete the property. Enjoy a convenient central location close to the Wayne Gretzky Sports Centre and North Park Collegiate-Vocational School, with easy access to Highway 403 for commuting. With its distinctive design, generous room sizes and multiple living areas, this home presents an excellent opportunity for buyers ready to renovate and personalize a substantial property in an established neighbourhood.
For sale
C$599,900
72 Fairview Dr, Brantford, ON N3R 2W9
3beds
2,111sqft
Single Family Residence, Residential
Built in ----
179 Acres Lot
$-- Zestimate®
C$284/sqft
C$-- HOA
What's special
Generous living spacesDeep landscaped lotBright skylit foyerLarge windowKitchen features extensive cabinetryThree well-proportioned bedroomsAmple closet space
- 1 day
- 19
- 0
Zillow last checked:
Listing updated:
Listed by:
Melissa Nimijohn, Salesperson,
Com/Choice Realty
Source: ITSO,MLS®#: 40876676Originating MLS®#: Cornerstone Association of REALTORS®
Facts & features
Interior
Bedrooms & bathrooms
- Bedrooms: 3
- Bathrooms: 3
- Full bathrooms: 2
- 1/2 bathrooms: 1
- Main level bathrooms: 1
Other
- Level: Second
Bedroom
- Level: Second
Bedroom
- Level: Second
Bathroom
- Features: 2-Piece
- Level: Main
Bathroom
- Features: 5+ Piece
- Level: Second
Bathroom
- Features: 3-Piece
- Level: Lower
Dining room
- Level: Main
Family room
- Level: Main
Foyer
- Level: Main
Kitchen
- Level: Main
Kitchen
- Level: Lower
Laundry
- Level: Lower
Living room
- Level: Main
Recreation room
- Level: Lower
Utility room
- Level: Lower
Heating
- Forced Air
Cooling
- Central Air
Appliances
- Included: Dryer, Refrigerator, Stove, Washer
Features
- High Speed Internet, In-law Capability
- Basement: Walk-Up Access,Full,Finished
- Number of fireplaces: 1
Interior area
- Total structure area: 3,508
- Total interior livable area: 2,111 sqft
- Finished area above ground: 2,111
- Finished area below ground: 1,397
Video & virtual tour
Property
Parking
- Total spaces: 3
- Parking features: Attached Garage, Private Drive Double Wide
- Attached garage spaces: 1
- Uncovered spaces: 2
Features
- Stories: 1
- Patio & porch: Porch
- Frontage type: South
- Frontage length: 50.00
Lot
- Size: 179 Acres
- Dimensions: 50 x 153.5
- Features: Urban, Highway Access, Hospital, Park, Place of Worship, Playground Nearby, Public Transit
Details
- Additional structures: Shed(s)
- Parcel number: 321780050
- Zoning: R1A, RCD-4
Construction
Type & style
- Home type: SingleFamily
- Architectural style: Split Level
- Property subtype: Single Family Residence, Residential
Materials
- Aluminum Siding, Brick
- Foundation: Poured Concrete
- Roof: Asphalt Shing
Condition
- 51-99 Years
- New construction: No
Utilities & green energy
- Sewer: Sewer (Municipal)
- Water: Municipal
- Utilities for property: Cable Connected, Electricity Connected, Fibre Optics, Natural Gas Connected, Recycling Pickup, Street Lights, Phone Connected
Community & HOA
Location
- Region: Brantford
Financial & listing details
- Price per square foot: C$284/sqft
- Annual tax amount: C$5,487
- Date on market: 11/6/2026
- Inclusions: Dryer, Refrigerator, Stove, Washer
- Electric utility on property: Yes
Price history
| Date | Event | Price |
|---|---|---|
| 11/6/2026 | Listed for sale | C$599,900C$284/sqft |
Source: ITSO #40876676 Report a problem | ||
Public tax history
Tax history is unavailable.
Climate risks
Neighborhood: Fairview
Nearby schools
GreatSchools rating
No schools nearby
We couldn't find any schools near this home.

Similar homes
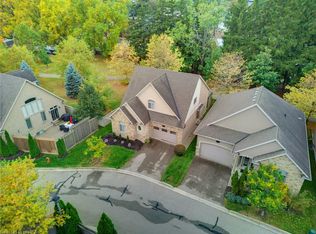
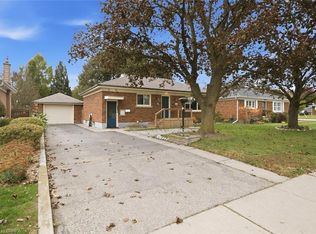
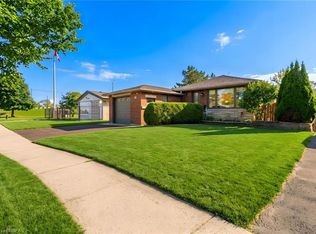
- C$639,8883 bd2 ba1.3k sqft85 Somerset Rd, Brantford, ON N3R 5A3For Sale
 MLS ID #40875909, Adrian Mcstravick, Broker, Re/Max Twin City Realty Inc. ITSO
- C$559,9005 bd2 ba1.1k sqft177 N Park St, Brantford, ON N3R 4K7For Sale
 MLS ID #40876979, Kyle Jansink, Salesperson, Re/Max Twin City Realty Inc. ITSO
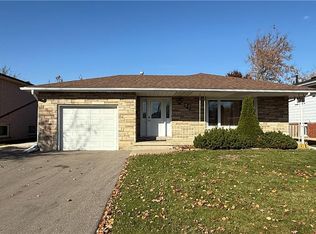
- C$649,9003 bd2 ba1.2k sqft22 Shalfleet Blvd, Brantford, ON N3R 6L6For Sale
 MLS ID #40871856, Alex Faux, Broker, EXP Realty. ITSO
- C$577,0004 bd2 ba1.2k sqft8 Acorn Ln, Brantford, ON N3R 3P4For Sale
 MLS ID #40876817, Drew Woolcott, Broker, RE/MAX Escarpment Realty Inc.. ITSO
