High floor corner unit boasts sweeping views of the city and lake, with natural light pouring in throughout. The generous living space, with floor-to-ceiling windows, allows for living, dining, and flex space, and leads to a north-facing balcony, with east views adding even more exposure to the room. The kitchen features granite counters, 42-inch cabinets, a peninsula, and stainless steel appliances. This split floor plan offers privacy between bedrooms, and the primary suite features floor-to-ceiling windows with east views, plus a walk-in closet and an additional closet for serious storage. The primary bath includes a soaking tub and dual sinks. Hardwood floors run throughout, complemented by great ceiling height, recessed lighting, and beautifully organized closets. Two deeded parking spaces are available - one included with the unit, and an additional deeded space available for $30K (currently leased). Residents enjoy 24-hour door staff and an on-site gym, with monthly assessments covering heat, AC, gym, cable, and internet. Riverfront location with water taxi access and close to the Brown Line, restaurants, parks, dog parks, and nightlife.
Contingent
$585,000
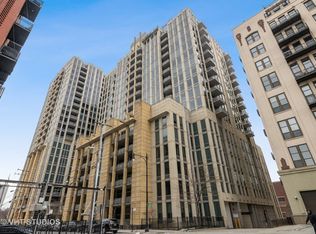
720 N Larrabee St APT 1601, Chicago, IL 60654
2beds
--sqft
Condominium, Single Family Residence
Built in 2003
-- sqft lot
$-- Zestimate®
$--/sqft
$1,092/mo HOA
What's special
North-facing balconyFloor-to-ceiling windowsGreat ceiling heightHigh floor corner unitEast viewsRecessed lightingGenerous living space
- 22 days
- 239
- 12
Zillow last checked:
Listing updated:
Listed by:
Courtney Welsch 630-673-0322,
Baird & Warner
Source: MRED as distributed by MLS GRID,MLS#: 12752597
Facts & features
Interior
Bedrooms & bathrooms
- Bedrooms: 2
- Bathrooms: 2
- Full bathrooms: 2
Rooms
- Room types: No additional rooms
Primary bedroom
- Features: Flooring (Hardwood), Bathroom (Full)
- Level: Main
- Area: 204 Square Feet
- Dimensions: 17X12
Bedroom 2
- Features: Flooring (Hardwood)
- Level: Main
- Area: 143 Square Feet
- Dimensions: 13X11
Dining room
- Features: Flooring (Hardwood)
- Level: Main
- Area: 255 Square Feet
- Dimensions: 17X15
Kitchen
- Features: Kitchen (Island), Flooring (Hardwood)
- Level: Main
- Area: 198 Square Feet
- Dimensions: 18X11
Living room
- Features: Flooring (Hardwood)
- Level: Main
- Area: 196 Square Feet
- Dimensions: 14X14
Heating
- Natural Gas, Forced Air
Cooling
- Central Air
Appliances
- Included: Range, Microwave, Dishwasher, Refrigerator, Washer, Dryer, Disposal, Stainless Steel Appliance(s)
- Laundry: Washer Hookup, In Unit
Features
- Storage
- Flooring: Hardwood
- Basement: None
- Common walls with other units/homes: End Unit
Interior area
- Total structure area: 0
Property
Parking
- Total spaces: 2
- Parking features: Garage Door Opener, Heated Garage, Yes, Deeded, Attached, Garage
- Attached garage spaces: 2
- Has uncovered spaces: Yes
Accessibility
- Accessibility features: No Disability Access
Features
- Exterior features: Balcony
- Has view: Yes
- View description: Water, Front of Property
- Has water view: Yes
- Water view: Water,Front of Property
- Waterfront features: River Front
Lot
- Features: Landscaped
Details
- Additional parcels included: 17091130171168,17091130171195
- Parcel number: 17091130171144
- Special conditions: List Broker Must Accompany
- Other equipment: TV-Cable
Construction
Type & style
- Home type: Condo
- Property subtype: Condominium, Single Family Residence
Materials
- Glass, Concrete
- Foundation: Concrete Perimeter
Condition
- New construction: No
- Year built: 2003
Utilities & green energy
- Electric: Circuit Breakers, 100 Amp Service
- Sewer: Public Sewer
- Water: Lake Michigan
Community & HOA
Community
- Features: Park
- Security: Fire Sprinkler System, Carbon Monoxide Detector(s)
- Subdivision: Two River Place
HOA
- Has HOA: Yes
- Amenities included: Bike Room/Bike Trails, Door Person, Elevator in Residence, Exercise Room, Storage, On Site Manager/Engineer, Receiving Room
- Services included: Heat, Air Conditioning, Water, Gas, Insurance, Doorman, Cable TV, Exercise Facilities, Exterior Maintenance, Lawn Care, Scavenger, Snow Removal
- HOA fee: $1,092 monthly
Location
- Region: Chicago
Financial & listing details
- Tax assessed value: $429,810
- Annual tax amount: $9,608
- Date on market: 9/9/2026
- Ownership: Condo
Estimated market value
Not available
Estimated sales range
Not available
Not available
Price history
| Date | Event | Price |
|---|---|---|
| 9/18/2026 | Contingent | $585,000 |
Source:  MRED as distributed by MLS GRID #12752597 Report a problem MRED as distributed by MLS GRID #12752597 Report a problem | ||
| 9/9/2026 | Listed for sale | $585,000-0.7% |
Source: MRED as distributed by MLS GRID #12752597 Report a problem | ||
| 10/23/2018 | Sold | $589,000+7.1% |
Source: MRED as distributed by MLS GRID #10037954 Report a problem | ||
| 7/26/2014 | Sold | $550,000 |
Source: MRED as distributed by MLS GRID #08626791 Report a problem | ||
| 5/28/2014 | Listed for sale | $550,000+20% |
Source: @properties #08626791 Report a problem | ||
| 6/10/2010 | Sold | $458,500+3% |
Source: Agent Provided Report a problem | ||
| 4/30/2010 | Listed for sale | $445,000 |
Source: NRT Chicago #07511706 Report a problem | ||
Public tax history
| Year | Property taxes | Tax assessment |
|---|---|---|
| 2024 | $8,635 -7.3% | $42,981 -2.6% |
| 2023 | $9,315 +2.6% | $44,150 |
| 2022 | $9,081 +2.3% | $44,150 |
| 2021 | $8,878 -3.4% | $44,150 +7% |
| 2020 | $9,192 +2.1% | $41,261 -7.9% |
| 2019 | $9,003 +10.2% | $44,809 |
| 2018 | $8,173 +9.7% | $44,809 +18% |
| 2017 | $7,451 +4.8% | $37,988 |
| 2016 | $7,108 +9.7% | $37,988 |
| 2015 | $6,480 +16.6% | $37,988 +16.8% |
| 2014 | $5,558 +2.2% | $32,526 |
| 2013 | $5,437 +0.9% | $32,526 |
| 2012 | $5,389 +3.8% | $32,526 -4.5% |
| 2011 | $5,191 -7.8% | $34,051 -6.5% |
| 2010 | $5,628 -0.7% | $36,402 -4.5% |
| 2009 | $5,665 +19.1% | $38,111 +8.9% |
| 2008 | $4,756 +0.7% | $35,004 |
| 2007 | $4,722 -0.8% | $35,004 |
| 2006 | $4,760 -20.2% | $35,004 -4.1% |
| 2005 | $5,963 | $36,494 |
Find assessor info on the county website
Monthly payment
Est. payment
Payment breakdown
Explore the cost of this home by adjusting the details. Changes won't be saved.Climate risks
Neighborhood: River North
Nearby schools
- $350,1001 bd1 ba820 sqft720 N Larrabee St APT 1204, Chicago, IL 60654Off Market
- $346,600-- bd-- ba-- sqft720 N Larrabee St #87, Chicago, IL 60654Off Market
- $639,8002 bd2 ba1.8k sqft720 N Larrabee St APT 502, Chicago, IL 60654Off Market
- $482,900-- bd-- ba-- sqft720 N Larrabee St #GU136, Chicago, IL 60654Off Market
Similar homes
- $650,0002 bd2 ba1.4k sqft435 W Erie St APT 1508, Chicago, IL 60654Active
 MLS ID #12745468, Leigh Marcus, @properties Christie's International Real Estate. MRED as distributed by MLS GRID
 - $675,0003 bd2 ba1.4k sqft653 N Kingsbury St APT 1103, Chicago, IL 60654Active
 MLS ID #12753766, Jennifer Dwyer, Compass. MRED as distributed by MLS GRID
 - $529,9992 bd2 ba-- sqft757 N Orleans St APT 1912, Chicago, IL 60654Active
 MLS ID #12762089, Fei Martin, Berkshire Hathaway HomeServices Chicago. MRED as distributed by MLS GRID
 - $519,0002 bd2 ba1.2k sqft757 N Orleans St APT 707, Chicago, IL 60654Price Change
 MLS ID #12763595, Robert Safranski, @properties Christie's International Real Estate. MRED as distributed by MLS GRID
