Dream Four Square in Tacoma’s North Slope Historic District. Distinguished façade captivates with carved rafters & grand approach leading to expansive covered front porch adorned with statuary. Inside, a true visual tour de force unfolds. Elaborate millwork, stained glass & curated lighting create a rich ambiance. Every sightline invites a pause to appreciate the details. Folding doors from entry reveal a grand front parlor anchored by a stone fireplace. Leaded windows & glass-paneled doors guide you into the dining room, where box beam ceilings, original built-ins & window seat create a warm gathering space. Updated kitchen blends luxury & heritage with high-end appliances, quartz counters & built-in featuring a charming pass-through to dining room. Pneumatic elevator provides effortless access between main & second floors. Stately staircase, with its split landing, offers a second route upstairs where four distinctive bedrooms await—each showcasing stained glass & individual charm. Beautiful full bath with timeless tilework. Third-floor attic is semi-finished with mini-split system & offers partial Sound view. Lower level lives like a private ADU or luxurious guest quarters, with a second kitchen, laundry, fireplace & spa-inspired bathroom. Outdoors, the experience continues with a gazebo with gas fireplace enhanced by electric shades. Private swim spa enclosure, sculpted greenery, statuary & water features create a serene setting. Two-car garage plus alley parking pad.
Active
Listed by: COMPASS • S Stephen Hsu
Price cut: $100K (7/17)
$1,275,000
720 N Sheridan Avenue, Tacoma, WA 98403
4beds
3,921sqft
:
Get pre-qualified$7,771/mo
Single Family Residence
Built in 1908
7,548 Square Feet Lot
$1,254,800 Zestimate®
$325/sqft
$-- HOA
What's special
Stained glassPrivate swim spa enclosureElaborate millworkCarved raftersFolding doors from entry
- 109 days |
- 1,222 |
- 89 |
Zillow last checked:
Listing updated:
Listed by:
S Stephen Hsu,
COMPASS,
Michael McNiel,
Windermere Prof Partners
Source: NWMLS as distributed by MLS GRID,MLS#: 2501322
Facts & features
Interior
Bedrooms & bathrooms
- Bedrooms: 4
- Bathrooms: 4
- Full bathrooms: 4
- Main level bathrooms: 1
Primary bedroom
- Level: Second
Bedroom
- Level: Second
Bedroom
- Level: Second
Bedroom
- Level: Second
Bathroom full
- Level: Second
Bathroom full
- Level: Lower
Bathroom full
- Level: Main
Other
- Level: Lower
Den office
- Level: Second
Dining room
- Level: Main
Entry hall
- Level: Main
Kitchen with eating space
- Level: Main
Living room
- Level: Main
Other
- Level: Lower
Utility room
- Level: Lower
Heating
- Fireplace, 90%+ High Efficiency, Ductless, Forced Air, Heat Pump, Electric, Natural Gas
Cooling
- Ductless, Forced Air, Heat Pump
Appliances
- Included: Dishwasher, Disposal, Dryer, Microwave, Refrigerator, Stove(s)/Range(s), Tankless Water Heater, Washer, Dishwasher(s), Dryer(s), Garbage Disposal, Microwave(s), Refrigerator(s), Washer(s), Water Heater: Tankless, Water Heater Location: Basement
Features
- Bath Off Primary, Dining Room
- Flooring: Ceramic Tile, Hardwood, Laminate, Marble, Carpet
- Doors: French Doors
- Windows: Dbl Pane/Storm Window
- Basement: Daylight,Finished
- Number of fireplaces: 2
- Fireplace features: Electric, Gas, Lower Level: 1, Main Level: 1, Fireplace
Interior area
- Total structure area: 3,921
- Total interior livable area: 3,921 sqft
Video & virtual tour
Property
Parking
- Total spaces: 3
- Parking features: Detached Garage, Off Street
- Has garage: Yes
- Covered spaces: 2
- Uncovered spaces: 1
Features
- Levels: Two
- Stories: 2
- Entry location: Main
- Patio & porch: Second Kitchen, Bath Off Primary, Dbl Pane/Storm Window, Dining Room, Elevator, Fireplace, Fireplace (Primary Bedroom), French Doors, Hot Tub/Spa, Jetted Tub, Security System, Sprinkler System, Walk-In Closet(s), Water Heater
- Has spa: Yes
- Spa features: Indoor, Bath
- Has view: Yes
- View description: Bay, Mountain(s), Partial, Sound, Territorial
- Has water view: Yes
- Water view: Bay,Sound
Lot
- Size: 7,548 Square Feet
- Features: Curbs, Paved, Sidewalk, Cabana/Gazebo, Cable TV, Deck, Fenced-Fully, Gas Available, High Speed Internet, Hot Tub/Spa, Irrigation, Outdoor Fireplace, Patio, Sprinkler System
- Topography: Level,Partial Slope,Sloped
- Residential vegetation: Fruit Trees, Garden Space
Details
- Additional structures: ADU Baths: 1
- Parcel number: 2037280020
- Zoning: City of Tacoma
- Zoning description: Jurisdiction: City
- Special conditions: Standard
Construction
Type & style
- Home type: SingleFamily
- Architectural style: Craftsman,2 Stories w/Bsmnt
- Property subtype: Single Family Residence
Materials
- Wood Siding, Wood Products
- Foundation: Poured Concrete
- Roof: Composition
Condition
- Very Good
- Year built: 1908
- Major remodel year: 1976
Utilities & green energy
- Electric: Company: Tacoma Public Utilities
- Sewer: Sewer Connected, Company: Tacoma Public Utilities
- Water: Public, Company: Tacoma Public Utilities
- Utilities for property: Lightcurve
Community & HOA
Community
- Security: Security System
- Subdivision: North Tacoma
Location
- Region: Tacoma
Financial & listing details
- Price per square foot: $325/sqft
- Tax assessed value: $807,000
- Annual tax amount: $8,832
- Date on market: 4/5/2026
- Cumulative days on market: 110 days
- Listing terms: Conventional,FHA,VA Loan
- Inclusions: Dishwasher(s), Dryer(s), Garbage Disposal, Microwave(s), Refrigerator(s), Stove(s)/Range(s), Washer(s)
Estimated market value
$1,254,800
$1.19M - $1.32M
$5,146/mo
Price history
| Date | Event | Price |
|---|---|---|
| 7/17/2026 | Price change | $1,275,000-7.3%$325/sqft |
Source:  NWMLS as distributed by MLS GRID #2501322 Report a problem NWMLS as distributed by MLS GRID #2501322 Report a problem | ||
| 5/26/2026 | Price change | $1,375,000-1.8%$351/sqft |
Source: NWMLS as distributed by MLS GRID #2501322 Report a problem | ||
| 4/23/2026 | Price change | $1,400,000-6.7%$357/sqft |
Source: NWMLS as distributed by MLS GRID #2501322 Report a problem | ||
| 4/6/2026 | Listed for sale | $1,499,950$383/sqft |
Source: NWMLS as distributed by MLS GRID #2501322 Report a problem | ||
Public tax history
| Year | Property taxes | Tax assessment |
|---|---|---|
| 2024 | $8,777 +6.1% | $807,000 +8.5% |
| 2023 | $8,271 +1.7% | $743,600 -5.2% |
| 2022 | $8,134 +7.5% | $784,000 +18.7% |
| 2021 | $7,566 +13.5% | $660,300 +19.5% |
| 2019 | $6,667 -5.4% | $552,700 +7.6% |
| 2018 | $7,050 +14.3% | $513,500 +15% |
| 2017 | $6,170 +2.4% | $446,700 +24% |
| 2016 | $6,027 | $360,100 +3.8% |
| 2014 | $6,027 +18.3% | $347,000 +9.2% |
| 2013 | $5,094 | $317,800 +9.4% |
| 2012 | -- | $290,500 -12.6% |
| 2011 | -- | $332,400 -2.7% |
| 2010 | -- | $341,700 |
Find assessor info on the county website
Monthly payment
Est. payment
Payment breakdown
Explore the cost of this home by adjusting the details. Changes won't be saved.Climate risks
Neighborhood: North End
Nearby schools
GreatSchools rating
- 7/10Grant Elementary SchoolGrades: K-5Distance: 0.4 mi
- 3/10Hilltop Heritage Middle SchoolGrades: 6-8Distance: 0.3 mi
- 7/10Stadium High SchoolGrades: 9-12Distance: 0.8 mi
Schools provided by the listing agent
- Elementary: Grant
- Middle: Hilltop Heritage Middle
- High: Stadium
Source: NWMLS as distributed by MLS GRID. This data may not be complete. We recommend contacting the local school district to confirm school assignments for this home.
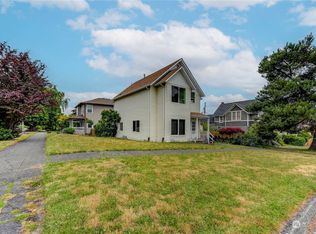
- $625,0004 bd2 ba2.2k sqft1317 N 8th St #AB, Tacoma, WA 98403Sold
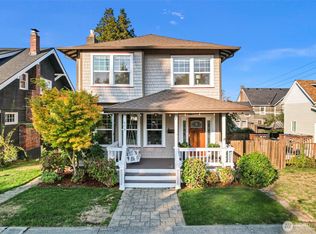
- $1,005,0004 bd3 ba3.3k sqft809 N Sheridan Ave, Tacoma, WA 98403Sold
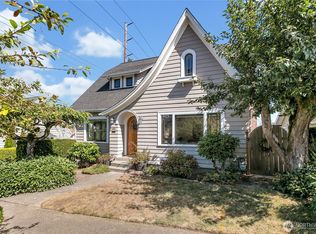
- $688,0003 bd2 ba2.7k sqft1414 N 7th St, Tacoma, WA 98403Sold
- $750,0003 bd3 ba2k sqft817 N Sheridan Ave, Tacoma, WA 98403Sold

- $375,0003 bd1 ba2.3k sqft1305 N 8th St, Tacoma, WA 98403Sold
- $615,0003 bd2 ba1.6k sqft824 N Sheridan Ave, Tacoma, WA 98403Sold
- $495,0002 bd1 ba1.5k sqft1416 N 9th St, Tacoma, WA 98403Sold
- $800,0003 bd4 ba1.8k sqft810 N M St, Tacoma, WA 98403Sold
A local agent can set up tours, give advice and negotiate with sellers.
Similar homes
- $1,395,0005 bd5 ba4.8k sqft502 N E Street, Tacoma, WA 98403Active
 MLS ID #2551725, Jennie Wetter. NWMLS as distributed by MLS GRID
 - $960,0004 bd3 ba3.8k sqft407 N J Street, Tacoma, WA 98403Active
 MLS ID #2524020, Matt Hume. NWMLS as distributed by MLS GRID
 - $1,350,0004 bd4 ba4k sqft88 N Orchard Road, Tacoma, WA 98406Contingent
 MLS ID #2435773, Shannon Bell-Peterson. NWMLS as distributed by MLS GRID
 - $1,675,0006 bd5 ba3.9k sqftNew Tacoma, Tacoma, WA 98403Active
 MLS ID #2542113, Mark Bergman. NWMLS as distributed by MLS GRID
 - $1,295,0004 bd4 ba3.5k sqft3901 N 37th, Tacoma, WA 98407ActiveMLS ID #2491371, Marquelle Butler. NWMLS as distributed by MLS GRID
- $665,0004 bd3 ba2.3k sqft812 N Steele Street, Tacoma, WA 98406ActiveMLS ID #2518597, Brian Richards. NWMLS as distributed by MLS GRID
- $1,350,0004 bd3 ba3.5k sqftBayview Country Estates, Federal Way, WA 98003ActiveMLS ID #2553924, Adriano Tori. NWMLS as distributed by MLS GRID
- $849,0004 bd3 ba2.9k sqft3225 N 20th Street, Tacoma, WA 98406ActiveMLS ID #2498137, Jen Barnwell. NWMLS as distributed by MLS GRID
- $1,449,0005 bd5 ba5.2k sqft7613 N 10th Street, Tacoma, WA 98406ActiveMLS ID #2464367, Mars Wang. NWMLS as distributed by MLS GRID
- $1,100,0005 bd3 ba2.7k sqftBeverly Heights, Tacoma, WA 98422ActiveMLS ID #2547511, Jennifer Thompson. NWMLS as distributed by MLS GRID
- $1,200,0004 bd2 ba2.8k sqft6017 64th Street W, University Place, WA 98467ActiveMLS ID #2495097, Leslye Stewart. NWMLS as distributed by MLS GRID
- $1,295,0003 bd4 ba3.2k sqft1412 11th Lane, Fox Island, WA 98333ActiveMLS ID #2492334, Nancy Forsythe. NWMLS as distributed by MLS GRID
- $875,0004 bd3 ba2.6k sqftWoodruffs 2nd, Tacoma, WA 98407ActiveMLS ID #2545701, Isaac Schaefer. NWMLS as distributed by MLS GRID
- $989,0004 bd3 ba3.3k sqftPointe Woodworth 2, Tacoma, WA 98422ActiveMLS ID #2526926, Bret C. Lane. NWMLS as distributed by MLS GRID
- $1,595,0007 bd6 ba5.2k sqft4410 N 45th Street, Tacoma, WA 98407ActiveMLS ID #2488332, Erik Molzen. NWMLS as distributed by MLS GRID
- $1,245,0003 bd2 ba3k sqftDingley's First, Olalla, WA 98359ActiveMLS ID #2532776, Jesse Cedarland. NWMLS as distributed by MLS GRID
- $649,8005 bd3 ba3.8k sqft2542 S Cushman Avenue, Tacoma, WA 98405ContingentMLS ID #2533190, Darci N. Bidman. NWMLS as distributed by MLS GRID
- $1,250,0004 bd4 ba3.7k sqft7914 132nd Street Ct E, Puyallup, WA 98373ActiveMLS ID #2545080, Nancy L. Lee. NWMLS as distributed by MLS GRID
- $1,259,0004 bd4 ba4.3k sqft14972 Stevens Road SE, Olalla, WA 98359ActiveMLS ID #2514078, Abbie Andersen. NWMLS as distributed by MLS GRID
- $1,499,9994 bd3 ba3k sqft5332 N Commercial Street, Ruston, WA 98407ActiveMLS ID #2529139, Matt Hume. NWMLS as distributed by MLS GRID
