Welcome home to this charming, spacious atrium split nestled on a desirable oversized corner lot in Highridge Manor! The finished lower level provides flexible space for a family room, recreation area, or home office. Easy access to shopping, dining, parks, and major highways.
Pending
$370,000
7203 NE 73rd Ter, Kansas City, MO 64119
3beds
2,228sqft
:
Get pre-qualified$2,413/mo
Single Family Residence
Built in 1995
0.29 Acres Lot
$-- Zestimate®
$166/sqft
$3/mo HOA
What's special
Desirable oversized corner lotFinished lower levelCharming spacious atrium split
- 16 days |
- 166 |
- 2 |
Zillow last checked:
Listing updated:
Listed by:
Glenda Seeger 913-433-4030,
ReeceNichols-KCN,
Rob Ellerman Team 816-304-4434,
ReeceNichols - Lees Summit
Source: Heartland MLS as distributed by MLS GRID,MLS#: 2632403
Facts & features
Interior
Bedrooms & bathrooms
- Bedrooms: 3
- Bathrooms: 2
- Full bathrooms: 2
Primary bedroom
- Features: Carpet, Ceiling Fan(s)
- Level: First
Bedroom 2
- Features: Carpet, Ceiling Fan(s)
- Level: First
Bedroom 3
- Features: Carpet, Ceiling Fan(s)
- Level: First
Primary bathroom
- Features: Separate Shower And Tub
- Level: First
Bathroom 1
- Features: Shower Over Tub
- Level: First
Breakfast room
- Level: First
Dining room
- Features: Carpet
- Level: First
Great room
- Features: Carpet, Ceiling Fan(s), Fireplace
- Level: First
Kitchen
- Level: First
Laundry
- Level: Lower
Recreation room
- Features: Carpet, Laminate Counters
- Level: Lower
Sun room
- Level: First
Heating
- Forced Air
Cooling
- Electric
Appliances
- Laundry: Lower Level
Features
- Pantry, Vaulted Ceiling(s), Walk-In Closet(s)
- Flooring: Carpet
- Doors: Storm Door(s)
- Windows: Skylight(s), Thermal Windows
- Basement: Concrete,Finished,Walk-Out Access
- Number of fireplaces: 1
- Fireplace features: Gas, Great Room
Interior area
- Total structure area: 2,228
- Total interior livable area: 2,228 sqft
- Finished area above ground: 1,500
- Finished area below ground: 728
Property
Parking
- Total spaces: 2
- Parking features: Attached, Garage Faces Front
- Attached garage spaces: 2
Features
- Patio & porch: Deck
- Has private pool: Yes
- Pool features: Above Ground
- Spa features: Bath
- Fencing: Privacy
Lot
- Size: 0.29 Acres
- Dimensions: 68.75 x 164 x 154 x 93.27
- Features: City Lot, Corner Lot
Details
- Parcel number: 1451000021.00
Construction
Type & style
- Home type: SingleFamily
- Architectural style: Traditional
- Property subtype: Single Family Residence
Materials
- Frame, Wood Siding
- Roof: Composition
Condition
- Year built: 1995
Utilities & green energy
- Sewer: Public Sewer
- Water: Public
Community & HOA
Community
- Subdivision: Highridge Manor
HOA
- Has HOA: Yes
- HOA fee: $30 annually
Location
- Region: Kansas City
Financial & listing details
- Price per square foot: $166/sqft
- Tax assessed value: $54,440
- Annual tax amount: $4,462
- Date on market: 7/18/2026
- Listing terms: Cash,Conventional,FHA,VA Loan
- Ownership: Private
Estimated market value
Not available
Estimated sales range
Not available
Not available
Price history
| Date | Event | Price |
|---|---|---|
| 7/19/2026 | Pending sale | $370,000$166/sqft |
Source:  Heartland MLS as distributed by MLS GRID #2632403 Report a problem Heartland MLS as distributed by MLS GRID #2632403 Report a problem | ||
| 7/19/2026 | Listed for sale | $370,000+100%$166/sqft |
Source: Heartland MLS as distributed by MLS GRID #2632403 Report a problem | ||
| 4/12/2017 | Sold | -- |
Source: Agent Provided Report a problem | ||
| 4/5/2017 | Listed for sale | $185,000$83/sqft |
Source: RE/MAX State Line #2032164 Report a problem | ||
| 3/1/2017 | Pending sale | $185,000$83/sqft |
Source: RE/MAX State Line #2032164 Report a problem | ||
| 3/1/2017 | Listed for sale | $185,000+15.6%$83/sqft |
Source: RE/MAX State Line #2032164 Report a problem | ||
| 5/4/2016 | Sold | -- |
Source: Public Record Report a problem | ||
| 5/23/2013 | Sold | -- |
Source: Agent Provided Report a problem | ||
| 7/4/2012 | Price change | $160,000-3%$72/sqft |
Source: RE/MAX Innovations #1781673 Report a problem | ||
| 5/26/2012 | Listed for sale | $165,000$74/sqft |
Source: RE/MAX Innovations #1781673 Report a problem | ||
Public tax history
| Year | Property taxes | Tax assessment |
|---|---|---|
| 2025 | $4,313 +4.4% | $54,440 +10.2% |
| 2024 | $4,134 +0.7% | $49,400 |
| 2023 | $4,106 +9.3% | $49,400 +12.9% |
| 2022 | $3,756 -0.4% | $43,740 |
| 2021 | $3,773 +11% | $43,740 +16.9% |
| 2020 | $3,398 | $37,410 |
| 2019 | $3,398 +1.8% | $37,410 +15.7% |
| 2018 | $3,338 +15.9% | $32,320 |
| 2017 | $2,880 | $32,320 |
| 2016 | $2,880 | $32,320 |
| 2015 | $2,880 +0.1% | $32,320 |
| 2014 | $2,877 | $32,320 |
| 2013 | -- | $32,320 +8.8% |
| 2012 | -- | $29,700 |
| 2011 | -- | $29,700 |
| 2010 | -- | $29,700 |
| 2009 | -- | $29,700 -1.1% |
| 2007 | -- | $30,040 +6.4% |
| 2006 | -- | $28,230 |
| 2005 | $1,795 | $28,230 +27% |
| 2004 | -- | $22,220 |
| 2003 | -- | $22,220 +387.3% |
| 2002 | -- | $4,560 -80.6% |
| 2001 | -- | $23,480 |
Find assessor info on the county website
Monthly payment
Est. payment
Payment breakdown
Explore the cost of this home by adjusting the details. Changes won't be saved.Climate risks
Neighborhood: Shoal Creek
Nearby schools
GreatSchools rating
- 8/10Liberty Oaks Elementary SchoolGrades: K-5Distance: 1.5 mi
- 7/10Discovery Middle SchoolGrades: 6-8Distance: 1.7 mi
- 9/10Liberty High SchoolGrades: 9-12Distance: 2.7 mi
- $330,0003 bd2 ba1.1k sqft7207 NE 73rd Ter, Kansas City, MO 64119Off Market
- $--3 bd3 ba1.5k sqft7217 N Corrington Ave, Kansas City, MO 64119Sold

- $338,4003 bd3 ba2.1k sqft7211 NE 73rd Ter, Kansas City, MO 64119Off Market

- $351,5003 bd3 ba1.8k sqft7202 NE 73rd Ter, Kansas City, MO 64119Off Market
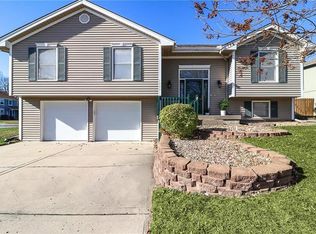
- $366,5004 bd3 ba2.2k sqft7216 N Corrington Ave, Kansas City, MO 64119Off Market
- $306,3003 bd2 ba1.6k sqft7232 N Eastern Ave, Kansas City, MO 64119Off Market
- $351,2003 bd3 ba1.5k sqft7222 N Corrington Ave, Kansas City, MO 64119Off Market
- $365,4004 bd3 ba1.4k sqft7236 N Eastern Ave, Kansas City, MO 64119Off Market
A local agent can set up tours, give advice and negotiate with sellers.
A local lender can help you make sure your offer is ready when you are.
Similar homes
- $385,0004 bd3 ba2.6k sqft8604 NE 72nd Ter, Kansas City, MO 64158For Sale
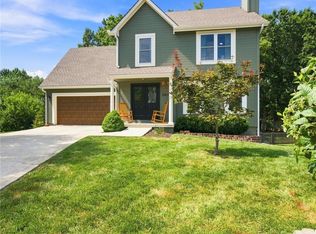 MLS ID #2634679, Bill Brown, KC Realtors LLC. Heartland MLS as distributed by MLS GRID
 - $395,0004 bd3 ba2k sqft4904 NE 79th St, Kansas City, MO 64119For Sale
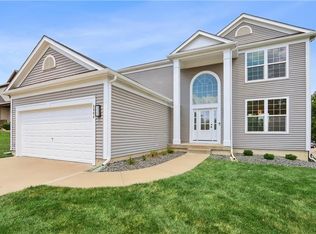 MLS ID #2627703, Rick Coomes, ReeceNichols -The Village. Heartland MLS as distributed by MLS GRID
 - $385,0003 bd3 ba1.8k sqft7831 N Walrond Ave, Kansas City, MO 64119For Sale
 MLS ID #2632396, Explore Home Group, Keller Williams KC North. Heartland MLS as distributed by MLS GRID
 - $389,9003 bd3 ba1.8k sqft7411 N McKinley Ave, Kansas City, MO 64158For Sale
 MLS ID #2624546, Brandi Betz-Hastings, Kansas City Regional Homes Inc. Heartland MLS as distributed by MLS GRID
 - $374,9003 bd3 ba2.3k sqft7511 N Brooklyn Ave, Gladstone, MO 64118For SaleMLS ID #2630244, Nita Pridgen, Platinum Realty LLC. Heartland MLS as distributed by MLS GRID
- $425,0003 bd3 ba2k sqft8308 NE 74th Ter, Kansas City, MO 64158For SaleMLS ID #2629532, Klarissa McNeely, Keller Williams Realty Partners Inc.. Heartland MLS as distributed by MLS GRID
- $399,0004 bd3 ba2.5k sqft1624 NE 81st St, Kansas City, MO 64118For SaleMLS ID #2621058, Loughlin & Associates Team, Keller Williams KC North. Heartland MLS as distributed by MLS GRID
- $335,0004 bd3 ba2.3k sqft6916 N Overland Dr, Kansas City, MO 64151For SaleMLS ID #2634544, Benji Lytle, Opendoor Brokerage LLC. Heartland MLS as distributed by MLS GRID
- $389,0003 bd3 ba2.3k sqft7401 N Strathbury Ave, Kansas City, MO 64151For SaleMLS ID #2632755, Micah Marrs, Keller Williams KC North. Heartland MLS as distributed by MLS GRID
- $375,0004 bd3 ba2.4k sqft604 Hawthorne Pl, Liberty, MO 64068For SaleMLS ID #2628728, Tom Matthews, Keller Williams Realty Partners Inc.. Heartland MLS as distributed by MLS GRID
- $319,9503 bd3 ba1.9k sqft1105 NE 87th Ter, Kansas City, MO 64155For SaleMLS ID #2630539, Amy Bamaca, House of Real Estate, LLC. Heartland MLS as distributed by MLS GRID
- $349,9004 bd3 ba2.4k sqft1605 NE 69th Ter, Gladstone, MO 64118For SaleMLS ID #2630112, Darnell Blacklock, ReeceNichols-KCN. Heartland MLS as distributed by MLS GRID
- $380,0004 bd3 ba2.4k sqft8820 NE 110th St, Kansas City, MO 64157For SaleMLS ID #2620969, Bob Henderson Team, ReeceNichols-KCN. Heartland MLS as distributed by MLS GRID
- $415,0004 bd3 ba2.3k sqft8000 NE 112th St, Kansas City, MO 64157For SaleMLS ID #2632441, The Small Team, ReeceNichols-KCN. Heartland MLS as distributed by MLS GRID
- $405,0003 bd4 ba2.2k sqft9400 N Campbell Ct, Kansas City, MO 64155For SaleMLS ID #2624391, Ray Homes KC Team, Compass Realty Group. Heartland MLS as distributed by MLS GRID
- $377,0003 bd3 ba1.9k sqft10304 NW 85th Ct, Kansas City, MO 64153For SaleMLS ID #2633063, Jenna Halvorson, Real Broker, LLC. Heartland MLS as distributed by MLS GRID
- $410,0003 bd3 ba2.6k sqft7608 NW 76th Pl, Kansas City, MO 64152For SaleMLS ID #2630907, Paul Webb, Platinum Realty LLC. Heartland MLS as distributed by MLS GRID
- $400,0004 bd3 ba2.6k sqft4105 NW 74th St, Kansas City, MO 64151For SaleMLS ID #2630709, Dani Beyer Team, Keller Williams KC North. Heartland MLS as distributed by MLS GRID
- $420,0004 bd3 ba2.4k sqft8005 NE 111th St, Kansas City, MO 64157For SaleMLS ID #2630642, Hern Group, Keller Williams Platinum Prtnr. Heartland MLS as distributed by MLS GRID
- $335,0003 bd3 ba2k sqft6215 NW 65th St, Kansas City, MO 64151For SaleMLS ID #2625636, Jen Langston Justus, Dream Properties Real Estate. Heartland MLS as distributed by MLS GRID
