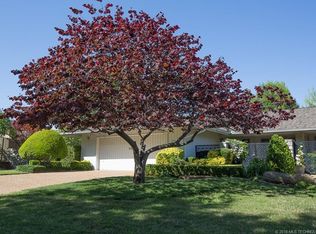
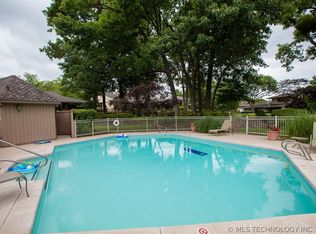
Welcome to Guier Woods. Luxury living with lock and leave convenience. This neighborhood provides 24/7 security and full landscaping maintenance. Enjoy the quiet privacy of this beautifully kept community while having the center of Tulsa right outside of your gate. This beautifully maintained home features a dual master suite and an expansive family room and den. Step onto the covered side patio or park-like back porch to enjoy the beautiful greenery. Take a stroll through the neighborhood to enjoy the pool without the hassle of maintenance.
Listing agent must be present for all showings. HOA will not allow unaccompanied agents/buyers through the gate. Showing available Monday through Friday.
For sale
$655,000
7209 S Gary Pl #10, Tulsa, OK 74136
3beds
3,816sqft
Single Family Residence
Built in 1974
-- sqft lot
$620,500 Zestimate®
$172/sqft
$1,175/mo HOA
What's special
Covered side patioBeautiful greeneryDual master suitePark-like back porch
- 50 days
- 261
- 10
Zillow last checked:
Listing updated:
Listed by:
Jeffrey Reh 918-798-5734,
TCO Realty, LLC
Source: MLS Technology, Inc.,MLS#: 2630929 Originating MLS: MLS Technology
Originating MLS: MLS TechnologyFacts & features
Interior
Bedrooms & bathrooms
- Bedrooms: 3
- Bathrooms: 5
- Full bathrooms: 4
- 1/2 bathrooms: 1
Primary bedroom
- Description: Primary Bedroom,Private Bath,Separate Closets,Walk-in Closet
- Level: First
Bedroom
- Description: Bedroom,Private Bath
- Level: First
Bedroom
- Description: Bedroom,Private Bath
- Level: Second
Bathroom
- Description: Hall Bath,Half Bath
- Level: First
Den
- Description: Den/Family Room,Bookcase,Fireplace
- Level: First
Dining room
- Description: Dining Room,
- Level: First
Kitchen
- Description: Kitchen,
- Level: First
Living room
- Description: Living Room,Fireplace
- Level: First
Heating
- Central, Gas
Cooling
- Central Air
Appliances
- Included: Built-In Range, Built-In Oven, Dryer, Dishwasher, Gas Water Heater, Ice Maker, Microwave, Oven, Range, Refrigerator, Washer
Features
- Granite Counters, None
- Flooring: Carpet, Tile
- Windows: Vinyl
- Number of fireplaces: 2
- Fireplace features: Gas Log
Interior area
- Total structure area: 3,816
- Total interior livable area: 3,816 sqft
Property
Parking
- Total spaces: 2
- Parking features: Attached, Garage
- Attached garage spaces: 2
Features
- Patio & porch: Covered, Patio
- Exterior features: None
- Pool features: None
- Fencing: Vinyl
Lot
- Features: None
Details
- Additional structures: None
- Parcel number: 70850830812790
Construction
Type & style
- Home type: SingleFamily
- Architectural style: Patio Home
- Property subtype: Single Family Residence
Materials
- Stone, Stucco, Wood Frame
- Foundation: Slab
- Roof: Asphalt,Fiberglass
Condition
- Year built: 1974
Utilities & green energy
- Sewer: Public Sewer
- Water: Public
- Utilities for property: Electricity Available, Natural Gas Available
Community & HOA
Community
- Security: No Safety Shelter
- Senior community: Yes
- Subdivision: Guierwoods I
HOA
- Has HOA: Yes
- Amenities included: Gated, Other, Pool, Guard
- Services included: Trash
- HOA fee: $1,175 monthly
Location
- Region: Tulsa
Financial & listing details
- Price per square foot: $172/sqft
- Tax assessed value: $431,800
- Annual tax amount: $6,775
- Date on market: 8/26/2026
- Cumulative days on market: 33 days
Estimated market value
$620,500
$589,000 - $652,000
$4,322/mo
Price history
| Date | Event | Price |
|---|---|---|
| 8/26/2026 | Listed for sale | $655,000$172/sqft |
Source:  MLS Technology, Inc. #2630929 Report a problem MLS Technology, Inc. #2630929 Report a problem | ||
Public tax history
| Year | Property taxes | Tax assessment |
|---|---|---|
| 2015 | $6,679 +0.3% | $47,498 |
| 2014 | $6,661 +1.4% | $47,498 |
| 2013 | $6,571 +1.5% | $47,498 |
| 2012 | $6,473 +9.5% | $47,498 +0.8% |
| 2011 | $5,912 | $47,124 +5% |
| 2010 | $5,912 +0.5% | $44,880 |
| 2009 | $5,882 +0.3% | $44,880 |
| 2008 | $5,864 +0.8% | $44,880 |
| 2007 | $5,818 +5.5% | $44,880 +5.4% |
| 2006 | $5,513 +5.4% | $42,570 +3.2% |
| 2005 | $5,233 | $41,260 |
Find assessor info on the county website
Monthly payment
Est. payment
Payment breakdown
Explore the cost of this home by adjusting the details. Changes won't be saved.Climate risks
Neighborhood: 74136
Nearby schools
Schools provided by the listing agent
- Elementary: East
- Middle: Jenks
- High: Jenks
- District: Jenks - Sch Dist (5)
Source: MLS Technology, Inc.. This data may not be complete. We recommend contacting the local school district to confirm school assignments for this home.


Similar homes
- $665,5005 bd6 ba5.5k sqft3502 E 102nd Pl, Tulsa, OK 74137For Sale
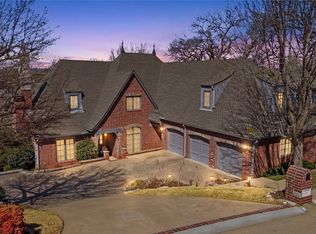 MLS ID #2632144, Logan Warnke, Eagle Rock Realty & Prop Mgmt. MLS Technology, Inc.
 - $379,0003 bd4 ba3.3k sqft4207 E 78th St, Tulsa, OK 74136For Sale
 MLS ID #2603399, Tina Wilkinson, Heritage Realty. MLS Technology, Inc.
 - $699,9995 bd5 ba4.7k sqft10612 S Fulton Ave, Tulsa, OK 74137For Sale
 MLS ID #2633497, Deana Irving, Realty One Group Dreamers. MLS Technology, Inc.
 - $749,0005 bd4 ba3.4k sqft2261 E 37th St S, Tulsa, OK 74105For Sale
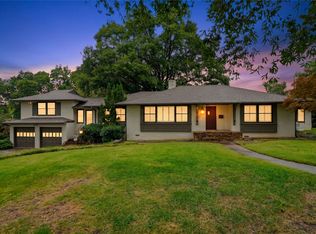 MLS ID #2635834, Peter M Walter, Walter & Associates, Inc.. MLS Technology, Inc.
