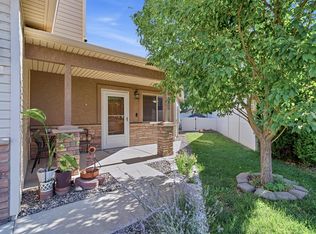
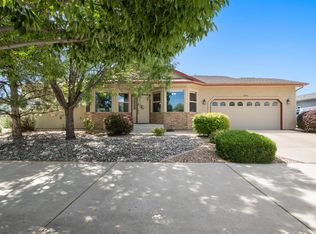
Welcome to 721 Spanish Trail Drive, a beautifully maintained home in one of Grand Junction's most sought-after neighborhoods. Ideally located near Canyon View Park with easy access to I-70, shopping, dining, and everyday amenities, you'll love having everything you need just minutes from your doorstep. While technically a townhome, this property lives much more like a single-family home, offering an exceptional sense of privacy and space that's hard to find. Inside, a fantastic floor plan provides spacious living throughout, featuring a large living room, generously sized bedrooms, and a kitchen designed for both everyday living and entertaining. In addition to a dedicated dining area, the kitchen includes a versatile bonus space that could serve as a breakfast nook, home office, reading corner, or whatever best fits your lifestyle. The home has been lovingly cared for over the years, with a roof that is approximately 4 years old, a recently replaced water heater, and additional updates that provide added peace of mind for years to come. Outdoor living is just as enjoyable as the interior. Start your mornings on the beautiful east-facing front patio, the perfect place to enjoy a cup of coffee while watching the sunrise. In the evenings, retreat to the back patio and beautifully landscaped yard, offering a welcoming space to relax, entertain, or simply enjoy the outdoors. With its thoughtful layout, excellent condition, the privacy and feel of a single-family home, and desirable location, this home checks all the right boxes. Come see for yourself!
Pending
$448,000
721 Spanish Trail Dr, Grand Junction, CO 81505
3beds
3baths
1,846sqft
:
Get pre-qualified$2,712/mo
Townhouse
Built in 2002
3,920 Square Feet Lot
$438,100 Zestimate®
$243/sqft
$45/mo HOA
What's special
Beautifully landscaped yardVersatile bonus spaceBeautiful east-facing front patioBack patioGenerously sized bedroomsDedicated dining areaFantastic floor plan
- 51 days |
- 234 |
- 6 |
Zillow last checked:
Listing updated:
Listed by:
SKYLER KRAAI 970-901-5051,
COLDWELL BANKER DISTINCTIVE PROPERTIES
Source: GJARA,MLS#: 20262829
Facts & features
Interior
Bedrooms & bathrooms
- Bedrooms: 3
- Bathrooms: 3
Rooms
- Room types: None
Primary bedroom
- Level: Upper
- Dimensions: 13.5x15.6
Dining room
- Level: Main
- Dimensions: 10x12
Family room
- Dimensions: N/A
Kitchen
- Level: Main
- Dimensions: 9.6x24
Laundry
- Level: Main
- Dimensions: 5x8
Living room
- Level: Main
- Dimensions: 15.6x24
Heating
- Forced Air, Natural Gas
Cooling
- Central Air
Appliances
- Included: Dishwasher, Electric Oven, Electric Range, Disposal, Microwave, Refrigerator
Features
- Ceiling Fan(s), Kitchen/Dining Combo, Upper Level Primary, Walk-In Closet(s)
- Flooring: Carpet, Tile
- Basement: Crawl Space
- Has fireplace: Yes
- Fireplace features: Gas Log, Living Room
Interior area
- Total structure area: 1,846
- Total interior livable area: 1,846 sqft
Property
Parking
- Total spaces: 2
- Parking features: Attached, Garage
- Attached garage spaces: 2
Accessibility
- Accessibility features: None
Features
- Levels: Two
- Stories: 2
- Patio & porch: Open, Other, Patio, See Remarks
- Exterior features: Sprinkler/Irrigation
- Fencing: Privacy
Lot
- Size: 3,920 Square Feet
- Dimensions: .09
- Features: Sprinklers In Rear, Landscaped, Xeriscape
Details
- Parcel number: 270133306025
- Zoning description: PD
Construction
Type & style
- Home type: Townhouse
- Architectural style: Two Story
- Property subtype: Townhouse
Materials
- Stucco, Wood Frame
- Foundation: Stem Wall
- Roof: Asphalt,Composition
Condition
- Year built: 2002
Utilities & green energy
- Sewer: Connected
- Water: Public
Green energy
- Water conservation: Water-Smart Landscaping
Community & HOA
Community
- Subdivision: Spanish Trail
HOA
- Has HOA: Yes
- Services included: Common Area Maintenance, Legal/Accounting
- HOA fee: $45 monthly
Location
- Region: Grand Junction
- Elevation: 4597
Financial & listing details
- Price per square foot: $243/sqft
- Tax assessed value: $403,840
- Annual tax amount: $1,410
- Date on market: 6/15/2026
Estimated market value
$438,100
$416,000 - $460,000
$2,133/mo
Price history
| Date | Event | Price |
|---|---|---|
| 7/20/2026 | Pending sale | $448,000$243/sqft |
Source: GJARA #20262829 Report a problem | ||
| 6/15/2026 | Listed for sale | $448,000+86.7%$243/sqft |
Source: GJARA #20262829 Report a problem | ||
| 4/10/2018 | Sold | $239,900$130/sqft |
Source: GJARA #20181055 Report a problem | ||
| 2/28/2018 | Pending sale | $239,900$130/sqft |
Source: RE/MAX 4000, INC #20181055 Report a problem | ||
| 2/27/2018 | Listed for sale | $239,900+18.2%$130/sqft |
Source: RE/MAX 4000 INC #20181055 Report a problem | ||
| 8/31/2015 | Sold | $203,000-3.3%$110/sqft |
Source: GJARA #677022 Report a problem | ||
| 7/29/2015 | Listed for sale | $209,900$114/sqft |
Source: Keller Williams - Grand Junction #677022 Report a problem | ||
| 7/28/2015 | Pending sale | $209,900+6%$114/sqft |
Source: Keller Williams - Grand Junction #677022 Report a problem | ||
| 4/27/2015 | Listing removed | $198,000$107/sqft |
Source: Keller Williams - Grand Junction #674214 Report a problem | ||
| 3/7/2015 | Listed for sale | $198,000+19.3%$107/sqft |
Source: Keller Williams Colorado West Realty, LLC #674214 Report a problem | ||
| 1/21/2015 | Sold | $166,000-7.8%$90/sqft |
Source: Public Record Report a problem | ||
| 7/1/2010 | Sold | $180,000-10%$98/sqft |
Source: Public Record Report a problem | ||
| 4/5/2010 | Price change | $199,900-9.1%$108/sqft |
Source: CENTURY 21 Cole & Company Realty #636503 Report a problem | ||
| 1/14/2010 | Listed for sale | $219,900-4.3%$119/sqft |
Source: CENTURY 21 Cole & Company Realty #636503 Report a problem | ||
| 5/1/2007 | Sold | $229,900$125/sqft |
Source: Public Record Report a problem | ||
Public tax history
| Year | Property taxes | Tax assessment |
|---|---|---|
| 2025 | $1,410 +0.6% | $28,470 +21.1% |
| 2024 | $1,401 +4.7% | $23,510 -3.6% |
| 2023 | $1,339 -0.3% | $24,380 +31.3% |
| 2022 | $1,343 +14.9% | $18,570 -2.8% |
| 2021 | $1,169 | $19,100 +12.3% |
| 2020 | $1,169 +15.1% | $17,010 -0.6% |
| 2019 | $1,015 | $17,120 +20.1% |
| 2018 | $1,015 +6.4% | $14,250 |
| 2017 | $955 | $14,250 -5.6% |
| 2016 | $955 -4.3% | $15,100 |
| 2015 | $998 +1.1% | $15,100 +19.1% |
| 2014 | $987 | $12,680 |
| 2013 | -- | $12,680 -17% |
| 2012 | $917 | $15,280 |
| 2011 | -- | $15,280 -22.2% |
| 2010 | -- | $19,650 |
| 2009 | -- | $19,650 +21% |
| 2008 | $1,053 -8.2% | $16,240 |
| 2007 | $1,147 +2.3% | $16,240 +2.9% |
| 2006 | $1,121 -8.7% | $15,780 |
| 2005 | $1,229 +30.4% | $15,780 +23.1% |
| 2004 | $942 +115.5% | $12,820 +121.4% |
| 2003 | $437 | $5,790 |
Find assessor info on the county website
Monthly payment
Est. payment
Payment breakdown
Explore the cost of this home by adjusting the details. Changes won't be saved.Climate risks
Neighborhood: 81505
Nearby schools
GreatSchools rating
- 7/10Appleton Elementary SchoolGrades: PK-5Distance: 1.1 mi
- 7/10Redlands Middle SchoolGrades: 6-8Distance: 2.9 mi
- 5/10Grand Junction High SchoolGrades: 9-12Distance: 2.8 mi
Schools provided by the listing agent
- Elementary: Appleton
- Middle: Redlands
- High: Grand Junction
Source: GJARA. This data may not be complete. We recommend contacting the local school district to confirm school assignments for this home.
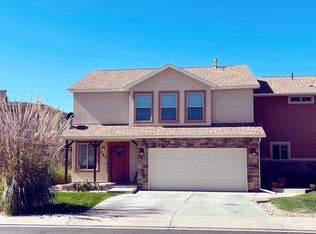
- $397,7004 bd3 ba1.6k sqft723 Spanish Trail Dr, Grand Junction, CO 81505Off Market
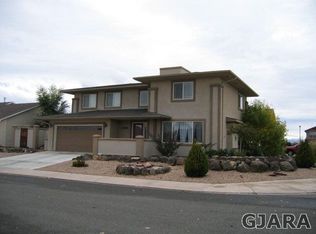
- $425,4003 bd3 ba1.9k sqft2438 Spanish Hills Ct, Grand Junction, CO 81505Off Market
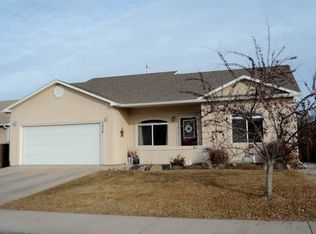
- $420,4003 bd2 ba1.4k sqft2436 Spanish Hills Ct, Grand Junction, CO 81505Off Market
- $389,8003 bd3 ba1.9k sqft2437 Jack Creek Rd, Grand Junction, CO 81505Off Market

- $457,4003 bd2 ba1.5k sqft2435 Jack Creek Rd, Grand Junction, CO 81505Off Market
- $409,5003 bd2 ba1.3k sqft722 Spanish Trail Dr, Grand Junction, CO 81505Off Market
- $414,5003 bd2 ba1.8k sqft724 Spanish Trail Dr, Grand Junction, CO 81505Off Market
- $430,8003 bd2 ba1.4k sqft2434 Spanish Hills Ct, Grand Junction, CO 81505Off Market
A local agent can set up tours, give advice and negotiate with sellers.
A local lender can help you make sure your offer is ready when you are.
Similar homes
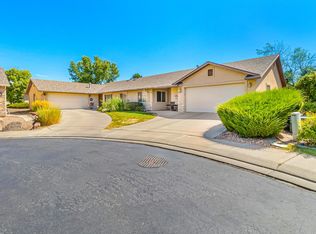
- $387,0003 bd2 ba1.5k sqft2498 Lake Park Ct Unit A, Grand Junction, CO 81505For Sale
 MLS ID #20263852, PATTI POSCHMAN, RE/MAX 4000, INC. GJARA
 - $459,0003 bd3 ba1.6k sqft713 1/2 Spanish Trail Dr, Grand Junction, CO 81505For Sale
 MLS ID #20262404, JULIE OLMSTED, COLUMBINE REALTY & PROPERTY MANAGEMENT. GJARA
 - $379,9003 bd3 ba1.6k sqft672 Alexia Ct, Grand Junction, CO 81505For Sale
 MLS ID #20263148, EVE ROBERTS, YOUR GRAND VALLEY, LLC. GJARA
 - $469,9003 bd2 ba1.5k sqft2565 G 1/2 Rd, Grand Junction, CO 81505For Sale
 MLS ID #20263120, ROBBIE SENG, HOMESMART REALTY PARTNERS. GJARA
 - $436,0004 bd3 ba1.9k sqft597 N Grandeur Ct, Grand Junction, CO 81501For SaleMLS ID #20263869, MILTON ARROYO, RONIN REAL ESTATE PROFESSIONALS ERA POWERED. GJARA
- $522,5003 bd2 ba1.9k sqft2517 Madison Ave, Grand Junction, CO 81505For SaleMLS ID #20263015, KATIE DAVIS, S.U.R.E., LLC. GJARA
- $522,0003 bd2 ba1.7k sqft685 Entrada Vista St #B, Grand Junction, CO 81505For SaleMLS ID #20263323, MICHELLE YOUNG, REALTY ONE GROUP WESTERN SLOPE. GJARA
- $329,9903 bd2 ba1k sqft644 Emma Ln #F, Grand Junction, CO 81505For SaleMLS ID #20263196, KARIE O'CONNOR, KARIE HILL O'CONNOR REAL ESTATE. GJARA
- $564,9004 bd2 ba1.7k sqft2564 Forest Hills Ave, Grand Junction, CO 81505For SaleMLS ID #20263692, BRIAN DONALDSON, BRAY REAL ESTATE. GJARA
- $417,0002 bd2 ba1.3k sqft1615 Pinyon Ave, Grand Junction, CO 81501For SaleMLS ID #20263871, NATTIGAN WORTMANN - THE TOWNER GROUP, RE/MAX RISE UP. GJARA
- $499,0004 bd3 ba2.2k sqft562 Normandy Dr, Grand Junction, CO 81501For SaleMLS ID #20263820, LAURA SPRINGER, KELLER WILLIAMS COLORADO WEST REALTY. GJARA
- $413,0004 bd2 ba1.8k sqft2408 Walnut Ave, Grand Junction, CO 81501For SaleMLS ID #20263754, DON POTTER, REALTY ONE GROUP WESTERN SLOPE. GJARA
- $417,0003 bd2 ba1.5k sqft3053 Bookcliff Ave, Grand Junction, CO 81504For SaleMLS ID #20263766, LORI DEARTH, KOKOPELLI REAL ESTATE, LLC. GJARA
- $474,0003 bd2 ba1.7k sqft2936 Sylvia Ln, Grand Junction, CO 81504For SaleMLS ID #20263660, BARB ABRAMS, REALTY ONE GROUP WESTERN SLOPE. GJARA
- $515,0004 bd3 ba2.3k sqft661-29 1/2 Rd, Grand Junction, CO 81504For SaleMLS ID #20263824, ANNETTE HEJL, ANNETTE HEJL PROPERTIES. GJARA
- $475,0003 bd2 ba1.8k sqft555 E Valley Dr, Grand Junction, CO 81504For SaleMLS ID #20262592, MABREE MCCLUNG, REALTY ONE GROUP WESTERN SLOPE. GJARA
- $399,9003 bd2 ba1.6k sqft568 1/2 Cindy Ann Rd, Grand Junction, CO 81501For SaleMLS ID #20263673, THE SHAFER TEAM - BETH RUBALCABA, COLDWELL BANKER DISTINCTIVE PROPERTIES. GJARA
- $394,4053 bd2 ba1.4k sqft405-29 1/2 Rd, Grand Junction, CO 81504For SaleMLS ID #20263845, THE JOE REED TEAM, REED REAL ESTATE GROUP, LLC. GJARA
- $359,0003 bd2 ba1.2k sqft590 1/2 Belhaven Way, Grand Junction, CO 81501For SaleMLS ID #20263731, ANNA DERBY - ANNA AND ASSOCIATES, RE/MAX 4000, INC. GJARA
- $660,0003 bd3 ba2.3k sqft2545 Moonridge Dr, Grand Junction, CO 81505For SaleNextHome
