** Back on market due to buyer financing—no fault of seller. Don’t miss your second chance to own this beautifully maintained home in Haywyck Meadows!**
Spacious 4-bedroom, 2.5-bath energy-efficient home offering 2,959 square feet of thoughtfully designed living space in desirable Haywyck Meadows.
This popular Shelby floor plan features an open-concept layout with a large family room that seamlessly connects to the kitchen and dining area — ideal for entertaining and everyday living. The kitchen offers abundant cabinetry, a generous walk-in pantry, and a convenient pocket office perfect for working from home.
The primary suite is located on the main level, providing privacy and comfort with a spacious layout and well-appointed bath. Upstairs, three additional bedrooms and flexible living space offer room for guests, media, office, or play.
An owner’s entry with built-in cubby adds practical organization, while the home’s energy-efficient construction promotes a quieter lifestyle and potential utility savings.
Conveniently located just minutes from lifestyle amenities including Charlotte Premium Outlets, restaurants, and shopping, Charlotte’s major employment centers, and commuter routes.
A fantastic opportunity for space, functionality!
Schedule your private showing today.
Under contract-show
$519,900
7222 Rupell Dr, Charlotte, NC 28273
4beds
2,959sqft
:
Get pre-qualified$3,127/mo
Single Family Residence
Built in 2017
0.2 Acres Lot
$515,400 Zestimate®
$176/sqft
$68/mo HOA
What's special
Kitchen offers abundant cabinetryGenerous walk-in pantryOpen-concept layout
- 168 days |
- 119 |
- 0 |
Zillow last checked:
Listing updated:
Listed by:
Kate Yoon kateyoon.realtor@gmail.com,
NorthGroup Real Estate LLC
Source: Canopy MLS as distributed by MLS GRID,MLS#: 4345659
Facts & features
Interior
Bedrooms & bathrooms
- Bedrooms: 4
- Bathrooms: 3
- Full bathrooms: 2
- 1/2 bathrooms: 1
- Main level bedrooms: 1
Primary bedroom
- Features: Breakfast Bar, Ceiling Fan(s), Kitchen Island, Open Floorplan, Storage, Walk-In Closet(s)
- Level: Main
Bedroom s
- Level: Upper
Bathroom full
- Level: Main
Bathroom half
- Level: Main
Bathroom full
- Level: Upper
Family room
- Level: Main
Kitchen
- Level: Main
Laundry
- Level: Main
Living room
- Level: Main
Loft
- Level: Upper
Heating
- Fresh Air Ventilation, Heat Pump, Zoned
Cooling
- Central Air, Heat Pump, Zoned
Appliances
- Included: Bar Fridge, Microwave, Convection Oven, Dishwasher, Disposal, Double Oven, Dryer, Dual Flush Toilets, ENERGY STAR Qualified Washer, ENERGY STAR Qualified Dishwasher, ENERGY STAR Qualified Dryer, ENERGY STAR Qualified Light Fixtures, Gas Cooktop, Ice Maker, Refrigerator with Ice Maker, Washer/Dryer
- Laundry: Laundry Room, Main Level, Washer Hookup
Features
- Built-in Features, Kitchen Island, Open Floorplan, Storage, Walk-In Closet(s), Walk-In Pantry
- Flooring: Carpet, Laminate
- Has basement: No
- Attic: Pull Down Stairs
Interior area
- Total structure area: 2,959
- Total interior livable area: 2,959 sqft
- Finished area above ground: 2,959
- Finished area below ground: 0
Property
Parking
- Total spaces: 2
- Parking features: Driveway, Attached Garage, Garage Door Opener, Keypad Entry, Garage on Main Level
- Attached garage spaces: 2
- Has uncovered spaces: Yes
Features
- Levels: Two
- Stories: 2
- Patio & porch: Covered, Front Porch, Porch, Terrace
- Fencing: Back Yard,Fenced
Lot
- Size: 0.2 Acres
Details
- Parcel number: 19954324
- Zoning: N1-A
- Special conditions: Standard
Construction
Type & style
- Home type: SingleFamily
- Property subtype: Single Family Residence
Materials
- Shingle/Shake, Vinyl
- Foundation: Slab
Condition
- New construction: No
- Year built: 2017
Details
- Builder model: Shelby
- Builder name: Meritage Homes
Utilities & green energy
- Sewer: Public Sewer
- Water: City
Green energy
- Energy efficient items: Lighting
- Water conservation: Dual Flush Toilets
Community & HOA
Community
- Subdivision: Haywyck Meadows
HOA
- Has HOA: Yes
- HOA fee: $205 quarterly
- HOA name: Kuester Mgmt Group
- HOA phone: 803-802-0004
Location
- Region: Charlotte
Financial & listing details
- Price per square foot: $176/sqft
- Tax assessed value: $482,000
- Annual tax amount: $3,871
- Date on market: 2/12/2026
- Cumulative days on market: 130 days
- Listing terms: Cash,Conventional,FHA
- Road surface type: Concrete
Estimated market value
$515,400
$490,000 - $541,000
$2,667/mo
Price history
| Date | Event | Price |
|---|---|---|
| 3/30/2026 | Price change | $519,900+1.9%$176/sqft |
Source:  Canopy MLS as distributed by MLS GRID #4345659 Report a problem Canopy MLS as distributed by MLS GRID #4345659 Report a problem | ||
| 2/23/2026 | Pending sale | $510,000$172/sqft |
Source: Canopy MLS as distributed by MLS GRID #4345659 Report a problem | ||
| 2/13/2026 | Listed for sale | $510,000+67.8%$172/sqft |
Source: Canopy MLS as distributed by MLS GRID #4345659 Report a problem | ||
| 1/22/2018 | Sold | $304,000$103/sqft |
Source: Public Record Report a problem | ||
Public tax history
| Year | Property taxes | Tax assessment |
|---|---|---|
| 2025 | $3,871 +1.8% | $482,000 |
| 2024 | $3,803 +3.5% | $482,000 |
| 2023 | $3,675 +17.6% | $482,000 +55% |
| 2022 | $3,126 +0.4% | $310,900 |
| 2021 | $3,115 +0.2% | $310,900 |
| 2020 | $3,107 +0.5% | $310,900 |
| 2019 | $3,092 -15.4% | $310,900 |
| 2018 | $3,655 | -- |
| 2017 | -- | -- |
Find assessor info on the county website
Monthly payment
Est. payment
Payment breakdown
Explore the cost of this home by adjusting the details. Changes won't be saved.Climate risks
Neighborhood: Steele Creek
Nearby schools
GreatSchools rating
- 3/10Berewick ElementaryGrades: PK-5Distance: 1.6 mi
- 7/10Robert F Kennedy MiddleGrades: 6-8Distance: 1 mi
- 5/10Olympic High SchoolGrades: 9-12Distance: 1.3 mi
- $493,3004 bd2 ba2.7k sqft7218 Rupell Dr, Charlotte, NC 28273Off Market
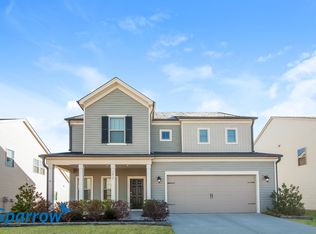
- $6501 bd1 ba2.8k sqft7226 Rupell Dr, Charlotte, NC 28273For Rent

- $549,6004 bd4 ba2.8k sqft6010 Forney Ct, Charlotte, NC 28273Off Market
- $522,0004 bd4 ba3k sqft7214 Rupell Dr, Charlotte, NC 28273Off Market

- $---- bd-- ba-- sqftRupell Dr, Charlotte, NC 28273Off Market
- $487,3004 bd3 ba2.5k sqft4322 Collingham Dr, Charlotte, NC 28273Off Market
- $501,7004 bd4 ba2.8k sqft7210 Rupell Dr, Charlotte, NC 28273Off Market
- $535,9004 bd4 ba3k sqft7303 Rupell, Charlotte, NC 28273Off Market
A local agent can set up tours, give advice and negotiate with sellers.
Similar homes
- $510,0004 bd3 ba2.6k sqft6907 Agnew Dr, Charlotte, NC 28273For Sale

 MLS ID #4364193, Adis Tavarez Ramos, NorthGroup Real Estate LLC. Canopy MLS as distributed by MLS GRID
 - $515,0005 bd4 ba3k sqft5016 Riverdale Dr, Charlotte, NC 28273For Sale
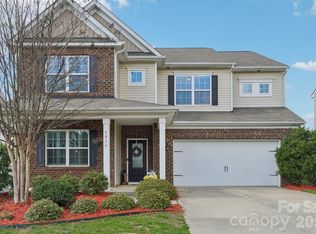 MLS ID #4355995, Mary McCloskey, Howard Hanna Allen Tate Charlotte South. Canopy MLS as distributed by MLS GRID
 - $495,0005 bd4 ba2.6k sqft14712 Vaughan Dr, Charlotte, NC 28273For Sale
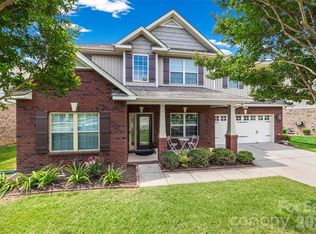 MLS ID #4390670, Kaliah Ligon, Fathom Realty NC LLC. Canopy MLS as distributed by MLS GRID
 - $564,9005 bd3 ba3.1k sqft11033 Crane Creek Dr, Charlotte, NC 28278For Sale
 MLS ID #4387902, Marcus Dilley, EXP Realty LLC Ballantyne. Canopy MLS as distributed by MLS GRID
 - $549,0004 bd3 ba2.3k sqft17712 Terryglass Ln, Charlotte, NC 28278For SaleMLS ID #4379963, Courtney Hoard, Carolina Homes Connection, LLC. Canopy MLS as distributed by MLS GRID
- $549,9005 bd3 ba2.6k sqft17516 Austins Creek Dr, Charlotte, NC 28278For SaleMLS ID #4386334, Pauline Katsoudas, RE/MAX Executive. Canopy MLS as distributed by MLS GRID
- $575,0004 bd3 ba2.7k sqft14419 Batteliere Dr, Charlotte, NC 28278For SaleMLS ID #4400347, Isabel Gonzalez, Ivester Jackson Christie's. Canopy MLS as distributed by MLS GRID
- $424,0003 bd2 ba1.9k sqft14117 Greenwing Ct, Charlotte, NC 28273For SaleMLS ID #4390224, Dan Jones, Carolina Real Estate Experts The Dan Jones Group. Canopy MLS as distributed by MLS GRID
- $525,0003 bd3 ba2.4k sqft11119 Glasden Rd, Charlotte, NC 28278For SaleMLS ID #4395906, Kris Hitchcock, Helen Adams Realty. Canopy MLS as distributed by MLS GRID
- $525,0003 bd3 ba2.2k sqft5727 Lavaux Ct, Charlotte, NC 28214For SaleMLS ID #4338044, John Combs, Local Real Estate. Canopy MLS as distributed by MLS GRID
- $449,0004 bd3 ba2.2k sqft18045 Stark Way, Charlotte, NC 28278For SaleMLS ID #4394872, Bala Mekala, NorthGroup Real Estate LLC. Canopy MLS as distributed by MLS GRID
- $530,0004 bd3 ba2.8k sqft2053 Pine Siskin Ct, Indian Land, SC 29707For SaleMLS ID #4381919, Kaila Lindsey, EXP Realty LLC Ballantyne. Canopy MLS as distributed by MLS GRID
- $499,0004 bd3 ba2.2k sqft6234 Barcelona Way, Charlotte, NC 28214For SaleMLS ID #4388488, Brian Belcher, RE/MAX Executive. Canopy MLS as distributed by MLS GRID
- $475,0003 bd3 ba1.9k sqft620 Ardent Trl, Belmont, NC 28012For SaleMLS ID #4398745, Wendy Eaves, Howard Hanna Allen Tate Gastonia. Canopy MLS as distributed by MLS GRID
- $550,0004 bd3 ba2.4k sqft1220 Gossamer Hill Dr, Belmont, NC 28012For SaleMLS ID #4370944, Maggie Li, Helen Adams Realty. Canopy MLS as distributed by MLS GRID
- $570,0004 bd4 ba2.9k sqft1838 Grove Park Ln, Tega Cay, SC 29708For SaleMLS ID #4351358, Carmen Miller, LPT Realty, LLC. Canopy MLS as distributed by MLS GRID
- $662,5005 bd4 ba3.3k sqft11016 Larkslea Ln, Charlotte, NC 28278For SaleMLS ID #4387253, Lisa Archer, Keller Williams Ballantyne Area. Canopy MLS as distributed by MLS GRID
- $470,0003 bd3 ba1.6k sqftOakleaf, Charlotte, NC 28209For SaleMLS ID #4405775, Chloe Faucher, Helen Adams Realty. Canopy MLS as distributed by MLS GRID
- $500,0005 bd3 ba3.2k sqft11803 Eversfield Ln, Charlotte, NC 28269For SaleMLS ID #4402065, Ron Taylor, HoneyBee Real Estate. Canopy MLS as distributed by MLS GRID
- $534,9004 bd3 ba1.5k sqft500 Katonah Ave, Charlotte, NC 28208For SaleMLS ID #4394042, Joey Signa, CEDAR REALTY LLC. Canopy MLS as distributed by MLS GRID
