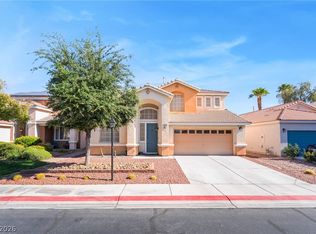
This is a gorgeous, upgraded, and spacious home nestled in a gated community that features a basketball court, park for pets and family, BBQ’s and entertainment. The open floor-plan and dual family rooms allow for many activities. There is a bedroom and full bathroom downstairs. Upgraded stair rails, granite counter tops, walk in pantry, large kitchen island, and much more! As you go upstairs, and you will find the spacious primary bedroom with a large attached balcony, fireplace, dual closets, and a separate shower and tub. There are also 2 oversized bedrooms and a HUGE loft/game room! The large backyard with turf and a covered balcony is perfect for entertainment and a little bit of sunshine or shade. Come take a look! You won’t be disappointed!
Closed
Est. $515,700
7224 Savannah Falls St, Las Vegas, NV 89131
4beds
2,947sqft
Single Family Residence
Built in 2004
4,356 Square Feet Lot
$515,700 Zestimate®
$175/sqft
$88/mo HOA
What's special
Basketball courtLarge backyardLarge kitchen islandWalk in pantryDual family roomsGranite counter topsOpen floor-plan
- 238 days |
- 8 |
- 0 |
Zillow last checked:
Listing updated:
Listed by:
Thomas Buonomo S.0185204 702-586-1616,
Compass Realty & Management
Source: LVR,MLS#: 2559039 Originating MLS: Greater Las Vegas Association of Realtors Inc
Originating MLS: Greater Las Vegas Association of Realtors IncFacts & features
Interior
Bedrooms & bathrooms
- Bedrooms: 4
- Bathrooms: 3
- Full bathrooms: 3
Primary bedroom
- Description: Ceiling Fan,Upstairs,Walk-In Closet(s)
- Dimensions: 16x15
Bedroom 2
- Description: Ceiling Fan,Closet,Upstairs
- Dimensions: 15x14
Bedroom 3
- Description: Ceiling Fan,Closet,Upstairs
- Dimensions: 15x14
Bedroom 4
- Description: Downstairs,Walk-In Closet(s)
- Dimensions: 15x14
Primary bathroom
- Description: Double Sink,Make Up Table,Separate Shower,Separate Tub
Dining room
- Description: Family Room/Dining Combo,Vaulted Ceiling
- Dimensions: 13x14
Family room
- Description: 2 or More Family Rooms,Downstairs
- Dimensions: 26x17
Family room
- Description: 2 or More Family Rooms,Downstairs,Separate Family Room
- Dimensions: 25x24
Great room
- Description: Upstairs
- Dimensions: 15x16
Kitchen
- Description: Breakfast Bar/Counter,Granite Countertops,Island,Stainless Steel Appliances,Tile Flooring,Walk-in Pantry
Heating
- Central, Gas
Cooling
- Central Air, Electric, 2 Units
Appliances
- Included: Dryer, Dishwasher, Disposal, Gas Range, Microwave, Refrigerator, Water Softener Owned, Washer
- Laundry: Gas Dryer Hookup, Main Level, Laundry Room
Features
- Bedroom on Main Level, Ceiling Fan(s), Window Treatments
- Flooring: Carpet, Tile
- Windows: Blinds, Double Pane Windows, Window Treatments
- Number of fireplaces: 2
- Fireplace features: Electric, Family Room, Gas, Primary Bedroom, Multi-Sided
Interior area
- Total structure area: 2,947
- Total interior livable area: 2,947 sqft
Property
Parking
- Total spaces: 2
- Parking features: Attached, Garage, Garage Door Opener, Inside Entrance, Guest
- Attached garage spaces: 2
Features
- Stories: 2
- Patio & porch: Balcony, Covered, Patio
- Exterior features: Balcony, Patio
- Fencing: Block,Back Yard
Lot
- Size: 4,356 Square Feet
- Features: Desert Landscaping, Landscaped, < 1/4 Acre
Details
- Parcel number: 12513813023
- Zoning description: Single Family
- Horse amenities: None
Construction
Type & style
- Home type: SingleFamily
- Architectural style: Two Story
- Property subtype: Single Family Residence
Materials
- Roof: Tile
Condition
- Good Condition,Resale
- Year built: 2004
Utilities & green energy
- Electric: Photovoltaics None
- Sewer: Public Sewer
- Water: Public
- Utilities for property: Underground Utilities
Green energy
- Energy efficient items: Windows
Community & HOA
Community
- Security: Gated Community
- Subdivision: Savannah Falls
HOA
- Has HOA: Yes
- Amenities included: Basketball Court, Dog Park, Gated, Barbecue, Park
- Services included: Association Management
- HOA name: Terra West
- HOA phone: 702-362-6262
- Second HOA fee: $265 quarterly
Location
- Region: Las Vegas
Financial & listing details
- Price per square foot: $175/sqft
- Tax assessed value: $415,526
- Annual tax amount: $2,406
- Date on market: 2/9/2024
- Listing agreement: Exclusive Right To Sell
- Listing terms: Cash,Conventional,FHA,VA Loan
- Ownership: Single Family Residential
Visit our professional directory to find a foreclosure specialist in your area that can help with your home search.
Find a foreclosure agentForeclosure details
Estimated market value
$515,700
$490,000 - $541,000
$2,698/mo
Price history
| Date | Event | Price |
|---|---|---|
| 4/1/2024 | Sold | $505,000+1%$171/sqft |
Source:  LVR #2559039 Report a problem LVR #2559039 Report a problem | ||
| 3/4/2024 | Pending sale | $499,999$170/sqft |
Source: LVR #2559039 Report a problem | ||
| 2/23/2024 | Price change | $499,999-2.9%$170/sqft |
Source: LVR #2559039 Report a problem | ||
| 2/16/2024 | Price change | $514,999-1%$175/sqft |
Source: LVR #2559039 Report a problem | ||
| 2/9/2024 | Listed for sale | $520,000+5.1%$176/sqft |
Source: LVR #2559039 Report a problem | ||
| 2/6/2024 | Listing removed | -- |
Source: LVR #2539268 Report a problem | ||
| 11/17/2023 | Pending sale | $495,000$168/sqft |
Source: LVR #2539268 Report a problem | ||
| 11/10/2023 | Price change | $495,000-1%$168/sqft |
Source: LVR #2539268 Report a problem | ||
| 11/3/2023 | Listed for sale | $500,000$170/sqft |
Source: LVR #2539268 Report a problem | ||
| 11/2/2023 | Listing removed | -- |
Source: LVR #2534125 Report a problem | ||
| 10/23/2023 | Price change | $500,000-3.8%$170/sqft |
Source: LVR #2534125 Report a problem | ||
| 10/16/2023 | Price change | $520,000-3.7%$176/sqft |
Source: LVR #2534125 Report a problem | ||
| 10/13/2023 | Listed for sale | $540,000+74.2%$183/sqft |
Source: LVR #2534125 Report a problem | ||
| 5/3/2017 | Sold | $310,000-4.6%$105/sqft |
Source: LVR #1831273 Report a problem | ||
| 2/22/2017 | Price change | $325,000-3.3%$110/sqft |
Source: Weichert Realtors-Millennium #1831273 Report a problem | ||
| 11/17/2016 | Price change | $336,000-3.4%$114/sqft |
Source: Weichert Realtors-Millennium #1831273 Report a problem | ||
| 10/19/2016 | Price change | $347,900-2%$118/sqft |
Source: Weichert Realtors-Millennium #1831273 Report a problem | ||
| 9/4/2016 | Listed for sale | $355,000+7.5%$120/sqft |
Source: Weichert Realtors-Millennium #1831273 Report a problem | ||
| 8/30/2013 | Listing removed | $1,500$1/sqft |
Source: Zillow Rental Network Report a problem | ||
| 3/28/2013 | Price change | $1,500+7.5%$1/sqft |
Source: HotPads for Rent Report a problem | ||
| 2/5/2013 | Listed for rent | $1,395-15.5% |
Source: The Tom Love Group Report a problem | ||
| 11/10/2012 | Listing removed | $1,650$1/sqft |
Source: The Tom Love Group Report a problem | ||
| 10/11/2012 | Listed for rent | $1,650$1/sqft |
Source: The Tom Love Group Report a problem | ||
| 6/16/2004 | Sold | $330,126$112/sqft |
Source: Public Record Report a problem | ||
Public tax history
| Year | Property taxes | Tax assessment |
|---|---|---|
| 2026 | $3,900 +50.1% | $145,434 -0.2% |
| 2025 | $2,598 +8% | $145,742 +5.9% |
| 2024 | $2,406 +3% | $137,636 +12.3% |
| 2023 | $2,336 -1.5% | $122,599 +5% |
| 2022 | $2,372 +7.7% | $116,813 +1.7% |
| 2021 | $2,202 +6.7% | $114,870 +4.1% |
| 2020 | $2,063 +4.8% | $110,357 +7% |
| 2019 | $1,969 +6.9% | $103,105 |
| 2018 | $1,842 | $103,105 +19.3% |
| 2017 | $1,842 | $86,410 +8.9% |
| 2016 | $1,842 +0.2% | $79,338 +33.5% |
| 2015 | $1,838 +3% | $59,424 +12.6% |
| 2014 | $1,784 | $52,794 |
| 2013 | -- | $52,794 -2.1% |
| 2012 | -- | $53,914 -15.1% |
| 2011 | -- | $63,499 +10% |
| 2010 | -- | $57,724 -22.2% |
| 2009 | -- | $74,176 |
| 2008 | -- | $74,176 -43.6% |
| 2007 | -- | $131,486 +0.5% |
| 2006 | -- | $130,892 +27.5% |
| 2005 | -- | $102,697 |
Find assessor info on the county website
Monthly payment
Climate risks
Neighborhood: Sheep Mountain
Getting around
30 / 100
Some TransitNearby schools
GreatSchools rating
- 6/10Howard E Heckethorn Elementary SchoolGrades: PK-5Distance: 0.8 mi
- 6/10Anthony Saville Middle SchoolGrades: 6-8Distance: 1.8 mi
- 6/10Shadow Ridge High SchoolGrades: 9-12Distance: 1.9 mi
Schools provided by the listing agent
- Elementary: Heckethorn, Howard E.,Heckethorn, Howard E.
- Middle: Saville Anthony
- High: Shadow Ridge
Source: LVR. This data may not be complete. We recommend contacting the local school district to confirm school assignments for this home.
- $515,3004 bd3 ba2.2k sqft7300 Savannah Falls St, Las Vegas, NV 89131Off Market
- $417,4003 bd2 ba1.8k sqft7220 Savannah Falls St, Las Vegas, NV 89131Off Market
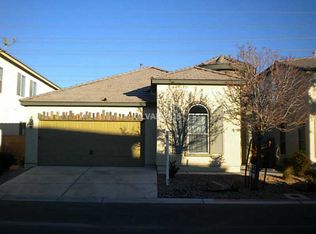
- $498,0004 bd3 ba2.7k sqft7304 Savannah Falls St, Las Vegas, NV 89131Sold

- $452,2003 bd3 ba2.2k sqft7216 Savannah Falls St, Las Vegas, NV 89131Off Market
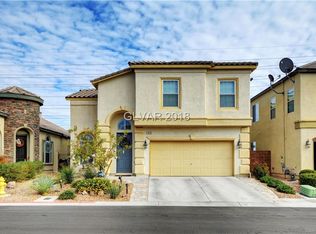
- $537,3004 bd3 ba2.9k sqft7301 Savannah Falls St, Las Vegas, NV 89131Off Market
- $460,0003 bd3 ba2.2k sqft7308 Savannah Falls St, Las Vegas, NV 89131Off Market
- $498,5004 bd3 ba2.9k sqft7212 Savannah Falls St, Las Vegas, NV 89131Off Market
- $577,9004 bd3 ba2.9k sqft7225 Savannah Falls St, Las Vegas, NV 89131Off Market
Similar homes
- $549,0004 bd3 ba2.9k sqft4840 Magnolia Blossom Ave, Las Vegas, NV 89131For Sale
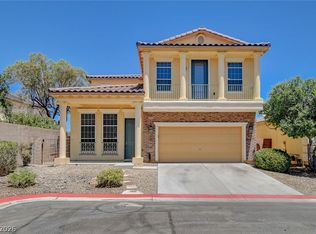 MLS ID #2793925, Ross Miller, Coldwell Banker Premier. LVR
 - $525,0004 bd2 ba2.3k sqft5423 Basset Hound Ave, Las Vegas, NV 89131For Sale
 MLS ID #2795676, Jason D. Delk, Bella Vegas Homes Realty. LVR
 - $544,4904 bd2 ba2.3k sqft5426 Saint Bernard Ct, Las Vegas, NV 89131For Sale
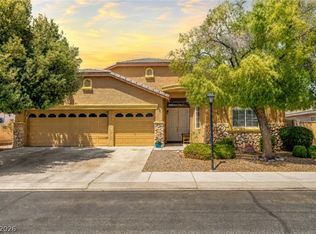 MLS ID #2791454, Cosmo Morabbi, Simply Vegas. LVR
 - $545,0005 bd3 ba2.7k sqft4916 Soaring Springs Ave, Las Vegas, NV 89131For Sale
 MLS ID #2783872, Radames Martinez, Skyrise Real Estate Group. LVR
 - $489,9004 bd3 ba2.1k sqft4821 Whisper Lake Ave, Las Vegas, NV 89131For SaleMLS ID #2760361, Osceola S. Brunson, Raintree Real Estate. LVR
- $449,9003 bd2 ba1.8k sqft5000 Pounding Surf Ave, Las Vegas, NV 89131For SaleMLS ID #2805167, Loralee A. Wood, Coldwell Banker Premier. LVR
- $435,0003 bd2 ba1.6k sqft7530 Splashing Rock Dr, Las Vegas, NV 89131For SaleMLS ID #2802151, Erik Gustav Hakans, Wardley Real Estate. LVR
- $510,0003 bd2 ba1.9k sqft7116 Painted Paradise St, Las Vegas, NV 89131For SaleMLS ID #2790126, Patrick J. Goungo III, Realty ONE Group, Inc. LVR
- $595,0004 bd3 ba2.5k sqft7572 Catalina Harbor St, Las Vegas, NV 89131For SaleMLS ID #2796329, Jacquelyn R. Brown, Realty ONE Group, Inc. LVR
- $510,0006 bd4 ba3k sqft8051 Maple Park St, Las Vegas, NV 89131For SaleMLS ID #2800147, Jonathan Jacobs, Simply Vegas. LVR
- $530,0003 bd2 ba1.9k sqft5432 Springer Spaniel Ave, Las Vegas, NV 89131For SaleMLS ID #2800092, Craig Tann, Huntington & Ellis, A Real Est. LVR
- $675,0004 bd2 ba1.9k sqft7000 Wild Wave Dr, Las Vegas, NV 89131For SaleMLS ID #2804502, Shane Beall, Keller Williams Realty Las Veg. LVR
- $625,0003 bd3 ba2.2k sqft4831 Shady Chestnut Ct, Las Vegas, NV 89131For SaleMLS ID #2801606, Nicholas J. Giorgi, Real Broker LLC. LVR
- $589,0004 bd3 ba2.2k sqft6940 Unicorn St, Las Vegas, NV 89131For SaleMLS ID #2780847, Audra Evans, Realty ONE Group, Inc. LVR
- $439,0004 bd2 ba1.6k sqft5131 Opal Crest Ave, Las Vegas, NV 89131For SaleMLS ID #2770335, Brenda Bisgard, Realty ONE Group, Inc. LVR
- $424,9003 bd2 ba1.5k sqft7642 Plunging Falls Dr, Las Vegas, NV 89131For SaleMLS ID #2804091, Steven Lockhart, First Mutual Realty Group. LVR
- $499,9994 bd3 ba2.5k sqft7049 Pink Flamingos Pl, North Las Vegas, NV 89084For SaleMLS ID #2802102, John McMahon, Blue Diamond Realty LLC. LVR
- $464,9003 bd2 ba1.6k sqft7545 Coral River Dr, Las Vegas, NV 89131For SaleMLS ID #2768382, Guy M. Sheets, Elite Realty. LVR
- $456,9004 bd3 ba2.2k sqft7633 Rainbow Cove Dr, Las Vegas, NV 89131For SaleMLS ID #2715076, George E. Morrissey III, Property Technology Group LLC. LVR
- $515,0004 bd2 ba1.9k sqft4505 Valley Quail Way, North Las Vegas, NV 89084For SaleMLS ID #2800046, Jenny H. Park, Coldwell Banker Premier. LVR
