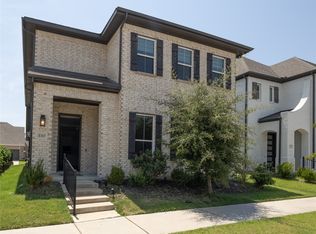
Experience luxury lock-and-leave living in the highly sought-after Danielle at Craig Ranch, zoned to award-winning Allen ISD. This move-in-ready home offers 3 bedrooms, 3.5 baths, and 2,452 square feet of thoughtfully designed living with elevated finishes, soaring ceilings, and abundant natural light.
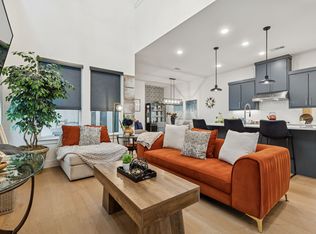
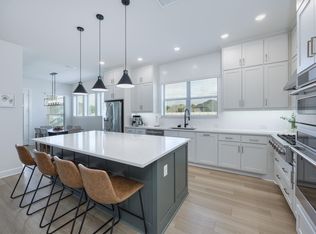
The open-concept floorplan centers around a designer kitchen featuring a dramatic waterfall black quartz island, floor-to-ceiling cabinetry, gas cooktop, stainless steel appliances, and seamless flow into the living and entertaining spaces. Additional interior highlights include wood flooring, custom lighting, surround sound setup, smart-home prewire, and energy-efficient features throughout.
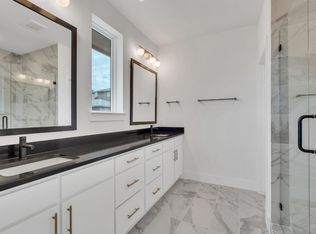
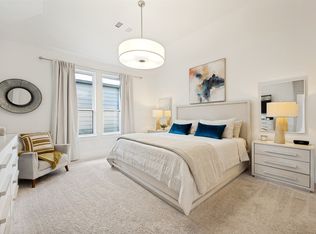
Designed for flexibility, the layout includes two bedrooms and two full bathrooms on the main level creating ideal options for guests, multigenerational living, or a dedicated office. The spacious primary suite offers a private retreat with dual walk-in closets and spa-inspired finishes.
Enjoy multiple outdoor living spaces including a covered balcony and private patio with gas connection perfect for entertaining or relaxing. Additional features include an oversized 3-car garage, elevator-ready configuration, and HOA-maintained landscaping creating effortless low-maintenance living.
Located minutes from TPC Craig Ranch, District 121, Life Time Fitness, H-E-B, Costco, Legacy West, Adriatica Village, dining, shopping, parks, and major commuter routes including SH-121, US-75, and Dallas North Tollway.
An exceptional opportunity to enjoy elevated design, everyday convenience, and luxury living in one of North Texas’ premier lifestyle communities.
Pending
$725,000
7228 Collin McKinney Pkwy, McKinney, TX 75070
3beds
2,452sqft
Single Family Residence
Built in 2023
3,223 Square Feet Lot
$-- Zestimate®
$296/sqft
$75/mo HOA
What's special
Covered balconyPrivate retreatWood flooringOpen-concept floorplanElevated finishesAbundant natural lightStainless steel appliances
- 87 days |
- 73 |
- 0 |
Zillow last checked:
Listing updated:
Listed by:
Fancy Nancy Messiha 0597224 909-268-5238,
eXp Realty LLC 888-519-7431
Source: NTREIS,MLS#: 21282148
Facts & features
Interior
Bedrooms & bathrooms
- Bedrooms: 3
- Bathrooms: 4
- Full bathrooms: 3
- 1/2 bathrooms: 1
Primary bedroom
- Level: Second
- Dimensions: 15 x 14
Bedroom
- Level: First
- Dimensions: 11 x 10
Bedroom
- Level: First
- Dimensions: 13 x 11
Dining room
- Level: Second
- Dimensions: 17 x 12
Kitchen
- Level: Second
- Dimensions: 4 x 4
Living room
- Level: First
- Dimensions: 15 x 14
Living room
- Level: Second
- Dimensions: 17 x 12
Utility room
- Features: Utility Room
- Level: Second
- Dimensions: 4 x 4
Heating
- ENERGY STAR Qualified Equipment
Cooling
- Central Air, Ceiling Fan(s), ENERGY STAR Qualified Equipment
Appliances
- Included: Electric Oven, Tankless Water Heater
- Laundry: Laundry in Utility Room
Features
- Chandelier, Decorative/Designer Lighting Fixtures, Double Vanity, Eat-in Kitchen, High Speed Internet, In-Law Floorplan, Kitchen Island, Open Floorplan, Pantry, Smart Home, Vaulted Ceiling(s), Walk-In Closet(s), Wired for Sound
- Flooring: Ceramic Tile, Luxury Vinyl Plank, Wood
- Windows: Window Coverings
- Has basement: No
- Has fireplace: No
Interior area
- Total interior livable area: 2,452 sqft
Video & virtual tour
Property
Parking
- Total spaces: 3
- Parking features: Door-Single, Garage, Garage Faces Rear, Tandem
- Attached garage spaces: 3
Accessibility
- Accessibility features: Smart Technology
Features
- Levels: Two
- Stories: 2
- Patio & porch: Covered
- Exterior features: Rain Gutters
- Pool features: None
- Fencing: Wrought Iron
Lot
- Size: 3,223 Square Feet
Details
- Parcel number: R1264700B03101
Construction
Type & style
- Home type: SingleFamily
- Architectural style: Traditional,Detached
- Property subtype: Single Family Residence
Materials
- Concrete
- Foundation: Slab
- Roof: Composition
Condition
- Year built: 2023
Utilities & green energy
- Water: Public
- Utilities for property: Underground Utilities, Water Available
Green energy
- Energy efficient items: Insulation
Community & HOA
Community
- Features: Curbs, Park, Trails/Paths
- Security: Carbon Monoxide Detector(s), Fire Alarm, Smoke Detector(s)
- Subdivision: Danielle At Craig Ranch, The
HOA
- Has HOA: Yes
- Services included: Maintenance Grounds
- HOA fee: $225 quarterly
- HOA name: Craig Ranch Community Assoc And Pinnacle Hoa
- HOA phone: 972-548-9191
Location
- Region: Mckinney
Financial & listing details
- Price per square foot: $296/sqft
- Tax assessed value: $768,105
- Annual tax amount: $13,585
- Date on market: 5/29/2026
- Cumulative days on market: 65 days
- Listing terms: Cash,Conventional,FHA,Other,VA Loan
Estimated market value
Not available
Estimated sales range
Not available
Not available
Price history
| Date | Event | Price |
|---|---|---|
| 7/14/2026 | Pending sale | $725,000$296/sqft |
Source: NTREIS #21282148 Report a problem | ||
| 6/24/2026 | Contingent | $725,000$296/sqft |
Source: NTREIS #21282148 Report a problem | ||
| 5/29/2026 | Listed for sale | $725,000-9.4%$296/sqft |
Source: NTREIS #21282148 Report a problem | ||
| 11/16/2025 | Listing removed | -- |
Source: Owner Report a problem | ||
| 10/31/2025 | Listed for sale | $799,990$326/sqft |
Source: Owner Report a problem | ||
Public tax history
| Year | Property taxes | Tax assessment |
|---|---|---|
| 2025 | $11,319 -2.4% | $768,105 +5.6% |
| 2024 | $11,595 +494% | $727,681 +570.7% |
| 2023 | $1,952 | $108,500 |
Find assessor info on the county website
Monthly payment
Est. payment
Payment breakdown
Explore the cost of this home by adjusting the details. Changes won't be saved.Climate risks
Neighborhood: Craig Ranch
Nearby schools
GreatSchools rating
- 9/10Kerr Elementary SchoolGrades: K-6Distance: 1.9 mi
- 10/10Ereckson Middle SchoolGrades: 7-8Distance: 3.4 mi
- 8/10Allen High SchoolGrades: 9-12Distance: 3.8 mi
Schools provided by the listing agent
- Elementary: Kerr
- Middle: Ereckson
- High: Allen
- District: Allen ISD
Source: NTREIS. This data may not be complete. We recommend contacting the local school district to confirm school assignments for this home.
- $--4 bd4 ba3.4k sqft7232 Collin McKinney Pkwy, McKinney, TX 75070Sold
- $775,4005 bd4 ba3.4k sqft7224 Collin McKinney Pkwy, McKinney, TX 75070Off Market
- $781,5004 bd4 ba3.2k sqft7220 Collin McKinney Pkwy, McKinney, TX 75070Off Market
- $740,0003 bd5 ba2.9k sqft7216 Collin McKinney Pkwy, McKinney, TX 75070Off Market
- $790,0003 bd3 ba3.1k sqft7300 Collin McKinney Pkwy, McKinney, TX 75070Off Market
- $715,6004 bd5 ba2.9k sqft7212 Collin McKinney Pkwy, McKinney, TX 75070Off Market
- $812,3004 bd2 ba2k sqft7420 Collin McKinney Pkwy, McKinney, TX 75070Off Market
- $--4 bd5 ba3.2k sqft7425 Hewitt Dr, McKinney, TX 75070Sold
A local agent can set up tours, give advice and negotiate with sellers.
Similar homes
- $749,0004 bd3 ba2.7k sqft7412 Collin McKinney Pkwy, McKinney, TX 75070For Sale
 MLS ID #21244170, Madelynn Smith. NTREIS
 - $699,0003 bd4 ba2.8k sqft7424 Collin McKinney Pkwy, McKinney, TX 75070For Sale
 MLS ID #21182346, Alana Slatter. NTREIS
 - $675,0004 bd4 ba3.2k sqft8305 Pine Valley Dr, McKinney, TX 75070For Sale
 MLS ID #21343214, Vinay Mudiganti. NTREIS
 - $725,0004 bd5 ba2.9k sqft3253 Switchgrass Dr, McKinney, TX 75071For Sale
 MLS ID #21364695, Caralee Gurney. NTREIS
 - $648,0005 bd4 ba2.7k sqft4505 Sovereignty Dr, McKinney, TX 75070For SaleMLS ID #21154375, Sai Krishna Byra. NTREIS
- $699,9904 bd3 ba2.4k sqft9742 Sunset Dr, Frisco, TX 75033For SaleMLS ID #21230305, Eun A Chung. NTREIS
- $699,0004 bd4 ba2.7k sqft4515 Helston Dr, Plano, TX 75024For SaleMLS ID #21341285, Lingqian Zhuo. NTREIS
- $639,9004 bd3 ba2.7k sqft9603 Honeysuckle Dr, Frisco, TX 75035For SaleMLS ID #21356078, Billie Grewing. NTREIS
- $780,0004 bd4 ba3.6k sqft2905 Calvin Rd, McKinney, TX 75071For SaleMLS ID #21266042, Nitin Gupta. NTREIS
- $775,0004 bd3 ba3.3k sqft12000 Sunny St, Frisco, TX 75033For SaleMLS ID #21329797, Laura Morin-Igaravidez. NTREIS
- $699,0004 bd5 ba3.1k sqft2716 War Admiral St, Celina, TX 75009For SaleMLS ID #21260599, Melanie Caple. NTREIS
- $707,0004 bd4 ba3k sqft3115 Cavalry Way, Celina, TX 75009For SaleMLS ID #21308119, Angela Machin. NTREIS
- $780,0004 bd4 ba3.3k sqft536 Shoreline St, Plano, TX 75075For SaleMLS ID #21342305, Bradford Coffman. NTREIS
- $725,0004 bd4 ba2.5k sqft2309 Peters Colony Dr, Little Elm, TX 75036For SaleMLS ID #21304796, Nikki Butcher. NTREIS
- $700,0004 bd4 ba2.6k sqft4817 Iron Club Ln, Carrollton, TX 75010For SaleMLS ID #21241953, Anthony Shelton. NTREIS
- $725,0004 bd4 ba3.2k sqft2532 Blackpool Ct, Celina, TX 75009For SaleMLS ID #21307476, Arjun Gona. NTREIS
- $574,9004 bd3 ba2.9k sqft3613 Sorghum Way, McKinney, TX 75071For SaleMLS ID #21308903, Don McGrath. NTREIS
- $699,0003 bd3 ba2.4k sqft3570 Grapeseed Dr, Frisco, TX 75033For SaleMLS ID #21208475, James Won. NTREIS
- $589,9904 bd3 ba2.4k sqft3509 Andromeda Dr, McKinney, TX 75071For SaleMLS ID #21335645, Chen Kuo. NTREIS
- $813,0004 bd5 ba2.9k sqft1650 Oakcrest Dr, Prosper, TX 75078For SaleMLS ID #21106731, Zhe Guo. NTREIS
