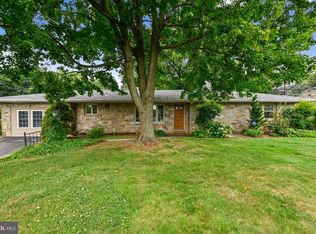
They don't build houses like this anymore! This solid brick home has an amazing amount of square footage and features, including a formal entry foyer with slate flooring, impressive living room with a fireplace, separate dining room plus an eat-in kitchen decked out with granite counters and opening to a screened porch with slate flooring. The primary is large and there are two other bedrooms on the main level with a full bathroom. There are fixed stairs to a walk-up attic that could easily be finished into living space with two windows and flooring. The lower level is mammoth with a recreation room that sports recessed lights and a 2nd wood burning fireplace, a large family room with a door to the driveway and a built-in counter/bar, a large laundry/workshop and a 2nd full bathroom with walk-in shower plus access to the garage. This has an attractive corner lot with trees, shed and a newly paved driveway. The roof is around 10+/- years old and the HVAC was replaced in 2019. This is priced below market due to the dated condition, but it's totally livable. Must be sold AS IS.
Under contract
Price cut: $39.9K (8/31)
$350,000
724 William Ave, Westminster, MD 21157
3beds
2,276sqft
Single Family Residence
Built in 1958
0.31 Acres Lot
$348,100 Zestimate®
$154/sqft
$-- HOA
What's special
Solid brick homeNewly paved drivewaySeparate dining room
- 12 days
- 2,136
- 133
Likely to sell faster than
Zillow last checked:
Listing updated:
Listed by:
Jim Hanes 443-254-2300,
Providence Realty 4107872888
Source: Bright MLS,MLS#: MDCR2037418
Facts & features
Interior
Bedrooms & bathrooms
- Bedrooms: 3
- Bathrooms: 2
- Full bathrooms: 2
- Main level bathrooms: 1
- Main level bedrooms: 3
Rooms
- Room types: Living Room, Dining Room, Primary Bedroom, Bedroom 2, Bedroom 3, Kitchen, Family Room, Foyer, Laundry, Other, Recreation Room, Bathroom 1, Bathroom 2, Attic
Primary bedroom
- Features: Flooring - HardWood, Ceiling Fan(s)
- Level: Main
- Area: 180 Square Feet
- Dimensions: 12 X 15
Bedroom 2
- Features: Flooring - HardWood
- Level: Main
- Area: 132 Square Feet
- Dimensions: 12 X 11
Bedroom 3
- Features: Flooring - HardWood
- Level: Main
- Area: 99 Square Feet
- Dimensions: 9 X 11
Bathroom 1
- Features: Flooring - Ceramic Tile, Bathroom - Tub Shower
- Level: Main
- Area: 56 Square Feet
- Dimensions: 8 X 7
Bathroom 2
- Features: Flooring - Ceramic Tile, Bathroom - Stall Shower
- Level: Lower
- Area: 24 Square Feet
- Dimensions: 4 X 6
Other
- Features: Attic - Floored, Attic - Walk-Up
- Level: Upper
- Area: 774 Square Feet
- Dimensions: 43 X 18
Dining room
- Features: Flooring - HardWood
- Level: Main
- Area: 132 Square Feet
- Dimensions: 12 X 11
Family room
- Features: Flooring - Carpet
- Level: Lower
- Area: 322 Square Feet
- Dimensions: 23 X 14
Foyer
- Features: Flooring - Slate
- Level: Main
- Area: 21 Square Feet
- Dimensions: 3 X 7
Kitchen
- Features: Eat-in Kitchen, Granite Counters, Flooring - Ceramic Tile, Ceiling Fan(s)
- Level: Main
- Area: 156 Square Feet
- Dimensions: 12 X 13
Laundry
- Features: Flooring - Concrete
- Level: Lower
- Area: 180 Square Feet
- Dimensions: 12 X 15
Living room
- Features: Fireplace - Wood Burning, Flooring - HardWood
- Level: Main
- Area: 231 Square Feet
- Dimensions: 11 X 21
Other
- Features: Flooring - Concrete
- Level: Lower
- Area: 264 Square Feet
- Dimensions: 12 X 22
Recreation room
- Features: Fireplace - Wood Burning, Flooring - Carpet
- Level: Lower
- Area: 297 Square Feet
- Dimensions: 11 X 27
Screened porch
- Features: Flooring - Slate
- Level: Main
- Area: 154 Square Feet
- Dimensions: 11 X 14
Heating
- Baseboard, Oil
Cooling
- Central Air, Ceiling Fan(s), Heat Pump, Electric
Appliances
- Included: Oven/Range - Electric, Range Hood, Dishwasher, Disposal, Refrigerator, Ice Maker, Washer, Dryer, Water Heater, Electric Water Heater
- Laundry: In Basement, Washer In Unit, Dryer In Unit, Laundry Room
Features
- Attic, Bathroom - Stall Shower, Bathroom - Tub Shower, Built-in Features, Ceiling Fan(s), Dining Area, Entry Level Bedroom, Floor Plan - Traditional, Formal/Separate Dining Room, Eat-in Kitchen, Kitchen - Table Space, Upgraded Countertops, Recessed Lighting, Dry Wall, Paneled Walls
- Flooring: Hardwood, Ceramic Tile, Carpet, Wood
- Doors: Storm Door(s)
- Windows: Wood Frames, Storm Window(s)
- Basement: Full,Partially Finished,Walk-Out Access,Garage Access
- Number of fireplaces: 2
- Fireplace features: Brick, Mantel(s)
Interior area
- Total structure area: 3,024
- Total interior livable area: 2,276 sqft
- Finished area above ground: 1,776
- Finished area below ground: 500
Property
Parking
- Total spaces: 5
- Parking features: Built In, Garage Faces Side, Garage Door Opener, Asphalt, Attached, Driveway
- Attached garage spaces: 1
- Uncovered spaces: 4
- Details: Garage Sqft: 234
Accessibility
- Accessibility features: None
Features
- Levels: Three
- Stories: 3
- Patio & porch: Porch, Screened, Screened Porch
- Exterior features: Lighting, Street Lights
- Pool features: None
Lot
- Size: 0.31 Acres
- Features: Corner Lot
Details
- Additional structures: Above Grade, Below Grade, Outbuilding
- Parcel number: 0707035144
- Zoning: R-100
- Special conditions: Standard
Construction
Type & style
- Home type: SingleFamily
- Architectural style: Ranch/Rambler
- Property subtype: Single Family Residence
Materials
- Brick
- Foundation: Block
- Roof: Architectural Shingle
Condition
- Average,Below Average,Fixer
- New construction: No
- Year built: 1958
Utilities & green energy
- Electric: 200+ Amp Service
- Sewer: Public Sewer
- Water: Public
Community & HOA
Community
- Subdivision: Fairfield
HOA
- Has HOA: No
Location
- Region: Westminster
Financial & listing details
- Price per square foot: $154/sqft
- Tax assessed value: $317,600
- Annual tax amount: $3,485
- Date on market: 8/26/2026
- Listing agreement: Exclusive Right To Sell
- Listing terms: Conventional,Cash
- Ownership: Fee Simple
- Road surface type: Black Top
Estimated market value
$348,100
$331,000 - $366,000
$2,344/mo
Price history
| Date | Event | Price |
|---|---|---|
| 9/4/2026 | Contingent | $350,000$154/sqft |
Source:  Bright MLS #MDCR2037418 Report a problem Bright MLS #MDCR2037418 Report a problem | ||
| 8/31/2026 | Price change | $350,000-10.2%$154/sqft |
Source: Bright MLS #MDCR2037418 Report a problem | ||
| 8/26/2026 | Listed for sale | $389,900+189.9%$171/sqft |
Source: Bright MLS #MDCR2037418 Report a problem | ||
| 1/22/1990 | Sold | $134,500$59/sqft |
Source: Agent Provided Report a problem | ||
Public tax history
| Year | Property taxes | Tax assessment |
|---|---|---|
| 2025 | $3,386 +3.8% | $303,133 +5% |
| 2024 | $3,262 +5.3% | $288,667 +5.3% |
| 2023 | $3,098 +2.4% | $274,200 |
| 2022 | $3,027 +2.4% | $274,200 +4.9% |
| 2021 | $2,955 +2.5% | $261,467 +2.5% |
| 2020 | $2,883 +2.2% | $255,100 |
| 2019 | $2,821 +2.2% | $255,100 +4.4% |
| 2018 | $2,760 +2.3% | $244,233 +2.3% |
| 2017 | $2,698 | $238,800 +2.6% |
| 2016 | -- | $232,733 +2.7% |
| 2015 | -- | $226,667 +2.8% |
| 2014 | -- | $220,600 |
| 2013 | -- | $220,600 |
| 2012 | -- | $220,600 -18.1% |
| 2011 | -- | $269,470 +3.7% |
| 2010 | -- | $259,972 -0.8% |
| 2009 | -- | $262,173 +8.8% |
| 2008 | -- | $240,980 +11.7% |
| 2007 | -- | $215,732 +13.3% |
| 2006 | -- | $190,486 +15.3% |
| 2005 | -- | $165,240 +6.1% |
| 2004 | -- | $155,812 +6.4% |
| 2003 | -- | $146,386 +6.9% |
| 2002 | -- | $136,960 +1.6% |
| 2001 | -- | $134,800 |
Find assessor info on the county website
Monthly payment
Est. payment
Payment breakdown
Explore the cost of this home by adjusting the details. Changes won't be saved.Climate risks
Neighborhood: 21157
Nearby schools
Schools provided by the listing agent
- Elementary: Robert Moton
- Middle: East
- High: Winters Mill
- District: Carroll County Public Schools
Source: Bright MLS. This data may not be complete. We recommend contacting the local school district to confirm school assignments for this home.
Similar homes
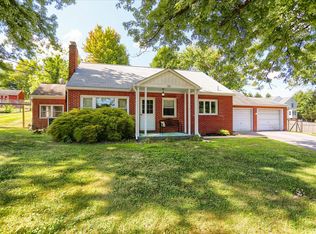
- $349,9993 bd2 ba1.3k sqft449 E Green St, Westminster, MD 21157For Sale

 MLS ID #MDCR2037322, Nick Waldner, Keller Williams Realty Centre. Bright MLS
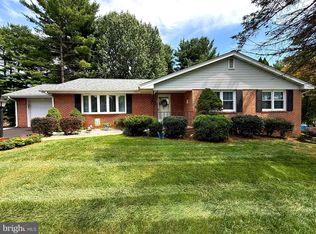
 - $425,0003 bd2 ba2.5k sqft200 Bezold Ave, Westminster, MD 21157For Sale
 MLS ID #MDCR2037094, Paul Hudson, Cummings & Co. Realtors. Bright MLS
 - $439,0004 bd3 ba2.3k sqft151 Smith Ave, Westminster, MD 21157For Sale
 MLS ID #MDCR2036852, Amy Citrano, Berkshire Hathaway HomeServices Homesale Realty. Bright MLS
 - $489,0003 bd3 ba3k sqft703 Fairfield Ave, Westminster, MD 21157For Sale
 MLS ID #MDCR2037328, Galen Roop, Cummings & Co. Realtors. Bright MLS
 - $300,0004 bd2 ba2.1k sqft753 Old New Windsor Pike, Westminster, MD 21157For SaleMLS ID #MDCR2034006, Jessica Sauls, The KW Collective. Bright MLS
- $455,0004 bd2 ba2.2k sqft313 Wayne Ave, Westminster, MD 21157For SaleMLS ID #MDCR2035988, Tom Hayes, Long & Foster Real Estate, Inc.. Bright MLS
- $399,9003 bd2 ba1.6k sqft3 Marbeth Hl, Westminster, MD 21157For SaleMLS ID #MDCR2032428, Carolyn A Miller, Cummings & Co. Realtors. Bright MLS
- $395,0003 bd2 ba1.8k sqft314 Royer Rd, Westminster, MD 21158For SaleMLS ID #MDCR2037244, Tricia Warfield, Berkshire Hathaway HomeServices PenFed Realty. Bright MLS
- $519,9005 bd4 ba2.4k sqft105 Warfieldsburg Rd, Westminster, MD 21157For SaleMLS ID #MDCR2036034, Judy Walters, Walters Realty. Bright MLS
- $377,9003 bd2 ba2k sqft3386 Janet Ct, Manchester, MD 21102For SaleMLS ID #MDCR2037368, Penny Wilson, Monument Sotheby's International Realty. Bright MLS
- $430,0003 bd3 ba2k sqft361 Buck Cash Dr, Westminster, MD 21158For SaleMLS ID #MDCR2036656, Kimberly Justice, EXP Realty, LLC. Bright MLS
- $385,0003 bd1 ba1.1k sqft15022 Hanover Pike, Upperco, MD 21155For SaleMLS ID #MDBC2168414, Abby Templin, Cummings & Co. Realtors. Bright MLS
- $449,9994 bd2 ba2.1k sqft191 Fissure Ct, Westminster, MD 21158For SaleMLS ID #MDCR2036162, Brian Pomeroy, RE/MAX Solutions. Bright MLS
- $474,9973 bd3 ba2.5k sqft1169 Long Valley Rd, Westminster, MD 21158For SaleMLS ID #MDCR2035112, Russ Dukan, Allfirst Realty, Inc.. Bright MLS
- $329,9003 bd4 ba1.7k sqft781 Medinah Cir, Westminster, MD 21158For SaleMLS ID #MDCR2036612, Eryn Topper, NextHome Key Realty. Bright MLS
- $375,9992 bd2 ba1.2k sqft2914 Hampstead Mexico Rd, Hampstead, MD 21074For SaleMLS ID #MDCR2036690, Liz Sothoron, Cummings & Co. Realtors. Bright MLS
- $325,0002 bd1 ba1.1k sqft3105 Old Westminster Pike, Finksburg, MD 21048For SaleMLS ID #MDCR2036992, Judy Gill, Coldwell Banker Realty. Bright MLS
- $345,0004 bd2 ba1.8k sqft108 Hirtland Ave, Hanover, PA 17331For SaleMLS ID #PAYK2109656, Brittany Tawney, Corner House Realty. Bright MLS
- $465,0003 bd2 ba2k sqft2645 Sunset Ln, Finksburg, MD 21048For SaleMLS ID #MDCR2037336, Heather Kinlein, Iron Valley Real Estate Charm City. Bright MLS
- $515,0004 bd3 ba1.5k sqft731 Uniontown Rd, Westminster, MD 21158For SaleMLS ID #MDCR2037290, Marc Miller, LPT Realty, LLC. Bright MLS
