Located in the gated Coquille subdivision off Highway 22 in Madisonville, this beautiful brick and stucco traditional home offers an exceptional blend of elegance, functionality, and outdoor living.
With extra concrete parking and thoughtfully designed exterior spaces, this property makes an immediate impression. Step into the inviting foyer, where a formal dining room sits to the left—currently serving as a stylish home office. This versatile space features a striking brick accent wall, shiplap detailing, and custom built-ins, making it equally suited for entertaining or working from home.
The foyer flows seamlessly into the spacious living room, highlighted by a gas fireplace, custom built-ins, and a wall of windows overlooking the lush backyard. Open to the living area, the well-appointed kitchen is designed for both everyday living and entertaining, featuring a large butcher block island with breakfast bar, a five-burner Fisher & Paykel gas range, Café oven and microwave, dishwasher, walk-in pantry, and included refrigerator. Just beyond, a bright breakfast area offers peaceful views of the backyard and green space beyond.
The home features four bedrooms, each thoughtfully designed. One bedroom includes custom built-ins with a double loft bed and is conveniently located near a full bath. Nearby, the utility room offers abundant storage and access to the garage, complete with an oversized workbench and extensive storage space. A second bedroom faces the front of the home and features a spacious walk-in closet with a full bath nearby, while the third bedroom showcases a charming shiplap accent wall.
Privately tucked away, the primary suite is a true retreat, featuring dual vanities with granite countertops, built-in cabinetry, a walk-in shower, soaking tub, and plantation shutters.
The backyard is truly over the top—professionally designed for entertaining and relaxation. Enjoy a large brick patio with tile and turf accents, along with an impressive composite deck flanked by oversized concrete planters and overlooking the beautifully landscaped backyard. The fenced green space beyond has been seamlessly incorporated into the property, creating a serene outdoor setting perfect for entertaining, enjoying nature, peaceful walks, or simply unwinding at home.
A functional mudroom with ample storage adds even more convenience.
A rare combination of style, comfort, storage, and extraordinary outdoor living—set within one of Madisonville’s most desirable gated communities.
Active under contract
Price cut: $5K (6/18)
$620,000
725 Elise Ln, Madisonville, LA 70447
4beds
2,640sqft
:
Get pre-qualified$3,825/mo
Single Family Residence
Built in 2019
-- sqft lot
$609,900 Zestimate®
$235/sqft
$50/mo HOA
What's special
Inviting foyerBuilt-in cabinetryShiplap detailingWalk-in showerCustom built-insIncluded refrigeratorPlantation shutters
- 91 days |
- 81 |
- 0 |
Zillow last checked:
Listing updated:
Listed by:
Suzette Hubbell 985-249-1151,
Compass Covington (COMP27) 985-626-8589
Source: GSREIN,MLS#: 2556126
Facts & features
Interior
Bedrooms & bathrooms
- Bedrooms: 4
- Bathrooms: 3
- Full bathrooms: 3
Primary bedroom
- Description: Flooring: Plank,Simulated Wood
- Level: Lower
- Dimensions: 13.6 x 18.8
Bedroom
- Description: Flooring: Carpet
- Level: Lower
- Dimensions: 10.9 x 10.9
Bedroom
- Description: Flooring: Carpet
- Level: Lower
- Dimensions: 11.5 x 11.2
Bedroom
- Description: Flooring: Carpet
- Level: Lower
- Dimensions: 11.1 x 11.2
Breakfast room nook
- Description: Flooring: Plank,Simulated Wood
- Level: Lower
- Dimensions: 8.3 x 17
Dining room
- Description: Flooring: Plank,Simulated Wood
- Level: Lower
- Dimensions: 12.6 x 9.6
Foyer
- Description: Flooring: Plank,Simulated Wood
- Level: Lower
- Dimensions: 12.6 x 5.5
Kitchen
- Description: Flooring: Plank,Simulated Wood
- Level: Lower
- Dimensions: 15.9 x 12.5
Living room
- Description: Flooring: Plank,Simulated Wood
- Level: Lower
- Dimensions: 20.1 x 17.1
Heating
- Central
Cooling
- Central Air, 1 Unit
Appliances
- Included: Cooktop, Dishwasher, Disposal, Microwave, Oven, Refrigerator
Features
- Ceiling Fan(s), Granite Counters
- Has fireplace: Yes
- Fireplace features: Gas
Interior area
- Total structure area: 3,681
- Total interior livable area: 2,640 sqft
Property
Parking
- Total spaces: 2
- Parking features: Garage, Two Spaces, Boat, Garage Door Opener, RV Access/Parking
- Has garage: Yes
Features
- Levels: One
- Stories: 1
- Patio & porch: Brick, Covered, Patio
- Exterior features: Fence, Patio
- Pool features: None
Lot
- Dimensions: 91 x 172 x 90 x 180
- Features: Outside City Limits, Rectangular Lot
Details
- Additional structures: Shed(s), Workshop
- Parcel number: 13127
- Special conditions: None
Construction
Type & style
- Home type: SingleFamily
- Architectural style: Traditional
- Property subtype: Single Family Residence
Materials
- Brick, Stucco
- Foundation: Slab
- Roof: Shingle
Condition
- Excellent
- Year built: 2019
Utilities & green energy
- Sewer: Public Sewer
- Water: Public
Community & HOA
Community
- Security: Smoke Detector(s)
- Subdivision: Coquille
HOA
- Has HOA: Yes
- HOA fee: $50 monthly
Location
- Region: Madisonville
Financial & listing details
- Price per square foot: $235/sqft
- Tax assessed value: $491,441
- Annual tax amount: $4,859
- Date on market: 5/8/2026
Estimated market value
$609,900
$579,000 - $640,000
$3,158/mo
Price history
| Date | Event | Price |
|---|---|---|
| 7/10/2026 | Contingent | $620,000$235/sqft |
Source:  GSREIN #2556126 Report a problem GSREIN #2556126 Report a problem | ||
| 6/18/2026 | Price change | $620,000-0.8%$235/sqft |
Source: GSREIN #2556126 Report a problem | ||
| 5/29/2026 | Price change | $625,000-2.3%$237/sqft |
Source: GSREIN #2556126 Report a problem | ||
| 5/8/2026 | Listed for sale | $640,000$242/sqft |
Source: GSREIN #2556126 Report a problem | ||
| 9/29/2020 | Sold | -- |
Source: GSREIN #2265240 Report a problem | ||
| 10/30/2018 | Sold | -- |
Source: GSREIN #2123868 Report a problem | ||
Public tax history
| Year | Property taxes | Tax assessment |
|---|---|---|
| 2025 | $4,859 -2.4% | $49,144 |
| 2024 | $4,980 +21.2% | $49,144 +25.4% |
| 2023 | $4,108 | $39,189 |
| 2022 | $4,108 +0.2% | $39,189 |
| 2021 | $4,100 -0.3% | $39,189 |
| 2020 | $4,110 +339% | $39,189 +459.8% |
| 2019 | $936 +66.5% | $7,000 +66.7% |
| 2018 | $562 | $4,200 |
Find assessor info on the county website
Monthly payment
Est. payment
Payment breakdown
Explore the cost of this home by adjusting the details. Changes won't be saved.Climate risks
Neighborhood: 70447
Nearby schools
GreatSchools rating
- 8/10Joseph B. Lancaster Elementary SchoolGrades: 3-6Distance: 0.6 mi
- 7/10Madisonville Junior High SchoolGrades: 7-8Distance: 2.7 mi
- 9/10Mandeville High SchoolGrades: 9-12Distance: 6.6 mi
Schools provided by the listing agent
- Elementary: St Tammany
Source: GSREIN. This data may not be complete. We recommend contacting the local school district to confirm school assignments for this home.
- $598,5004 bd3 ba2.7k sqft729 Elise Ln, Madisonville, LA 70447Off Market
- $594,000-- bd-- ba2.8k sqft733 Elise Ln, Madisonville, LA 70447Off Market
- $542,0005 bd3 ba2.7k sqft717 Elise Ln, Madisonville, LA 70447Off Market
- $555,3004 bd4 ba2.7k sqft724 Elise Ln, Madisonville, LA 70447Off Market
- $556,600-- sqft728 Elise Ln, Madisonville, LA 70447Off Market
- $619,9004 bd3 ba2.7k sqft720 Elise Ln, Madisonville, LA 70447For Sale
- $726,500-- sqft737 Elise Ln, Madisonville, LA 70447Off Market
- $632,3005 bd4 ba2.9k sqft732 Elise Ln, Madisonville, LA 70447Off Market
A local agent can set up tours, give advice and negotiate with sellers.
A local lender can help you make sure your offer is ready when you are.
Similar homes
- $629,0005 bd5 ba3.2k sqft420 White Ash Loop, Madisonville, LA 70447For Sale
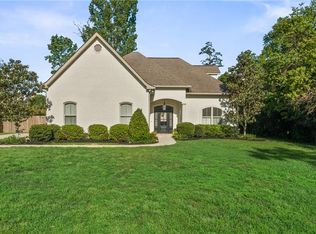
 MLS ID #2553097, Jennifer DePhillips, Magnolia Lane Realty. GSREIN
 - $625,0004 bd3 ba2.6k sqft435 Bedico Pkwy, Madisonville, LA 70447For Sale
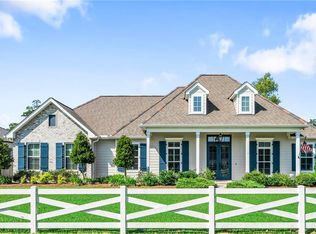 MLS ID #2564876, Michelle Grubbs, Keller Williams Realty Services. GSREIN
 - $575,0004 bd3 ba2.7k sqft1264 Sweet Clover Way, Madisonville, LA 70447For Sale
 MLS ID #2565303, Deborah Relle, Select Living LLC. GSREIN
 - $499,0004 bd3 ba2.4k sqft4073 Oak Bend Ln, Madisonville, LA 70447For Sale
 MLS ID #2496521, Sharon Latino, Keller Williams Realty Services. GSREIN
 - $569,9004 bd3 ba3.2k sqft452 Belle Pointe Dr, Madisonville, LA 70447For SaleBHHS broker feed
- $559,0005 bd3 ba2.4k sqft7104 Green Heron Dr, Madisonville, LA 70447For SaleMLS ID #2570982, Lynnette Boudet, Compass Mandeville. GSREIN
- $599,9004 bd3 ba2.4k sqft1613 Sweet Pea Ct, Madisonville, LA 70447New ConstructionMLS ID #2557970, Carol Upton-Sieverding, Compass Mandeville. GSREIN
- $460,0004 bd3 ba2.6k sqft612 English Oak Dr, Madisonville, LA 70447For SaleMLS ID #2566977, Rob Davis, The W Group Real Estate LLC. GSREIN
- $515,0004 bd3 ba2.3k sqft604 Blue Heron Ln, Madisonville, LA 70447For SaleMLS ID #2563172, Carol Upton-Sieverding, Compass Mandeville. GSREIN
- $420,0004 bd2 ba2.1k sqft1249 Fox Sparrow Loop, Madisonville, LA 70447For SaleMLS ID #2560951, Darlene Gurievsky, Berkshire Hathaway HomeServices Preferred, REALTOR. GSREIN
- $515,0004 bd3 ba2.4k sqft1712 Audubon Pkwy, Madisonville, LA 70447For SaleMLS ID #2566665, Stacia Lamulle, 1 Percent Lists Premier. GSREIN
- $509,0005 bd3 ba2.6k sqft644 English Oak Dr, Madisonville, LA 70447For SaleMLS ID #2560683, Dee Halphen, Homesmart Realty South. GSREIN
- $439,0004 bd3 ba2.5k sqft257 Coquille Ln, Madisonville, LA 70447For SaleMLS ID #2559580, Jeanne Comeaux, Coldwell Banker TEC. GSREIN
- $517,5004 bd3 ba2.5k sqft529 Bedico Pkwy, Madisonville, LA 70447For SaleMLS ID #2558020, James Clayton, 1 Percent Lists. GSREIN
- $444,9004 bd3 ba2.6k sqft183 Raiford Oaks Blvd, Madisonville, LA 70447For SaleMLS ID #2549696, Michelle Fadely, Engel & Volkers Slidell - Mandeville. GSREIN
- $468,0004 bd3 ba2.2k sqft1013 Cypress Crossing Dr, Madisonville, LA 70447For SaleMLS ID #2564812, Brooke Loescher Torres, Weichert, Realtors- Loescher Properties. GSREIN
- $369,9003 bd2 ba2.2k sqft365 Brown Thrasher Loop S, Madisonville, LA 70447For SaleMLS ID #2565573, Tammy Whitehead, Compass Mandeville. GSREIN
- $345,0004 bd2 ba1.8k sqft760 Jackson Ct, Madisonville, LA 70447For SaleMLS ID #2561530, Donna Naquin, Compass Mandeville. GSREIN
- $625,0005 bd3 ba2.8k sqft232 Chateau Papillon, Mandeville, LA 70448For SaleMLS ID #2564558, Lindsey McDaniel, REMAX ALLIANCE. GSREIN
- $549,0004 bd2 ba2.2k sqft67526 Antioch Dr, Mandeville, LA 70471For SaleMLS ID #2570448, Carol Miramon, United Real Estate Partners. GSREIN
