Welcome to the top-floor penthouse retreat in the heart of North Capitol Hill! Enjoy the peace and privacy of having no neighbors above, all while living in a home filled with timeless character and urban charm. This inviting one-bedroom residence features beautiful hardwood floors, exposed brick accents, built-in cabinetry, a spacious bedroom, and a thoughtfully designed layout that maximizes both comfort and functionality. The classic claw-foot tub adds vintage appeal, while city views provide the perfect backdrop to your daily routine.
Step outside and immerse yourself in one of Denver's most vibrant neighborhoods. Just blocks from 17th Avenue's renowned "Restaurant Row," you'll enjoy easy access to some of the city's best dining, entertainment, and cultural attractions. Walk to Marczyk Fine Foods, Fillmore Auditorium, Ogden Theatre, Ace Eat Serve, Stuben's Uptown, Cheesman Park, City Park, downtown Denver, and countless local favorites.
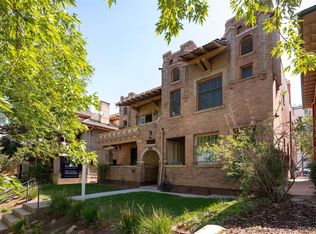
Additional highlights include a reserved off-street parking space in the building's private lot, a dedicated storage locker, and on-site laundry facilities. The secure building offers exterior apartment access connected by a charming companionway and stairwell, adding to the property's unique historic character. The HOA includes water, helping simplify monthly expenses and ownership costs.
For homeowners and investors alike, this property offers exceptional flexibility, with both short-term and long-term rentals permitted by the building. Whether you're seeking a stylish city residence, a lock-and-leave lifestyle, or an income-producing opportunity in one of Denver's most desirable urban neighborhoods, this top-floor gem checks all the boxes. Welcome Home! Information provided herein is from sources deemed reliable but not guaranteed and is provided without the intention that any buyer rely upon it. Listing Broker takes no responsibility for its accuracy and all information must be independently verified by buyers.
Accepting backups
$249,000
726 E 16th Avenue #303, Denver, CO 80203
1beds
499sqft
:
Get pre-qualified$1,905/mo
Condominium
Built in 1896
-- sqft lot
$242,800 Zestimate®
$499/sqft
$279/mo HOA
What's special
- 29 days |
- 431 |
- 30 |
Zillow last checked:
Listing updated:
Listed by:
Lucas Rudnick 301-922-9781 lucas.rudnick@compass.com,
Compass - Denver
Source: REcolorado as distributed by MLS GRID,MLS#: 6190030
Facts & features
Interior
Bedrooms & bathrooms
- Bedrooms: 1
- Bathrooms: 1
- Full bathrooms: 1
- Main level bathrooms: 1
- Main level bedrooms: 1
Bedroom
- Level: Main
Bathroom
- Level: Main
Other
- Level: Main
Kitchen
- Level: Main
Living room
- Level: Main
Heating
- Forced Air, Natural Gas
Cooling
- Evaporative Cooling
Appliances
- Included: Cooktop, Dishwasher, Microwave, Oven, Range, Refrigerator
- Laundry: Common Area
Features
- Ceiling Fan(s)
- Flooring: Wood
- Has basement: No
Interior area
- Total structure area: 499
- Total interior livable area: 499 sqft
- Finished area above ground: 499
Video & virtual tour
Property
Parking
- Total spaces: 1
- Details: Reserved Spaces: 1
Features
- Levels: One
- Stories: 1
- Entry location: Corridor Access
- Patio & porch: Wrap Around
- Exterior features: Balcony
- Has view: Yes
- View description: City
Details
- Parcel number: 234923064
- Zoning: G-RO-3
- Special conditions: Standard
Construction
Type & style
- Home type: Condo
- Property subtype: Condominium
- Attached to another structure: Yes
Materials
- Brick, Concrete
- Roof: Composition
Condition
- Year built: 1896
Utilities & green energy
- Sewer: Public Sewer
- Water: Public
- Utilities for property: Electricity Connected, Natural Gas Connected
Community & HOA
Community
- Security: Security Entrance, Smart Locks, Smart Security System
- Subdivision: Park Ave
HOA
- Has HOA: Yes
- Services included: Insurance, Maintenance Grounds, Maintenance Structure, Sewer, Snow Removal, Trash, Water
- HOA fee: $279 monthly
- HOA name: Clarkson on 16th
- HOA phone: 303-260-7171
Location
- Region: Denver
Financial & listing details
- Price per square foot: $499/sqft
- Tax assessed value: $230,700
- Annual tax amount: $1,141
- Date on market: 6/25/2026
- Listing terms: Cash,Conventional
- Exclusions: Staging Items- Personal Property Is Negotiable
- Ownership: Individual
- Electric utility on property: Yes
- Road surface type: Paved
Estimated market value
$242,800
$231,000 - $255,000
$1,225/mo
Price history
| Date | Event | Price |
|---|---|---|
| 7/17/2026 | Pending sale | $249,000$499/sqft |
Source:  REcolorado as distributed by MLS GRID #6190030 Report a problem REcolorado as distributed by MLS GRID #6190030 Report a problem | ||
| 6/25/2026 | Listed for sale | $249,000+39.9%$499/sqft |
Source: REcolorado as distributed by MLS GRID #6190030 Report a problem | ||
| 8/6/2015 | Sold | $178,000+25.1%$357/sqft |
Source: Public Record Report a problem | ||
| 7/12/2007 | Sold | $142,250-3.9%$285/sqft |
Source: Public Record Report a problem | ||
| 9/19/2002 | Sold | $148,000$297/sqft |
Source: Public Record Report a problem | ||
Public tax history
| Year | Property taxes | Tax assessment |
|---|---|---|
| 2024 | $912 -27.6% | $11,770 -19.3% |
| 2023 | $1,260 +3.6% | $14,590 -7.9% |
| 2022 | $1,216 +6.5% | $15,840 -2.8% |
| 2021 | $1,142 +2.9% | $16,300 +5.9% |
| 2020 | $1,110 +0.5% | $15,387 -0.7% |
| 2019 | $1,104 | $15,494 +8.6% |
| 2018 | $1,104 +0.3% | $14,270 |
| 2017 | $1,101 +19.1% | $14,270 +20.6% |
| 2016 | $924 +31.5% | $11,830 |
| 2015 | $703 0% | $11,830 +39.8% |
| 2014 | $703 -7.8% | $8,460 |
| 2013 | $763 +17.9% | $8,460 -6.7% |
| 2012 | $647 -1.9% | $9,070 |
| 2011 | $659 +2.2% | $9,070 -8.4% |
| 2010 | $645 -12.3% | $9,900 |
| 2009 | $735 -0.2% | $9,900 -10.1% |
| 2008 | $737 +17.9% | $11,010 |
| 2007 | $625 +1.1% | $11,010 +18% |
| 2006 | $618 -19.6% | $9,330 |
| 2005 | $768 | $9,330 |
Find assessor info on the county website
Monthly payment
Est. payment
Payment breakdown
Explore the cost of this home by adjusting the details. Changes won't be saved.Climate risks
Neighborhood: North Capitol Hill
Nearby schools
GreatSchools rating
- 5/10Whittier K-8 SchoolGrades: PK-8Distance: 0.8 mi
- 8/10East High SchoolGrades: 9-12Distance: 1.2 mi
- 3/10University Preparatory SchoolGrades: K-5Distance: 1.1 mi
Schools provided by the listing agent
- Elementary: Whittier E-8
- Middle: Bruce Randolph
- High: East
- District: Denver 1
Source: REcolorado as distributed by MLS GRID. This data may not be complete. We recommend contacting the local school district to confirm school assignments for this home.
- $--1 bd1 ba650 sqft1625 N Clarkson St APT 1, Denver, CO 80218Off Market

- $---- bd1 ba300 sqft1625 N Clarkson St APT 6, Denver, CO 80218Off Market

- $--1 bd1 ba450 sqft1625 N Clarkson St APT 8, Denver, CO 80218Off Market

- $--1 bd1 ba600 sqft1625 N Clarkson St APT 4, Denver, CO 80218Off Market

- $185,0001 bd1 ba416 sqft1629 N Clarkson St APT 27, Denver, CO 80218Sold
- $512,1003 bd3 ba1.2k sqft1616 N Washington St APT A, Denver, CO 80203Off Market
- $617,1003 bd2 ba2.1k sqft1616 N Washington St APT B, Denver, CO 80203Off Market
- $574,2004 bd2 ba1.8k sqft1616 N Washington St, Denver, CO 80203Off Market
A local agent can set up tours, give advice and negotiate with sellers.
Similar homes
- $229,9002 bd1 ba633 sqftGrant Street Plaza, Denver, CO 80203For Sale

 MLS ID #4918832, Elisa Guida, Keller Williams Realty Downtown LLC. REcolorado as distributed by MLS GRID
 - $250,0001 bd1 ba483 sqft1266 N Emerson Street #2, Denver, CO 80218For Sale
 MLS ID #9004184, Taylor Heslop, LIV Sotheby's International Realty. REcolorado as distributed by MLS GRID
 - $274,9001 bd1 ba712 sqft325 E 18th Avenue #107, Denver, CO 80203For Sale
 MLS ID #7193499, Taylor Wilcox, eXp Realty, LLC. REcolorado as distributed by MLS GRID
 - $275,0002 bd1 ba679 sqftLogan Lofts, Denver, CO 80203For Sale
 MLS ID #8194725, Charles Volk, HomeSmart. REcolorado as distributed by MLS GRID
 - $199,9991 bd1 ba565 sqft1351 N Washington Street #22, Denver, CO 80203For SaleMLS ID #6250558, Phu Do, Sovina Realty LLC. REcolorado as distributed by MLS GRID
- $225,0001 bd1 ba505 sqftGrant Street Condos, Denver, CO 80203For SaleMLS ID #4437946, Lisa Miller, Aspen Grove Real Estate Group. REcolorado as distributed by MLS GRID
- $230,0001 bd1 ba606 sqft21 N Washington Street #304, Denver, CO 80203For SaleMLS ID #2929878, Courtney Rowe, Nightingale Agents LLC. REcolorado as distributed by MLS GRID
- $239,5001 bd1 ba651 sqftSanctuary Park Condominiums, Denver, CO 80203For SaleMLS ID #6806649, Vincent DeLuca, One Realty LLC. REcolorado as distributed by MLS GRID
- $250,0001 bd1 ba589 sqft1008 N Corona Street #303, Denver, CO 80218For SaleMLS ID #2387566, Elizabeth Zimmermann, Redfin Corporation. REcolorado as distributed by MLS GRID
- $320,0002 bd1 ba744 sqftTHE CLARKSON ON 16TH, Denver, CO 80203For SaleMLS ID #4209764, Jodie Hemphill, JPAR Modern Real Estate. REcolorado as distributed by MLS GRID
- $229,9001 bd1 ba606 sqft1350 Josephine Street #206, Denver, CO 80206For SaleMLS ID #2193757, Alex Neir, Compass - Denver. REcolorado as distributed by MLS GRID
- $265,0001 bd1 ba700 sqftTimperly Condos, Denver, CO 80218For SaleMLS ID #7757927, Chelsea Caldwell, Weichert Realtors Professionals. REcolorado as distributed by MLS GRID
- $175,000-- bd1 ba401 sqftHeritage Court, Denver, CO 80203For SaleMLS ID #7051024, Betty Coulthard, Brokers Guild Homes. REcolorado as distributed by MLS GRID
- $168,000-- bd1 ba399 sqftHeritage Court, Denver, CO 80203For SaleMLS ID #5526943, Maxwell Murphy, Real Broker, LLC DBA Real. REcolorado as distributed by MLS GRID
- $235,0001 bd1 ba702 sqft768 N Ogden Street #12, Denver, CO 80218For SaleMLS ID #2405387, Perrie Morgan, Licher Real Estate Group. REcolorado as distributed by MLS GRID
- $289,5001 bd1 ba743 sqftNeusteters Building Condos, Denver, CO 80202For SaleMLS ID #9736463, Gina Arms, Madison & Company Properties. REcolorado as distributed by MLS GRID
- $249,9001 bd1 ba644 sqft1332 N Williams St #202, Denver, CO 80218For Sale
 MLS ID #1061087, Tony Thurman, Resident Realty North Metro. IRES as distributed by MLS GRID
 - $215,0001 bd1 ba610 sqftSemper concourse and Ogden place, Denver, CO 80218For SaleMLS ID #2021295, Martin Percival, West and Main Homes Inc. REcolorado as distributed by MLS GRID
- $234,900-- bd1 ba450 sqftMidland Lofts, Denver, CO 80202For SaleMLS ID #3427318, Kelly Hudson, Compass - Denver. REcolorado as distributed by MLS GRID
- $225,0001 bd1 ba577 sqftWashington Condos, Denver, CO 80203For SaleMLS ID #3354015, Kyla Tyler, RE/MAX Professionals. REcolorado as distributed by MLS GRID
