Thoughtfully updated and exceptionally maintained, this inviting 3-bedroom, 2-bath home with a spacious bonus room offers the space, comfort, and lifestyle today's buyers are looking for. Fresh interior paint and an updated primary bathroom give the home a fresh, modern feel, while major components—including the roof and HVAC system—are all less than 10 years old, providing added peace of mind.
The heart of the home extends outdoors to a large screened porch overlooking a generously sized, fenced backyard—an ideal setting for entertaining, weekend cookouts, morning coffee, or quiet evenings. The flexible bonus room is ideal as a home office, playroom, media room, guest space, or fitness area. A detached storage shed offers convenient space for tools, lawn equipment, or additional storage.
From the charming front porch to the attached two-car garage, every space has been designed for comfortable everyday living. Conveniently located approximately eight minutes from Fort Bragg with quick access to I-295, shopping, dining, schools, and everyday amenities are all within easy reach.
If you've been searching for a move-in-ready home that combines thoughtful updates, functional living spaces, and an exceptional location, this is one you won't want to miss.
Pending
$259,950
7281 Beaver Run Dr, Fayetteville, NC 28314
3beds
1,585sqft
:
Get pre-qualified$1,560/mo
Single Family Residence
Built in 2001
-- sqft lot
$-- Zestimate®
$164/sqft
$-- HOA
What's special
Exceptionally maintainedCharming front porchSpacious bonus roomFlexible bonus roomIdeal setting for entertainingThoughtfully updatedFresh interior paint
- 31 days |
- 465 |
- 34 |
Zillow last checked:
Listing updated:
Listed by:
LATUNYA SMITH,
TEE PEE HOMES, INC.
Source: LPRMLS,MLS#: 765940 Originating MLS: Longleaf Pine Realtors
Originating MLS: Longleaf Pine RealtorsFacts & features
Interior
Bedrooms & bathrooms
- Bedrooms: 3
- Bathrooms: 2
- Full bathrooms: 2
Cooling
- Electric
Appliances
- Included: Dishwasher, Electric Range, Disposal, Microwave
- Laundry: Washer Hookup, Dryer Hookup, Main Level, In Unit
Features
- Ceiling Fan(s), Dining Area, Separate/Formal Dining Room, Laminate Counters, Primary Downstairs, Bath in Primary Bedroom, Open Concept, Tub Shower, Unfurnished, Vaulted Ceiling(s), Walk-In Closet(s), Walk-In Shower, Window Treatments
- Flooring: Hardwood, Vinyl, Carpet
- Doors: Storm Door(s)
- Windows: Blinds
- Basement: Crawl Space
- Number of fireplaces: 1
- Fireplace features: Wood Burning
Interior area
- Total interior livable area: 1,585 sqft
Property
Parking
- Total spaces: 2
- Parking features: Attached, Garage
- Attached garage spaces: 2
Features
- Patio & porch: Deck, Front Porch, Porch, Screened
- Exterior features: Deck, Fence, Porch, Storage
- Fencing: Back Yard
Lot
- Features: 1/4 to 1/2 Acre Lot
Details
- Parcel number: 9487199625.000
- Zoning description: SF10 - Single Family Res 10
- Special conditions: Standard
Construction
Type & style
- Home type: SingleFamily
- Architectural style: Ranch
- Property subtype: Single Family Residence
Materials
- Brick Veneer
Condition
- New construction: No
- Year built: 2001
Utilities & green energy
- Sewer: Public Sewer
- Water: Public
Community & HOA
Community
- Features: Gutter(s)
- Security: Smoke Detector(s)
- Subdivision: Beaver Run
HOA
- Has HOA: No
Location
- Region: Fayetteville
Financial & listing details
- Price per square foot: $164/sqft
- Tax assessed value: $260,600
- Annual tax amount: $2,961
- Date on market: 7/14/2026
- Cumulative days on market: 31 days
- Listing terms: Cash,Conventional,FHA,VA Loan
- Inclusions: REFRIGERATOR, STORAGE SHED
- Exclusions: N/A
- Ownership: More than a year
Estimated market value
Not available
Estimated sales range
Not available
$1,616/mo
Price history
| Date | Event | Price |
|---|---|---|
| 7/21/2026 | Pending sale | $259,950$164/sqft |
Source:  LPRMLS #765940 Report a problem LPRMLS #765940 Report a problem | ||
| 7/14/2026 | Listed for sale | $259,950+57.5%$164/sqft |
Source: LPRMLS #765940 Report a problem | ||
| 5/1/2020 | Sold | $165,000$104/sqft |
Source: LPRMLS #629220 Report a problem | ||
| 3/31/2020 | Pending sale | $165,000$104/sqft |
Source: 8TH DAY REALTY GROUP, LLC #629220 Report a problem | ||
| 3/21/2020 | Listed for sale | $165,000+38.5%$104/sqft |
Source: 8TH DAY REALTY GROUP, LLC #629220 Report a problem | ||
| 2/28/2020 | Sold | $119,140-12.7%$75/sqft |
Source: Public Record Report a problem | ||
| 6/24/2016 | Listing removed | $1,050-4.5%$1/sqft |
Source: SOLDANDRENTED.COM REAL ESTATE #461978 Report a problem | ||
| 3/21/2016 | Price change | $1,100-6.4%$1/sqft |
Source: SOLDANDRENTED.COM REAL ESTATE #461978 Report a problem | ||
| 3/2/2016 | Listed for rent | $1,175$1/sqft |
Source: SOLDANDRENTED.COM REAL ESTATE #461978 Report a problem | ||
| 2/21/2014 | Sold | $136,500-2.5%$86/sqft |
Source: LPRMLS #421080 Report a problem | ||
| 11/30/2010 | Sold | $140,000-2.7%$88/sqft |
Source: Public Record Report a problem | ||
| 10/9/2010 | Price change | $143,900-0.7%$91/sqft |
Source: The Residential Group #344301 Report a problem | ||
| 4/12/2010 | Listed for sale | $144,900+24.4%$91/sqft |
Source: Exit Realty 1st Class #344301 Report a problem | ||
| 9/6/2001 | Sold | $116,500$74/sqft |
Source: Public Record Report a problem | ||
Public tax history
| Year | Property taxes | Tax assessment |
|---|---|---|
| 2025 | $2,961 +14% | $260,600 +70.3% |
| 2024 | $2,598 +4.9% | $153,000 |
| 2023 | $2,478 +5.9% | $153,000 |
| 2022 | $2,340 | $153,000 |
| 2021 | $2,340 | $153,000 +2.5% |
| 2020 | -- | $149,282 -2.4% |
| 2019 | $2,305 | $153,000 |
| 2018 | $2,305 | $153,000 |
| 2017 | $2,305 +14.5% | $153,000 +1.1% |
| 2016 | $2,014 +1% | $151,400 |
| 2015 | $1,993 +0.4% | $151,400 |
| 2014 | $1,986 +2.8% | $151,400 |
| 2013 | $1,933 | $151,400 |
| 2012 | $1,933 | $151,400 |
| 2011 | $1,933 | $151,400 |
| 2010 | -- | $151,400 +1.1% |
| 2009 | -- | $149,800 +25.7% |
| 2008 | -- | $119,200 +1.6% |
| 2007 | -- | $117,300 |
| 2006 | -- | $117,300 |
| 2005 | -- | -- |
| 2004 | -- | $117,300 |
| 2003 | -- | $117,300 +7.7% |
| 2002 | -- | $108,891 +625.9% |
| 2001 | -- | $15,000 |
Find assessor info on the county website
Monthly payment
Est. payment
Payment breakdown
Explore the cost of this home by adjusting the details. Changes won't be saved.Climate risks
Neighborhood: Beaver Run
Nearby schools
GreatSchools rating
- 3/10Bill Hefner ElementaryGrades: PK-5Distance: 0.9 mi
- 6/10Lewis Chapel MiddleGrades: 6-8Distance: 4.9 mi
- 4/10Seventy-First HighGrades: 9-12Distance: 3.6 mi
Schools provided by the listing agent
- Middle: Lewis Chapel Middle School
- High: Seventy-First Senior High
Source: LPRMLS. This data may not be complete. We recommend contacting the local school district to confirm school assignments for this home.
- $245,9003 bd2 ba1.6k sqft7285 Beaver Run Dr, Fayetteville, NC 28314Off Market
- $241,8003 bd2 ba1.5k sqft7277 Beaver Run Dr, Fayetteville, NC 28314Off Market

- $268,4003 bd3 ba1.9k sqft7648 Galena Rd, Fayetteville, NC 28314Off Market
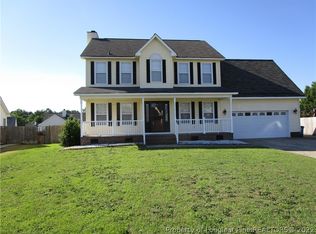
- $275,8003 bd2 ba1.9k sqft7648 Galena Dr, Fayetteville, NC 28314Off Market
- $232,8003 bd2 ba1.4k sqft7273 Beaver Run Dr, Fayetteville, NC 28314Off Market
- $255,0003 bd2 ba1.7k sqft7289 Beaver Run Dr, Fayetteville, NC 28314Sold
- $244,200-- bd1 ba-- sqft7652 Galena Dr, Fayetteville, NC 28314Off Market
- $260,3004 bd2 ba1.8k sqft7644 Galena Dr, Fayetteville, NC 28314Off Market
A local agent can set up tours, give advice and negotiate with sellers.
A local lender can help you make sure your offer is ready when you are.
Similar homes
- $259,9004 bd2 ba1.9k sqft940 Flintwood Rd, Fayetteville, NC 28314For Sale
 MLS ID #767142, UTA BELLETETE, RE/MAX CHOICE. LPRMLS
 - $254,9993 bd2 ba1.4k sqft7101 San Juan Dr, Fayetteville, NC 28314For Sale
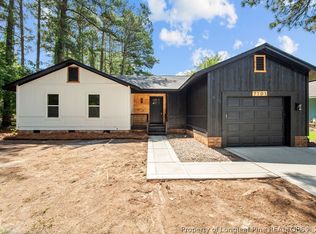 MLS ID #767376, PATRICK WHITE, LPT REALTY LLC. LPRMLS
 - $259,9003 bd2 ba1.7k sqft254 Buhmann Dr, Fayetteville, NC 28314For Sale
 MLS ID #763753, MIA HISHAM HASSANI, NOVUS REALTY GROUP, INC.. LPRMLS
 - $237,5003 bd2 ba1.5k sqft6662 Brookshire St, Fayetteville, NC 28314For Sale
 MLS ID #764767, SAMANTHA BARNER, HAVEN + CO REALTY. LPRMLS
 - $258,4003 bd2 ba2.1k sqft6936 Wickersham Dr, Fayetteville, NC 28314For SaleMLS ID #766970, HEATHER MAYNOR, CENTURY 21 The Realty Group. LPRMLS
- $228,0003 bd2 ba1.4k sqft7334 Pebblebrook Dr, Fayetteville, NC 28314For Sale
 MLS ID #10178607, Shaylan Good. Doorify MLS
 - $229,9003 bd3 ba1.5k sqft7224 Avila Dr, Fayetteville, NC 28314For SaleMLS ID #766974, IRONWOOD REALTY GROUP POWERED LPT REALTY LLC, LPT REALTY LLC. LPRMLS
- $254,9003 bd2 ba1.9k sqft6746 Weeping Water Run, Fayetteville, NC 28314For SaleMLS ID #765563, WELCOME HOME TEAM POWERED BY KELLER WILLIAMS REALTY, KELLER WILLIAMS REALTY (FAYETTEVILLE). LPRMLS
- $219,0003 bd2 ba1.2k sqft1005 Christina St, Fayetteville, NC 28314For SaleMLS ID #765681, AMANDA STONE, RE/MAX CHOICE. LPRMLS
- $240,0003 bd2 ba1.4k sqft888 Santiato Dr, Fayetteville, NC 28314For SaleMLS ID #763728, VANESKA SOARES, ON POINT REALTY. LPRMLS
- $255,0003 bd2 ba2k sqft6959 Timbercroft Ln, Fayetteville, NC 28314For SaleMLS ID #766122, CASSIE CALLAHAN, BIRCH & BEAM REALTY. LPRMLS
- $240,0003 bd2 ba1.4k sqft1315 Oak Knolls Dr, Fayetteville, NC 28314For SaleMLS ID #766774, MARVA LUCAS-MOORE, LUCASMOORE REALTY INC.. LPRMLS
- $263,0003 bd2 ba2.1k sqft6979 Wickersham Dr, Fayetteville, NC 28314For SaleMLS ID #765115, AMELIA SHIRLEY, KELLER WILLIAMS REALTY (FAYETTEVILLE). LPRMLS
- $275,0003 bd3 ba1.6k sqft1311 Saltwell Pl, Fayetteville, NC 28314For SaleMLS ID #766262, ANTHONY DEMINO, PEERY`S PROPERTY MANAGEMENT. LPRMLS
- $285,0003 bd2 ba1.7k sqft1920 Caviness St, Fayetteville, NC 28314For SaleMLS ID #766763, CLEOFE WARTHON, COLDWELL BANKER ADVANTAGE - FAYETTEVILLE. LPRMLS
- $269,9994 bd3 ba2.1k sqft1912 Ellie Ave, Fayetteville, NC 28314For SaleMLS ID #767364, DARK HORSE GROUP POWERED BY LPT REALTY, LPT REALTY LLC. LPRMLS
- $265,0003 bd2 ba1.4k sqft7787 Cottonwood Ave, Fayetteville, NC 28314For SaleMLS ID #765967, THE BOOTS AT HOME TEAM POWERED BY EASTERN PINE REALTY GROUP, EASTERN PINE REALTY GROUP. LPRMLS
- $274,9003 bd2 ba2k sqft6858 Beaverstone Dr, Fayetteville, NC 28314For SaleMLS ID #762253, ANN PRATT, ERA STROTHER REAL ESTATE. LPRMLS
- $259,9003 bd3 ba1.7k sqft6870 Beaver Stone Rd, Fayetteville, NC 28314For SaleMLS ID #765216, INDIANA REYES, EXIT REALTY PREFERRED. LPRMLS
- $239,9003 bd2 ba1.6k sqft6859 Timbercroft Ln, Fayetteville, NC 28314For SaleMLS ID #764053, UTA BELLETETE, RE/MAX CHOICE. LPRMLS
