Welcome to this beautifully updated Hamilton model in the highly sought-after Homestead in the Willows community. Tucked away at the top of a desirable cul-de-sac, this exceptional home sits on one of the neighborhood’s largest and most private lots, spanning 0.42 acres. Offering 5 bedrooms and 4 bathrooms, this spacious home is designed for comfortable living and effortless entertaining. The expanded kitchen is the heart of the home, featuring custom white shaker cabinetry, granite countertops, a large center island, stainless steel appliances, and a gas range. The kitchen opens to the inviting family room, where sliding French doors lead to an expansive brick patio overlooking the mature, park-like backyard. A covered patio off the kitchen provides an additional outdoor gathering space. The main level also includes a formal dining room, a private office, and a functional prep kitchen for added convenience. Upstairs, you'll find four generously sized bedrooms, including a spacious primary suite with an updated bath and two large walk-in closets, one expanded into attic space for additional storage. Three secondary bedrooms share a well-appointed bathroom, and west-facing rooms enjoy mountain views. The recently finished basement adds valuable living space with a large recreation room, non-conforming fifth bedroom, full bathroom, and ample storage. Recent updates include a tankless water heater, fresh interior paint, and a new sewer line, offering peace of mind for years to come. Ideally located just three blocks from the south pool and tennis courts and within walking distance of award-winning Homestead Elementary and Willow Spring Open Space, this home offers access to one of the area's most desirable communities. Residents enjoy greenbelts, an outstanding swim team, and a vibrant calendar of neighborhood events. This is a rare opportunity to own a beautifully updated home in a truly special neighborhood.
Accepting backups
$1,075,000
7285 E Fremont Place, Centennial, CO 80112
5beds
3,593sqft
:
Get pre-qualified$6,569/mo
Single Family Residence
Built in 1976
0.42 Acres Lot
$-- Zestimate®
$299/sqft
$141/mo HOA
What's special
- 38 days |
- 770 |
- 58 |
Zillow last checked:
Listing updated:
Listed by:
Kate Perry 303-810-0474 kperry@livsothebysrealty.com,
LIV Sotheby's International Realty
Source: REcolorado as distributed by MLS GRID,MLS#: 6567481
Facts & features
Interior
Bedrooms & bathrooms
- Bedrooms: 5
- Bathrooms: 4
- Full bathrooms: 3
- 1/2 bathrooms: 1
- Main level bathrooms: 1
Bedroom
- Description: New Carpet, Ceiling Fan
- Level: Upper
Bedroom
- Description: New Carpet, Ceiling Fan
- Level: Upper
Bedroom
- Description: New Carpet
- Level: Upper
Bedroom
- Description: Dual Closets, New Carpet
- Features: Primary Suite
- Level: Upper
Bedroom
- Description: Non-Conforming - Lvp Flooring
- Level: Basement
Bathroom
- Level: Main
Bathroom
- Level: Basement
Bathroom
- Level: Upper
Bathroom
- Level: Upper
Dining room
- Description: Spacious Dining Room
- Level: Main
Family room
- Description: Open To The Kitchen, Gas Fireplace, French Doors To Outdoor Patio
- Level: Main
Kitchen
- Description: Remodeled - Custom White Shaker Cabinets, Stainless Appliances, Gas Range, Granite, Opened Up To The Family Room
- Level: Main
Laundry
- Description: Combined With Secondary Bath Upstairs
- Level: Upper
Media room
- Description: Rec Room - Lvp Flooring
- Level: Basement
Office
- Description: Main Floor Office
- Level: Main
Utility room
- Description: Prep/Utility Kitchen - Butcher Block Counters
- Level: Main
Heating
- Forced Air
Cooling
- Central Air
Appliances
- Included: Dishwasher, Disposal, Dryer, Range, Range Hood, Refrigerator, Tankless Water Heater, Washer
Features
- Built-in Features, Butcher Counters, Eat-in Kitchen, Granite Counters, Kitchen Island, Open Floorplan, Primary Suite, Radon Mitigation System, Smoke Free, Walk-In Closet(s)
- Flooring: Carpet, Vinyl, Wood
- Windows: Double Pane Windows, Window Coverings
- Basement: Finished,Partial
- Number of fireplaces: 1
- Fireplace features: Family Room
Interior area
- Total structure area: 3,593
- Total interior livable area: 3,593 sqft
- Finished area above ground: 2,539
- Finished area below ground: 952
Video & virtual tour
Property
Parking
- Total spaces: 2
- Parking features: Concrete
- Attached garage spaces: 2
Features
- Levels: Two
- Stories: 2
- Patio & porch: Covered, Front Porch, Patio
- Exterior features: Private Yard
- Has spa: Yes
- Spa features: Spa/Hot Tub
- Fencing: Full
- Has view: Yes
- View description: Mountain(s)
Lot
- Size: 0.42 Acres
- Features: Cul-De-Sac, Landscaped, Level, Many Trees, Near Public Transit, Sprinklers In Front, Sprinklers In Rear
Details
- Parcel number: 031875102
- Special conditions: Standard
Construction
Type & style
- Home type: SingleFamily
- Architectural style: Traditional
- Property subtype: Single Family Residence
Materials
- Brick, Frame, Wood Siding
- Foundation: Slab
- Roof: Composition
Condition
- Updated/Remodeled
- Year built: 1976
Details
- Builder model: Hamilton
- Builder name: Sanford Homes
Utilities & green energy
- Sewer: Public Sewer
- Water: Public
Community & HOA
Community
- Security: Video Doorbell
- Subdivision: Homestead In The Willows
HOA
- Has HOA: Yes
- Amenities included: Park, Playground, Pool, Tennis Court(s), Trail(s)
- Services included: Reserve Fund, Maintenance Grounds, Recycling, Trash
- HOA fee: $1,695 annually
- HOA name: Homestead in the Willows
- HOA phone: 303-793-0230
Location
- Region: Centennial
Financial & listing details
- Price per square foot: $299/sqft
- Tax assessed value: $976,700
- Annual tax amount: $7,188
- Date on market: 6/23/2026
- Listing terms: Cash,Conventional,Other,VA Loan
- Exclusions: Seller's Personal Property And Staging
- Ownership: Corporation/Trust
Estimated market value
Not available
Estimated sales range
Not available
Not available
Price history
| Date | Event | Price |
|---|---|---|
| 7/6/2026 | Pending sale | $1,075,000$299/sqft |
Source:  REcolorado as distributed by MLS GRID #6567481 Report a problem REcolorado as distributed by MLS GRID #6567481 Report a problem | ||
| 6/23/2026 | Listed for sale | $1,075,000+134.5%$299/sqft |
Source: REcolorado as distributed by MLS GRID #6567481 Report a problem | ||
| 11/10/2009 | Sold | $458,500$128/sqft |
Source: Public Record Report a problem | ||
Public tax history
| Year | Property taxes | Tax assessment |
|---|---|---|
| 2025 | $6,467 +12.3% | $61,044 +0.6% |
| 2024 | $5,758 +22.9% | $60,669 -6.6% |
| 2023 | $4,684 -0.7% | $64,978 +39.1% |
| 2022 | $4,716 | $46,711 -2.8% |
| 2021 | -- | $48,055 +5% |
| 2020 | $4,533 -5.3% | $45,760 |
| 2019 | $4,788 | $45,760 -4.2% |
| 2018 | $4,788 +1.2% | $47,750 |
| 2017 | $4,733 | $47,750 +4.4% |
| 2016 | -- | $45,754 |
| 2015 | -- | $45,754 +18.6% |
| 2014 | $4,597 +8.9% | $38,590 +9.7% |
| 2013 | $4,222 | $35,190 |
| 2012 | -- | $35,190 |
| 2011 | $3,034 +2.8% | $35,190 +16.3% |
| 2010 | $2,952 -2.7% | $30,270 |
| 2009 | $3,034 | $30,270 -1.6% |
| 2008 | -- | $30,765 |
| 2007 | -- | $30,765 +6.3% |
| 2006 | -- | $28,935 |
| 2005 | -- | $28,935 +4.7% |
| 2002 | $2,607 +8.7% | $27,630 +16.8% |
| 2001 | $2,398 | $23,660 |
Find assessor info on the county website
Monthly payment
Est. payment
Payment breakdown
Explore the cost of this home by adjusting the details. Changes won't be saved.Climate risks
Neighborhood: 80112
Nearby schools
GreatSchools rating
- 7/10Homestead Elementary SchoolGrades: PK-5Distance: 0.4 mi
- 8/10West Middle SchoolGrades: 6-8Distance: 2.7 mi
- 9/10Cherry Creek High SchoolGrades: 9-12Distance: 3.4 mi
Schools provided by the listing agent
- Elementary: Homestead
- Middle: West
- High: Cherry Creek
- District: Cherry Creek 5
Source: REcolorado as distributed by MLS GRID. This data may not be complete. We recommend contacting the local school district to confirm school assignments for this home.
- $880,0004 bd3 ba2.2k sqft7265 E Fremont Pl, Centennial, CO 80112Off Market
- $1,262,0004 bd5 ba2.9k sqft7286 E Fremont Pl, Centennial, CO 80112Off Market
- $1,118,3004 bd5 ba2.8k sqft7245 E Fremont Pl, Centennial, CO 80112Off Market
- $862,5002 bd4 ba1.4k sqft7266 E Fremont Pl, Centennial, CO 80112Off Market
- $979,3004 bd3 ba2.4k sqft7246 E Fremont Pl, Centennial, CO 80112Off Market
- $925,2003 bd3 ba2.3k sqft7225 E Fremont Pl, Centennial, CO 80112Off Market
- $749,6004 bd4 ba3.4k sqft7176 S Poplar St, Centennial, CO 80112Off Market
- $627,3002 bd4 ba3.3k sqft7172 S Poplar St, Centennial, CO 80112Off Market
A local agent can set up tours, give advice and negotiate with sellers.
Similar homes
- $900,0005 bd3 ba3.3k sqft6411 E Irish Place, Englewood, CO 80112For Sale
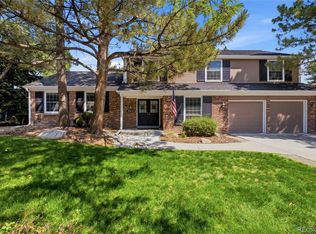
 MLS ID #3985115, Benjamin Bow, Your Castle Real Estate Inc. REcolorado as distributed by MLS GRID
 - $1,250,0004 bd4 ba4k sqft7743 S Jersey Way, Centennial, CO 80112For Sale
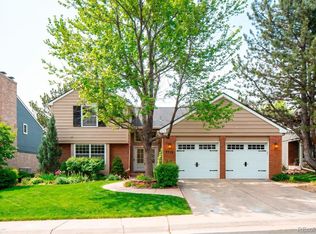 MLS ID #6062353, Whitney L. Cain, LIV Sotheby's International Realty. REcolorado as distributed by MLS GRID
 - $1,075,0005 bd4 ba3.4k sqft6264 S Elmira Circle E, Englewood, CO 80111For Sale
 MLS ID #9765268, Teri Castledine, LIV Sotheby's International Realty. REcolorado as distributed by MLS GRID
 - $888,0003 bd3 ba2.4k sqft7626 S Willow Way, Centennial, CO 80112For Sale
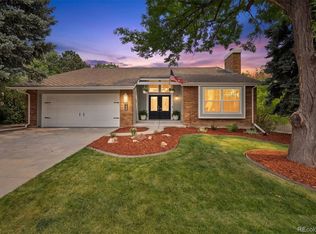 MLS ID #8189025, Anne Dresser Kocur, LIV Sotheby's International Realty. REcolorado as distributed by MLS GRID
 - $1,100,0005 bd4 ba4.6k sqft16526 E Alamo Place, Centennial, CO 80115For SaleMLS ID #9801693, Lisa Fallon, LIV Sotheby's International Realty. REcolorado as distributed by MLS GRID
- $1,025,0005 bd4 ba4.1k sqft6717 Millstone Street, Littleton, CO 80130For SaleMLS ID #4652244, Jane Pearson, 1 Percent Lists Mile High. REcolorado as distributed by MLS GRID
- $950,0005 bd3 ba4.6k sqft3140 E Phillips Drive, Centennial, CO 80122For SaleMLS ID #6970540, Ashlie Woods, Leonard Leonard & Associates. REcolorado as distributed by MLS GRID
- $729,9005 bd4 ba2.8k sqft6680 S Locust Way, Centennial, CO 80111For SaleMLS ID #9311153, Yafei Yang, Brokers Guild Real Estate. REcolorado as distributed by MLS GRID
- $950,0004 bd3 ba2.6k sqft5000 S Chester St, Greenwood Village, CO 80111For Sale
 MLS ID #1064125, Ben Prucey, RE/MAX Professionals DTC. IRES as distributed by MLS GRID
 - $1,275,0004 bd3 ba3.8k sqft3637 E Euclid Avenue, Centennial, CO 80121For SaleMLS ID #5680940, Sara Baumbach, RE/MAX Professionals. REcolorado as distributed by MLS GRID
- $729,0003 bd3 ba2k sqft7993 S Trenton Street, Centennial, CO 80112For SaleMLS ID #5196666, Nicholas Altomare, Key Realty. REcolorado as distributed by MLS GRID
- $935,0005 bd3 ba3.1k sqft7705 E Napa Place, Denver, CO 80237For SaleMLS ID #4307141, Tiffany Sandusky, Your Castle Real Estate Inc. REcolorado as distributed by MLS GRID
- $1,525,0005 bd4 ba4.6k sqft7663 S Grape Street, Centennial, CO 80122For SaleMLS ID #7383294, Anna Kaminsky, Keller Williams DTC. REcolorado as distributed by MLS GRID
- $900,0004 bd4 ba3.4k sqft7072 S Davies Street, Littleton, CO 80120For SaleMLS ID #7827517, Diane Howard, Keller Williams Avenues Realty. REcolorado as distributed by MLS GRID
- $999,0005 bd4 ba3.7k sqft6708 W Portland Avenue, Littleton, CO 80128For SaleMLS ID #4370437, Lyna Nguyen, Brokers Guild Real Estate. REcolorado as distributed by MLS GRID
- $889,0005 bd4 ba2.9k sqft6174 S Lima Way, Englewood, CO 80111For SaleMLS ID #3470790, Shelby Schulz, Sterling Real Estate Group Inc. REcolorado as distributed by MLS GRID
- $874,9005 bd3 ba2.9k sqft3111 S Holly Place, Denver, CO 80222For SaleMLS ID #3891613, Ramon Amador, Megastar Realty. REcolorado as distributed by MLS GRID
- $1,350,0005 bd4 ba3.5k sqft3851 S Quebec Street, Denver, CO 80237For SaleMLS ID #8529022, Justin Joseph, LIV Sotheby's International Realty. REcolorado as distributed by MLS GRID
- $1,349,9005 bd4 ba4k sqft1700 Thistle Ridge Road, Highlands Ranch, CO 80126For SaleMLS ID #6466845, Michael Hammond, MB Mastery Real Estate. REcolorado as distributed by MLS GRID
- $1,049,0004 bd4 ba3.1k sqft12 Willowleaf Drive, Littleton, CO 80127For SaleMLS ID #3123564, Brean Small, eXp Realty, LLC. REcolorado as distributed by MLS GRID
