Welcome home this well-designed 4-bedroom, 3-bath home in the highly sought-after Flatiron Meadows community! Offering 2,330 finished square feet, this inviting home features a bright, open-concept floor plan designed for comfortable everyday living and effortless entertaining. The spacious kitchen flows seamlessly into the dining area and great room, creating the perfect gathering space for family and friends. A main level bedroom is perfect for guest or an office. Upstairs, you'll find a generous primary suite complete with a private ensuite bathroom and walk-in closet, along with 2 additional bedrooms that provide flexibility for family, guests, or a home office. One of this home's standout features is the backyard setting—with no neighbors directly behind you, you'll enjoy added privacy and open views, creating the perfect place to relax or entertain outdoors. Need more space? The full unfinished basement offers endless potential to customize with additional bedrooms, a recreation room, home gym, or theater—the choice is yours. Located just minutes from parks, trails, top-rated schools, shopping, dining, and all that Erie has to offer, this home combines comfort, privacy, and future potential in one exceptional package. Don't miss your opportunity to make this Flatiron Meadows home your own! Ask about below market rates!
Pending
$755,000
729 Dinosaur Drive, Erie, CO 80516
4beds
3,512sqft
:
Get pre-qualified$4,799/mo
Single Family Residence
Built in 2015
6,050 Square Feet Lot
$-- Zestimate®
$215/sqft
$55/mo HOA
What's special
- 29 days |
- 690 |
- 40 |
Zillow last checked:
Listing updated:
Listed by:
Kris Ceretto 720-939-0558 kris@thecerettogroup.com,
Coldwell Banker Realty 56
Source: REcolorado as distributed by MLS GRID,MLS#: 8945343
Facts & features
Interior
Bedrooms & bathrooms
- Bedrooms: 4
- Bathrooms: 3
- Full bathrooms: 3
- Main level bathrooms: 1
- Main level bedrooms: 1
Bedroom
- Description: Main Level Bedroom
- Level: Main
- Area: 165 Square Feet
- Dimensions: 15 x 11
Bedroom
- Description: Owners' Suite W/Ensuite Bathroom
- Features: Primary Suite
- Level: Upper
- Area: 169 Square Feet
- Dimensions: 13 x 13
Bedroom
- Description: Bedroom #3
- Level: Upper
- Area: 154 Square Feet
- Dimensions: 14 x 11
Bedroom
- Description: Bedroom #4
- Level: Upper
- Area: 121 Square Feet
- Dimensions: 11 x 11
Bathroom
- Description: Main Level Bathroom
- Level: Main
Bathroom
- Description: Spa Style
- Features: En Suite Bathroom
- Level: Upper
Bathroom
- Description: Guest Bathroom
- Level: Upper
Dining room
- Level: Main
Great room
- Description: Spacious, Fireplace
- Level: Main
- Area: 306 Square Feet
- Dimensions: 17 x 18
Kitchen
- Description: Large Eat In Island, Open To The Dining And Great Room
- Level: Main
- Area: 324 Square Feet
- Dimensions: 18 x 18
Laundry
- Level: Upper
- Area: 40 Square Feet
- Dimensions: 8 x 5
Heating
- Forced Air
Cooling
- Central Air
Appliances
- Included: Dishwasher, Disposal, Microwave, Oven, Refrigerator
Features
- Eat-in Kitchen, Entrance Foyer, Five Piece Bath, Kitchen Island, Open Floorplan, Primary Suite, Solid Surface Counters, Walk-In Closet(s)
- Flooring: Carpet, Vinyl
- Basement: Full,Unfinished
- Number of fireplaces: 1
Interior area
- Total structure area: 3,512
- Total interior livable area: 3,512 sqft
- Finished area above ground: 2,330
- Finished area below ground: 0
Video & virtual tour
Property
Parking
- Total spaces: 2
- Parking features: Garage - Attached
- Attached garage spaces: 2
Features
- Levels: Two
- Stories: 2
- Patio & porch: Front Porch, Patio
- Exterior features: Garden
- Fencing: Full
Lot
- Size: 6,050 Square Feet
- Features: Greenbelt
Details
- Parcel number: R0603784
- Special conditions: Standard
Construction
Type & style
- Home type: SingleFamily
- Property subtype: Single Family Residence
Materials
- Frame
- Foundation: Slab
- Roof: Composition
Condition
- Year built: 2015
Utilities & green energy
- Sewer: Public Sewer
- Water: Public
Community & HOA
Community
- Security: Carbon Monoxide Detector(s), Smoke Detector(s)
- Subdivision: Flatiron Meadows
HOA
- Has HOA: Yes
- Amenities included: Playground, Trail(s)
- Services included: Reserve Fund, Recycling, Trash
- HOA fee: $55 monthly
- HOA name: Flatiron Meadows Master
- HOA phone: 303-987-0835
Location
- Region: Erie
Financial & listing details
- Price per square foot: $215/sqft
- Tax assessed value: $761,000
- Annual tax amount: $6,782
- Date on market: 7/9/2026
- Listing terms: Cash,Conventional,FHA,VA Loan
- Exclusions: Personal Property, Washer And Dryer
- Ownership: Individual
Estimated market value
Not available
Estimated sales range
Not available
Not available
Price history
| Date | Event | Price |
|---|---|---|
| 7/21/2026 | Pending sale | $755,000$215/sqft |
Source:  REcolorado as distributed by MLS GRID #8945343 Report a problem REcolorado as distributed by MLS GRID #8945343 Report a problem | ||
| 7/9/2026 | Listed for sale | $755,000+61.8%$215/sqft |
Source: REcolorado as distributed by MLS GRID #8945343 Report a problem | ||
| 11/12/2015 | Sold | $466,700$133/sqft |
Source: Public Record Report a problem | ||
Public tax history
| Year | Property taxes | Tax assessment |
|---|---|---|
| 2025 | $6,516 -17% | $47,562 -8.1% |
| 2024 | $7,850 +22.5% | $51,771 -1% |
| 2023 | $6,407 +0% | $52,273 +37.1% |
| 2022 | $6,407 +8.1% | $38,128 -2.8% |
| 2021 | $5,928 | $39,225 +8.7% |
| 2020 | $5,928 +9.8% | $36,072 |
| 2019 | $5,398 | $36,072 +6.5% |
| 2018 | $5,398 | $33,883 -9.5% |
| 2017 | $5,398 -0.4% | $37,460 +52.5% |
| 2016 | $5,418 +45.7% | $24,556 +4696.1% |
| 2015 | $3,719 | $512 |
Find assessor info on the county website
Monthly payment
Est. payment
Payment breakdown
Explore the cost of this home by adjusting the details. Changes won't be saved.Climate risks
Neighborhood: 80516
Nearby schools
GreatSchools rating
- 8/10Meadowlark SchoolGrades: PK-8Distance: 0.2 mi
- 9/10Centaurus High SchoolGrades: 9-12Distance: 3.6 mi
Schools provided by the listing agent
- Elementary: Meadowlark
- Middle: Meadowlark
- High: Centaurus
- District: Boulder Valley RE 2
Source: REcolorado as distributed by MLS GRID. This data may not be complete. We recommend contacting the local school district to confirm school assignments for this home.
- $821,4005 bd4 ba2.8k sqft739 Dinosaur Dr, Erie, CO 80516Off Market
- $782,5005 bd4 ba2.6k sqft719 Dinosaur Dr, Erie, CO 80516Off Market
- $830,1005 bd5 ba3.8k sqft788 Dinosaur Dr, Erie, CO 80516Off Market
- $952,6006 bd5 ba4.2k sqft768 Dinosaur Dr, Erie, CO 80516Off Market
- $740,7003 bd2 ba1.9k sqft709 Dinosaur Dr, Erie, CO 80516Off Market
- $927,8005 bd3 ba3.2k sqft749 Dinosaur Dr, Erie, CO 80516Off Market
- $836,1005 bd4 ba2.7k sqft767 Sundance Ln, Erie, CO 80516Off Market
- $864,0005 bd3 ba3.1k sqft778 Dinosaur Dr, Erie, CO 80516Off Market
A local agent can set up tours, give advice and negotiate with sellers.
Similar homes
- $824,9005 bd4 ba3.7k sqft633 Sundance Circle, Erie, CO 80516For Sale

 MLS ID #9542920, Jonathan Pierotti, Kentwood Boulder Valley. REcolorado as distributed by MLS GRID
 - $799,0004 bd3 ba3.5k sqft2256 Dogwood Dr, Erie, CO 80516For Sale

 MLS ID #1065811, Jen McGuirk, Jen Realty. IRES as distributed by MLS GRID
 - $685,0005 bd4 ba3.3k sqft5 Sun Up Circle, Erie, CO 80516For Sale
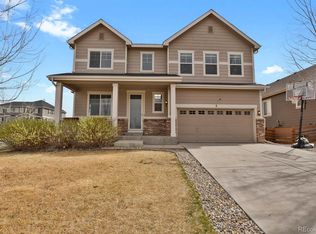 MLS ID #5331393, Analise Contreras, HomeSmart. REcolorado as distributed by MLS GRID
 - $870,0004 bd4 ba3.2k sqft852 Laramie Ln, Erie, CO 80516For Sale
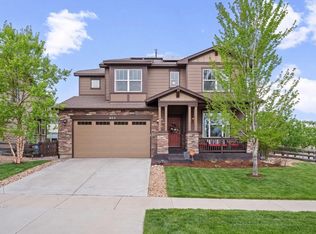 BHHS broker feed
 - $695,0004 bd3 ba3.9k sqft600 Sun Up Place, Erie, CO 80516For SaleMLS ID #2026243, Jesse Truman, Real Broker, LLC DBA Real. REcolorado as distributed by MLS GRID
- $849,9005 bd3 ba4.1k sqft1402 Westin Drive, Erie, CO 80516For SaleMLS ID #8141349, Skylar Haskell, Haskell Homes Real Estate LTD. REcolorado as distributed by MLS GRID
- $575,0003 bd2 ba3.3k sqft1340 Hickory Drive, Erie, CO 80516For SaleMLS ID #5844223, The Munoz Group, Redfin Corporation. REcolorado as distributed by MLS GRID
- $629,0003 bd3 ba1.9k sqft461 Webber Court, Erie, CO 80516For SaleMLS ID #9327795, Tami Choe, West and Main Homes Inc. REcolorado as distributed by MLS GRID
- $775,0005 bd5 ba4.1k sqft6104 Marble Mill Place, Erie, CO 80516For SaleMLS ID #5245561, Jamie Collins, Redfin Corporation. REcolorado as distributed by MLS GRID
- $725,0003 bd2 ba2k sqft1013 Pinecliff Drive, Erie, CO 80516For SaleMLS ID #9992580, Denise Castro Medina, Grant Real Estate Company. REcolorado as distributed by MLS GRID
- $650,0005 bd3 ba2.4k sqft1226 Banner Circle, Erie, CO 80516For SaleMLS ID #8718286, Jeffrey Crase, MB A Perfect Home 4 U Realty. REcolorado as distributed by MLS GRID
- $799,9004 bd3 ba3.4k sqft3541 Vestal Loop, Broomfield, CO 80023For SaleMLS ID #1062700, Lindsey Hughes, Compass - Boulder. IRES as distributed by MLS GRID
- $729,9005 bd4 ba5.1k sqft6305 Saratoga Trail, Erie, CO 80516For SaleMLS ID #3247718, Robert M Neidig Jr, Kingdom Realty. REcolorado as distributed by MLS GRID
- $740,0004 bd4 ba3.8k sqft16351 Josephine Place, Brighton, CO 80602For SaleMLS ID #4680254, Mara Brown, LPT Realty. REcolorado as distributed by MLS GRID
- $590,0004 bd3 ba3.3k sqft6049 Lynx Creek Cir, Erie, CO 80516For SaleMLS ID #1063501, Nicholas Quenzer, Compass-Denver. IRES as distributed by MLS GRID
- $749,9005 bd3 ba3.8k sqft2025 E 150th Place, Brighton, CO 80602For SaleMLS ID #3089829, Levi Rose, Valor Real Estate, LLC. REcolorado as distributed by MLS GRID
- $815,0005 bd4 ba3.4k sqft3385 Traver Dr, Broomfield, CO 80023For SaleMLS ID #1063867, Carly Mayer, Compass - Boulder. IRES as distributed by MLS GRID
- $589,0003 bd3 ba2.3k sqft1156 Acadia Circle, Erie, CO 80516For SaleMLS ID #7585102, Jennifer Sierra, Realty One Group Lotus. REcolorado as distributed by MLS GRID
- $815,0004 bd3 ba3.9k sqft3392 Harvard Pl, Broomfield, CO 80023For SaleMLS ID #1057976, Brandy Unruh, Compass-Denver. IRES as distributed by MLS GRID
- $674,9003 bd3 ba3.3k sqft14717 Williams Street, Brighton, CO 80602For SaleMLS ID #4779964, Candice Oh, Berkshire Hathaway HomeServices Colorado Real Estate, LLC. REcolorado as distributed by MLS GRID
