Price adjustment: Summer is calling! And there is no better
place in Owasso to answer that call than this beautiful home. Resort-style living
awaits as you wind your way through charming, tree-lined streets to a quiet
cul-de-sac at the back of the highly sought-after Oakridge community. There,
you'll discover a meticulously maintained home situated on one of the largest lots
in the neighborhood. Step into your own backyard oasis, where a stunning
salt-water pool takes center stage, complemented by an extended covered patio
and a charming pergola-perfect for hosting unforgettable summer evenings.
There's no shortage of outdoor fun with a dedicated dog run, basketball court,
and ample green space for games,gatherings, and everyday enjoyment. Concrete pad is substantial and ready for a shop if desired. Inside,
the home welcomes you with a warm and inviting layout. A cozy family room with surround sound flows
seamlessly into a modern kitchen and bright breakfast nook. The main level also
features a formal dining room, private office and a spacious primary suite
designed for comfort and convenience. Upstairs you'll find room for everyone and
everything-three generously sized bedrooms, two full bathrooms, a versatile
game room or second living area, and a large hobby room ready to fit your
lifestyle, whether that's crafting, fitness, or a home theater. Filled with natural
light and thoughtful details throughout, this home offers the perfect blend of
comfort, function, and charm-ready to welcome its next owners and the many
memories they will create here.
Pending
Price cut: $5.2K (6/25)
$634,700
7290 N 199th East Ave, Owasso, OK 74055
4beds
3,535sqft
:
Get pre-qualified$4,202/mo
Single Family Residence
Built in 2005
1.23 Acres Lot
$-- Zestimate®
$180/sqft
$42/mo HOA
What's special
Backyard oasisBasketball courtCharming pergolaWarm and inviting layoutFormal dining roomThree generously sized bedroomsModern kitchen
- 129 days |
- 87 |
- 5 |
Zillow last checked:
Listing updated:
Listed by:
Alecia A Cramer 918-607-4742,
Coldwell Banker Select
Source: MLS Technology, Inc.,MLS#: 2611601 Originating MLS: MLS Technology
Originating MLS: MLS TechnologyFacts & features
Interior
Bedrooms & bathrooms
- Bedrooms: 4
- Bathrooms: 4
- Full bathrooms: 3
- 1/2 bathrooms: 1
Primary bedroom
- Description: Master Bedroom,Private Bath,Walk-in Closet
- Level: First
Bedroom
- Description: Bedroom,Walk-in Closet
- Level: Second
Bedroom
- Description: Bedroom,Pullman Bath,Walk-in Closet
- Level: Second
Bedroom
- Description: Bedroom,Pullman Bath,Walk-in Closet
- Level: Second
Primary bathroom
- Description: Master Bath,Bathtub,Double Sink,Full Bath,Separate Shower,Whirlpool
- Level: First
Bathroom
- Description: Hall Bath,Full Bath
- Level: Second
Bonus room
- Description: Additional Room,Attic
- Level: Second
Dining room
- Description: Dining Room,Formal
- Level: First
Game room
- Description: Game/Rec Room,
- Level: Second
Great room
- Description: Great Room/Combo,
- Level: First
Kitchen
- Description: Kitchen,Breakfast Nook,Pantry
- Level: First
Living room
- Description: Living Room,Fireplace,Great Room
- Level: First
Recreation
- Description: Hobby Room,Additional Room
- Level: Second
Utility room
- Description: Utility Room,Inside,Separate
- Level: First
Heating
- Central, Gas, Multiple Heating Units, Zoned
Cooling
- Central Air, 2 Units, Zoned
Appliances
- Included: Built-In Range, Built-In Oven, Dishwasher, Disposal, Gas Water Heater, Microwave, Oven, Range, Plumbed For Ice Maker
- Laundry: Washer Hookup, Electric Dryer Hookup, Gas Dryer Hookup
Features
- Attic, Granite Counters, High Speed Internet, Other, Pullman Bath, Cable TV, Vaulted Ceiling(s), Wired for Data, Ceiling Fan(s), Electric Oven Connection, Electric Range Connection, Programmable Thermostat
- Flooring: Carpet, Hardwood, Tile
- Doors: Insulated Doors
- Windows: Vinyl, Insulated Windows
- Number of fireplaces: 1
- Fireplace features: Gas Log, Gas Starter
Interior area
- Total structure area: 3,535
- Total interior livable area: 3,535 sqft
Video & virtual tour
Property
Parking
- Total spaces: 3
- Parking features: Attached, Garage, Shelves, Storage
- Attached garage spaces: 3
Features
- Levels: Two
- Stories: 2
- Patio & porch: Covered, Patio, Porch
- Exterior features: Concrete Driveway, Dog Run, Sprinkler/Irrigation, Landscaping, Lighting, Other, Rain Gutters
- Pool features: Gunite, In Ground
- Fencing: Full,Split Rail
Lot
- Size: 1.23 Acres
- Features: Cul-De-Sac, Greenbelt, Mature Trees
Details
- Additional structures: None, Pergola
- Parcel number: 660076871
Construction
Type & style
- Home type: SingleFamily
- Architectural style: French Provincial
- Property subtype: Single Family Residence
Materials
- Brick, Stone, Wood Frame
- Foundation: Slab
- Roof: Asphalt,Fiberglass
Condition
- Year built: 2005
Utilities & green energy
- Sewer: Aerobic Septic
- Water: Rural
- Utilities for property: Cable Available, Electricity Available, Natural Gas Available, High Speed Internet Available, Satellite Internet Available, Water Available
Green energy
- Energy efficient items: Doors, Insulation, Windows
- Indoor air quality: Ventilation
Community & HOA
Community
- Features: Gutter(s), Sidewalks
- Security: No Safety Shelter, Security System Owned, Smoke Detector(s)
- Subdivision: Oakridge Ii At Cooper Ranch
HOA
- Has HOA: Yes
- Amenities included: Other, Trail(s)
- HOA fee: $500 annually
Location
- Region: Owasso
Financial & listing details
- Price per square foot: $180/sqft
- Tax assessed value: $481,428
- Annual tax amount: $5,822
- Date on market: 4/2/2026
- Cumulative days on market: 104 days
- Listing terms: Conventional,FHA,VA Loan
Estimated market value
Not available
Estimated sales range
Not available
Not available
Price history
| Date | Event | Price |
|---|---|---|
| 7/10/2026 | Pending sale | $634,700$180/sqft |
Source:  MLS Technology, Inc. #2611601 Report a problem MLS Technology, Inc. #2611601 Report a problem | ||
| 6/25/2026 | Price change | $634,700-0.8%$180/sqft |
Source: MLS Technology, Inc. #2611601 Report a problem | ||
| 6/3/2026 | Price change | $639,900-3%$181/sqft |
Source: MLS Technology, Inc. #2611601 Report a problem | ||
| 5/7/2026 | Price change | $659,900-1.8%$187/sqft |
Source: MLS Technology, Inc. #2611601 Report a problem | ||
| 4/2/2026 | Listed for sale | $672,000+88.2%$190/sqft |
Source: MLS Technology, Inc. #2611601 Report a problem | ||
| 1/5/2009 | Sold | $357,000-17%$101/sqft |
Source: Public Record Report a problem | ||
| 11/30/2007 | Listing removed | $430,000$122/sqft |
Source: Obeo #725622 Report a problem | ||
| 11/14/2007 | Listed for sale | $430,000$122/sqft |
Source: Obeo #725622 Report a problem | ||
Public tax history
| Year | Property taxes | Tax assessment |
|---|---|---|
| 2024 | $5,748 +5.3% | $52,957 +3% |
| 2023 | $5,458 -0.9% | $51,415 +3% |
| 2022 | $5,505 -1.2% | $49,917 -2.3% |
| 2021 | $5,574 +3.2% | $51,085 +3% |
| 2020 | $5,402 +3% | $49,597 +3% |
| 2019 | $5,246 +6.2% | $48,152 +3.6% |
| 2017 | $4,941 +2.6% | $46,470 +3% |
| 2016 | $4,814 +2.2% | $45,116 +3% |
| 2015 | $4,708 +0.6% | $43,802 +3% |
| 2014 | $4,678 +4.5% | $42,527 +5% |
| 2013 | $4,478 +4.2% | $40,502 +5% |
| 2012 | $4,298 -3.5% | $38,573 -4.5% |
| 2011 | $4,454 +1% | $40,383 +3.3% |
| 2010 | $4,410 | $39,096 |
| 2009 | $4,410 +24.9% | $39,096 +23.9% |
| 2008 | $3,532 +2.4% | $31,559 |
| 2007 | $3,451 -0.9% | $31,559 |
| 2006 | $3,482 +462.8% | $31,559 -36.9% |
| 2005 | $619 | $50,000 |
Find assessor info on the county website
Monthly payment
Est. payment
Payment breakdown
Explore the cost of this home by adjusting the details. Changes won't be saved.Climate risks
Neighborhood: 74055
Nearby schools
GreatSchools rating
- 8/10Stone Canyon Elementary SchoolGrades: PK-5Distance: 1.1 mi
- 7/10Owasso 8th Grade CenterGrades: 8Distance: 4.3 mi
- 9/10Owasso High SchoolGrades: 9-12Distance: 4.5 mi
Schools provided by the listing agent
- Elementary: Stone Canyon
- Middle: Owasso
- High: Owasso
- District: Owasso - Sch Dist (11)
Source: MLS Technology, Inc.. This data may not be complete. We recommend contacting the local school district to confirm school assignments for this home.
- $866,6005 bd5 ba4.5k sqft7320 N 199th East Ave, Owasso, OK 74055Off Market
- $682,4004 bd4 ba3.8k sqft7293 N 199th East Ave, Owasso, OK 74055Off Market

- $673,0004 bd4 ba3.7k sqft7287 N 197th East Ave, Owasso, OK 74055Off Market
- $887,8004 bd7 ba4.7k sqft7267 N 197th East Ave, Owasso, OK 74055Off Market
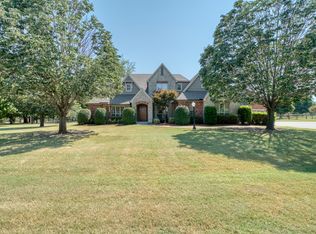
- $657,0005 bd3 ba3.8k sqft7235 N 198th East Ave, Owasso, OK 74055Sold
- $624,0005 bd5 ba4.2k sqft7313 N 199th East Ave, Owasso, OK 74055Sold
- $425,7003 bd3 ba2.3k sqft7317 N 197th East Ave, Owasso, OK 74055Off Market
- $690,4004 bd3 ba3.6k sqft7360 N 199th East Ave, Owasso, OK 74055Off Market
A local agent can set up tours, give advice and negotiate with sellers.
A local lender can help you make sure your offer is ready when you are.
Similar homes
- $665,0004 bd4 ba3.2k sqft16657 E 79th St N, Owasso, OK 74055For Sale
 MLS ID #2617422, Juli Edwards, Keller Williams Premier. MLS Technology, Inc.
 - $665,0004 bd5 ba3.1k sqft6480 N Bluesage Dr, Owasso, OK 74055For Sale
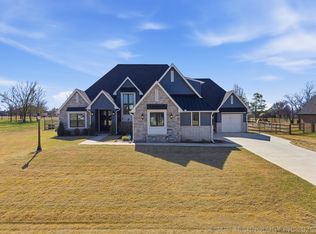 MLS ID #2610488, Royce Ellington, Keller Williams Advantage. MLS Technology, Inc.
 - $650,0004 bd3 ba2.9k sqft8241 N 69th East Ave, Owasso, OK 74055For Sale
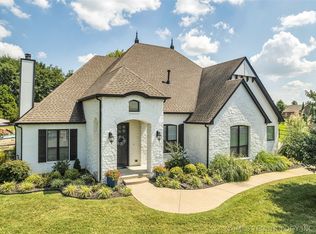 MLS ID #2622508, Brenda Woodward, McGraw, REALTORS. MLS Technology, Inc.
 - $559,0004 bd3 ba2.8k sqft15402 E 82nd St N, Owasso, OK 74055For Sale
 MLS ID #2620635, Donna Murray, Coldwell Banker Select. MLS Technology, Inc.
 - $689,0003 bd3 ba3.5k sqft19104 E Beecher Ct, Owasso, OK 74055For SaleMLS ID #2608957, Juli Edwards, Keller Williams Premier. MLS Technology, Inc.
- $592,5004 bd4 ba3.1k sqft8307 E 107th St N, Owasso, OK 74055For SaleMLS ID #2618755, Caroline R Gorinsky-Huesler, Coldwell Banker Select. MLS Technology, Inc.
- $875,0004 bd4 ba3.6k sqft18679 E Limestone Ln, Owasso, OK 74055For SaleMLS ID #2628032, Randy Gasswint, RE/MAX Results. MLS Technology, Inc.
- $425,0004 bd3 ba2.4k sqft16403 E 89th St N, Owasso, OK 74055For SaleMLS ID #2625179, Bonnie Gross, Coldwell Banker Select. MLS Technology, Inc.
- $479,9004 bd3 ba3.3k sqft8905 N 140th East Ave, Owasso, OK 74055For SaleMLS ID #2622621, Daniel Buttram, Keller Williams Premier. MLS Technology, Inc.
- $549,9005 bd5 ba3.6k sqft6706 E 86th Pl N, Owasso, OK 74055For SaleMLS ID #2614319, Connor Ellard, Realty of America, LLC. MLS Technology, Inc.
- $650,0004 bd4 ba3.1k sqft2406 E Fairfield Ct, Oologah, OK 74053For SaleMLS ID #2617306, Marc S Bullock, We Connect Oklahoma LLC. MLS Technology, Inc.
- $335,0004 bd2 ba2.4k sqft11608 E 102nd St N, Owasso, OK 74055For SaleMLS ID #2628692, Rachel Gorman, OUROK Realty. MLS Technology, Inc.
- $615,0004 bd4 ba3.7k sqft11005 E 156th St N, Collinsville, OK 74021For SaleMLS ID #2622260, Caroline R Gorinsky-Huesler, Coldwell Banker Select. MLS Technology, Inc.
- $620,0005 bd4 ba4.3k sqft7709 E El Paso St, Broken Arrow, OK 74014For SaleMLS ID #2629246, Janet Kirk, Coldwell Banker Select. MLS Technology, Inc.
- $499,9004 bd3 ba2.5k sqft7908 N 147th East Ave, Owasso, OK 74055For SaleMLS ID #2627640, Stuart Gallagher, Coldwell Banker Select. MLS Technology, Inc.
- $589,0004 bd4 ba3.2k sqft304 S 76th St, Broken Arrow, OK 74014For SaleMLS ID #2612580, Laura Bryant, McGraw, REALTORS. MLS Technology, Inc.
- $449,9004 bd2 ba2.1k sqft7818 N 144th Ave E, Owasso, OK 74055For SaleMLS ID #2622406, Sherrie Adams, Keller Williams Premier. MLS Technology, Inc.
- $650,0004 bd4 ba3.6k sqft507 N 83rd Pl, Broken Arrow, OK 74014For SaleMLS ID #2626956, Melissa Wyatt, Chinowth & Cohen. MLS Technology, Inc.
- $599,9003 bd3 ba3.1k sqft19397 S Quail Run Ct, Claremore, OK 74017For SaleMLS ID #2623993, Terry Hassell, M & T Realty Group. MLS Technology, Inc.
- $629,9004 bd3 ba2.7k sqft11391 213th Ave, Broken Arrow, OK 74014For SaleMLS ID #2628195, Jessica Davis, MORE Agency. MLS Technology, Inc.
