Welcome to this beautifully updated 4-bedroom, 3-bathroom home in the established Hill Valley neighborhood! Thoughtfully renovated throughout, this move-in-ready home offers the perfect blend of comfort, style, and functionality. The stunning kitchen was completely rebuilt and expanded in September 2024, featuring extra-deep IKEA cabinetry for exceptional storage. The inviting living room includes a gas fireplace with a gorgeous live oak mantel and custom built-in cabinets with illuminated shelving. The spacious primary suite offers a large walk-in closet and a spa-inspired bathroom, fully remodeled in 2025 with a tiled walk-in shower, dual rain shower heads, new vanity, updated lighting, and wood accent wall. The main-level half bath was also completely renovated with stylish finishes. The finished basement provides flexible space for a home office, craft room, or recreation area, along with plenty of additional storage. Step outside to enjoy the beautifully landscaped backyard, complete with a large deck for entertaining or relaxing, a fire pit for cozy evenings, and a custom 'catio' that can also serve as a protected garden space. Located in a friendly, well-established neighborhood, this home has been lovingly updated and is ready for its next owners. Come see everything this exceptional property has to offer!
Pending
$360,000
730 Queenswood Dr, Indianapolis, IN 46217
4beds
3,021sqft
:
Get pre-qualified$2,424/mo
Residential, Single Family Residence
Built in 1978
0.34 Acres Lot
$-- Zestimate®
$119/sqft
$-- HOA
What's special
Spa-inspired bathroomSpacious primary suiteDual rain shower headsPlenty of additional storageUpdated lightingStunning kitchenThoughtfully renovated throughout
- 8 days |
- 572 |
- 46 |
Zillow last checked:
Listing updated:
Listed by:
Jared McCormick 317-340-4636,
Key Realty Indiana
Source: MIBOR as distributed by MLS GRID,MLS#: 22115790
Facts & features
Interior
Bedrooms & bathrooms
- Bedrooms: 4
- Bathrooms: 3
- Full bathrooms: 2
- 1/2 bathrooms: 1
- Main level bathrooms: 1
Primary bedroom
- Level: Upper
- Area: 204 Square Feet
- Dimensions: 17x12
Bedroom 2
- Level: Upper
- Area: 132 Square Feet
- Dimensions: 12x11
Bedroom 3
- Level: Upper
- Area: 132 Square Feet
- Dimensions: 12x11
Bedroom 4
- Level: Upper
- Area: 130 Square Feet
- Dimensions: 13x10
Bonus room
- Features: Other
- Level: Basement
- Dimensions: n/a
Dining room
- Level: Main
- Area: 156 Square Feet
- Dimensions: 13x12
Family room
- Level: Main
- Area: 288 Square Feet
- Dimensions: 24x12
Kitchen
- Level: Main
- Area: 209 Square Feet
- Dimensions: 19x11
Laundry
- Level: Main
- Area: 36 Square Feet
- Dimensions: 6x6
Heating
- Natural Gas
Cooling
- Central Air
Appliances
- Included: Gas Cooktop, Dishwasher, Dryer, Microwave, Double Oven, Washer, Water Heater
- Laundry: Main Level
Features
- Built-in Features, Ceiling Fan(s), Eat-in Kitchen
- Basement: Finished,Storage Space
- Number of fireplaces: 1
- Fireplace features: Family Room, Gas Log
Interior area
- Total structure area: 3,021
- Total interior livable area: 3,021 sqft
- Finished area below ground: 975
Property
Parking
- Total spaces: 2
- Parking features: Attached
- Attached garage spaces: 2
Features
- Levels: Two
- Stories: 2
- Patio & porch: Deck, Patio
- Fencing: Fenced,Full,Privacy
Lot
- Size: 0.34 Acres
- Features: Sidewalks, Street Lights, Mature Trees
Details
- Additional structures: Storage
- Parcel number: 491423120019000500
- Horse amenities: None
Construction
Type & style
- Home type: SingleFamily
- Architectural style: Traditional
- Property subtype: Residential, Single Family Residence
Materials
- Brick, Wood Siding
- Foundation: Concrete Perimeter
Condition
- New construction: No
- Year built: 1978
Utilities & green energy
- Water: Public
Community & HOA
Community
- Subdivision: Hill Valley Estates
HOA
- Has HOA: No
Location
- Region: Indianapolis
Financial & listing details
- Price per square foot: $119/sqft
- Tax assessed value: $331,700
- Annual tax amount: $4,062
- Date on market: 7/23/2026
- Cumulative days on market: 9 days
Estimated market value
Not available
Estimated sales range
Not available
Not available
Price history
| Date | Event | Price |
|---|---|---|
| 7/27/2026 | Pending sale | $360,000$119/sqft |
Source:  MIBOR as distributed by MLS GRID #22115790 Report a problem MIBOR as distributed by MLS GRID #22115790 Report a problem | ||
| 7/23/2026 | Listed for sale | $360,000+9.8%$119/sqft |
Source: MIBOR as distributed by MLS GRID #22115790 Report a problem | ||
| 6/20/2024 | Sold | $327,999-0.3%$109/sqft |
Source: MIBOR as distributed by MLS GRID #21974945 Report a problem | ||
| 5/26/2024 | Pending sale | $328,999$109/sqft |
Source: MIBOR as distributed by MLS GRID #21974945 Report a problem | ||
| 5/21/2024 | Price change | $328,999-1.2%$109/sqft |
Source: MIBOR as distributed by MLS GRID #21974945 Report a problem | ||
| 4/23/2024 | Listed for sale | $332,900+81.4%$110/sqft |
Source: MIBOR as distributed by MLS GRID #21974945 Report a problem | ||
| 11/30/2015 | Sold | $183,500-1.8%$61/sqft |
Source: MIBOR as distributed by MLS GRID #21379684 Report a problem | ||
| 10/2/2015 | Listed for sale | $186,900+3.9%$62/sqft |
Source: Landtree, REALTORS #21379684 Report a problem | ||
| 5/30/2014 | Sold | $179,900$60/sqft |
Source: Public Record Report a problem | ||
| 5/25/2014 | Pending sale | $179,900$60/sqft |
Source: RE/MAX SELECT #21282816 Report a problem | ||
| 4/12/2014 | Price change | $179,900+1.4%$60/sqft |
Source: RE/MAX SELECT #21282816 Report a problem | ||
| 4/3/2014 | Price change | $177,500-4%$59/sqft |
Source: RE/MAX SELECT #21282816 Report a problem | ||
| 10/2/2013 | Listed for sale | $184,900$61/sqft |
Source: RE/MAX SELECT #21258496 Report a problem | ||
Public tax history
| Year | Property taxes | Tax assessment |
|---|---|---|
| 2025 | $4,307 +6.9% | $331,700 -0.5% |
| 2024 | $4,029 +7.4% | $333,400 +6.6% |
| 2023 | $3,751 +18.9% | $312,700 +9.8% |
| 2022 | $3,156 +8% | $284,800 +19.9% |
| 2021 | $2,922 +16.9% | $237,600 +8.1% |
| 2020 | $2,499 +1.6% | $219,700 +16.4% |
| 2019 | $2,460 -0.8% | $188,700 +0.6% |
| 2018 | $2,480 +3.5% | $187,500 +0.5% |
| 2017 | $2,395 +8.3% | $186,600 +5.9% |
| 2016 | $2,212 +39.1% | $176,200 +1.4% |
| 2014 | $1,591 -22% | $173,700 +1.6% |
| 2013 | $2,040 | $170,900 +1.3% |
| 2012 | $2,040 | $168,700 +4.3% |
| 2011 | -- | $161,700 -4.3% |
| 2010 | $1,711 +16.5% | $169,000 +3.7% |
| 2009 | $1,469 | $162,900 -6.3% |
| 2007 | -- | $173,800 |
| 2006 | -- | $173,800 +16.3% |
| 2005 | -- | $149,500 |
| 2004 | -- | $149,500 |
| 2003 | -- | $149,500 +57.2% |
| 2002 | -- | $95,100 +200% |
| 2001 | -- | $31,700 |
| 2000 | -- | $31,700 |
Find assessor info on the county website
Monthly payment
Est. payment
Payment breakdown
Explore the cost of this home by adjusting the details. Changes won't be saved.Climate risks
Neighborhood: Hill Valley
Nearby schools
GreatSchools rating
- 7/10Perry Meridian 6th Grade AcademyGrades: 6Distance: 1 mi
- 9/10Perry Meridian High SchoolGrades: 9-12Distance: 0.8 mi
- 8/10Perry Meridian Middle SchoolGrades: 7-8Distance: 1 mi
- $346,9004 bd1 ba2.3k sqft720 Queenswood Dr, Indianapolis, IN 46217Off Market
- $281,4003 bd2 ba1.4k sqft8725 Maple View Dr, Indianapolis, IN 46217Off Market
- $280,0003 bd2 ba2.3k sqft725 Queenswood Dr, Indianapolis, IN 46217Sold

- $294,8005 bd1 ba2.2k sqft803 Maple View Ct, Indianapolis, IN 46217Off Market
- $269,2003 bd1 ba1.7k sqft735 Queenswood Dr, Indianapolis, IN 46217Off Market
- $336,0005 bd3 ba2.5k sqft813 Maple View Ct, Indianapolis, IN 46217Off Market
- $360,0004 bd3 ba3k sqft715 Queenswood Dr, Indianapolis, IN 46217Sold
- $319,6003 bd3 ba1.9k sqft8715 Maple View Dr, Indianapolis, IN 46217Off Market
A local agent can set up tours, give advice and negotiate with sellers.
Similar homes
- $424,8994 bd4 ba2.8k sqft8402 Gallant Fox Dr, Indianapolis, IN 46217Active
 MLS ID #22116977, Christina Norton, Norton Premier Real Estate. MIBOR as distributed by MLS GRID
 - $369,0004 bd3 ba2.3k sqft715 Ralston Rd, Indianapolis, IN 46217Active
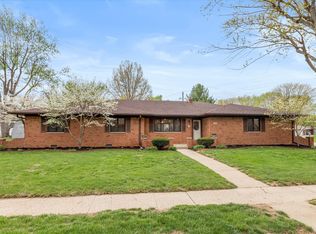 MLS ID #22094321, Sara Thacker, eXp Realty, LLC. MIBOR as distributed by MLS GRID
 - $375,0004 bd3 ba3.1k sqft8210 Burn Ct, Indianapolis, IN 46217Active
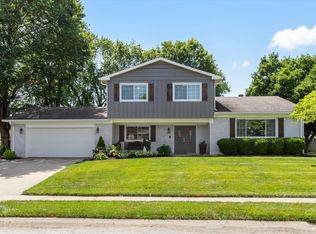 MLS ID #22110971, Denis O'Brien, Keller Williams Indy Metro Partners. MIBOR as distributed by MLS GRID
 - $359,0004 bd3 ba2.3k sqft1616 Secretariat Ln, Indianapolis, IN 46217Active
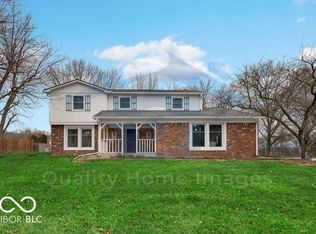 MLS ID #22079784, Than Hnin, BEB Realty LLC. MIBOR as distributed by MLS GRID
 - $349,9004 bd3 ba2.3k sqft535 Bitter Bark Ln, Indianapolis, IN 46227ActiveMLS ID #22115102, Jeneene West, F.C. Tucker Company. MIBOR as distributed by MLS GRID
- $360,0004 bd3 ba3.3k sqft2905 Shadow Lake Dr, Indianapolis, IN 46217ActiveMLS ID #22107290, Cindy Stockhaus, Better Homes and Gardens Real Estate Gold Key. MIBOR as distributed by MLS GRID
- $320,0003 bd3 ba2.2k sqft930 Mellowood Dr, Indianapolis, IN 46217ActiveMLS ID #22112279, Tammy Dorman, Indiana Realty Pros, Inc.. MIBOR as distributed by MLS GRID
- $339,9004 bd3 ba1.9k sqft3074 Sable Ridge Pl, Greenwood, IN 46142ActiveMLS ID #22117508, Brenda Stailey, Gold Star Real Estate, LLC. MIBOR as distributed by MLS GRID
- $412,5004 bd3 ba2.9k sqft8518 Spend A Buck Dr, Indianapolis, IN 46217ActiveMLS ID #22112744, Chase Lyday, Highgarden Real Estate. MIBOR as distributed by MLS GRID
- $415,0004 bd4 ba3k sqft1720 Ridge Hill Ln, Indianapolis, IN 46217ActiveMLS ID #22109013, Austin Coon, @properties. MIBOR as distributed by MLS GRID
- $339,0004 bd3 ba1.9k sqft648 Yosemite Dr, Indianapolis, IN 46217ActiveMLS ID #22114329, J.D. Holly, Assist-2-Sell. MIBOR as distributed by MLS GRID
- $440,0004 bd3 ba3.2k sqft1555 Connemara Rd, Indianapolis, IN 46217ActiveMLS ID #22115916, Connor Jones, Mark Dietel Realty, LLC. MIBOR as distributed by MLS GRID
- $405,0004 bd3 ba2.5k sqft609 W Banta Rd, Indianapolis, IN 46217ActiveMLS ID #22112855, Thang Kima, Serving You Realty. MIBOR as distributed by MLS GRID
- $315,0004 bd3 ba2.2k sqft2944 Corbin Dr, Indianapolis, IN 46217ActiveMLS ID #22115972, Garrett Brooks, United Real Estate Indpls. MIBOR as distributed by MLS GRID
- $300,0004 bd3 ba2.7k sqft944 Angus Ln, Indianapolis, IN 46217ActiveMLS ID #22116027, Jeffrey Paxson, Jeff Paxson Team. MIBOR as distributed by MLS GRID
- $308,0003 bd2 ba1.5k sqft8245 Palmetto Ln, Indianapolis, IN 46217ActiveMLS ID #22114699, Jerika Daley, Trueblood Real Estate. MIBOR as distributed by MLS GRID
- $315,0004 bd3 ba3.2k sqft1192 W Greenbriar Dr, Greenwood, IN 46142ActiveMLS ID #22116694, Annie Caruso, Circle Real Estate. MIBOR as distributed by MLS GRID
- $355,0003 bd2 ba1.8k sqft1404 Mahony Ct, Indianapolis, IN 46217ActiveMLS ID #22101876, David Bartili, Wemy Realtor. MIBOR as distributed by MLS GRID
- $248,9004 bd2 ba1.6k sqft651 Fabyan Rd, Indianapolis, IN 46217ActiveMLS ID #22116470, Ashok Challa, @Home Indiana. MIBOR as distributed by MLS GRID
- $310,0004 bd3 ba2.8k sqft6951 Governors Point Blvd, Indianapolis, IN 46217ActiveMLS ID #22110542, Van Thawng, eXp Realty, LLC. MIBOR as distributed by MLS GRID
