Some homes simply check the boxes. Others become the place where holidays are hosted, milestones are celebrated, and everyone naturally gathers.
Designed with connection in mind, this thoughtfully home offers flexible living space on an oversized lot. The open layout is filled with natural light, highlighted by soaring two-story ceilings and expansive windows that bring the outdoors in, creating an inviting atmosphere from the moment you arrive. At the heart of the home, the spacious kitchen features a large island, gas cooktop and abundant prep space all opening seamlessly to the living room with its cozy fireplace. Whether you're preparing weeknight dinners or hosting holiday gatherings, the layout keeps everyone connected. The private first floor primary suite provides a peaceful retreat, while a dedicated home office and formal dining room offer the flexibility today's buyers appreciate. Upstairs, you'll find an enclosed media room, a separate game room, and an additional bedroom with a full bath, an ideal setup for guests, extended family, or multigenerational living. Step outside to the space buyers remember long after the showing ends. The expansive covered patio with a built-in outdoor kitchen was made for backyard barbecues, game-day gatherings, and relaxing Texas evenings. The oversized backyard offers plenty of room to add the pool you've always wanted while still leaving space to play, entertain, and enjoy. Located in a sought-after Prosper community featuring two resort-style pools, a splash pad, playgrounds, fishing ponds, and scenic walking trails, you'll also benefit from highly acclaimed Prosper ISD, including Walnut Grove High School. Major updates including a Class 3 impact-resistant roof, newer HVAC system, and recently replaced water heater providing added peace of mind. If you've been searching for a home that offers the perfect balance of everyday comfort, memorable entertaining, and room to grow, this is a must see. ASK ABOUT INCENTIVES.
Pending
Price cut: $16K (7/6)
$599,000
731 Buffalo Springs Dr, Prosper, TX 75078
4beds
3,266sqft
:
Get pre-qualified$4,291/mo
Single Family Residence
Built in 2011
0.27 Acres Lot
$587,500 Zestimate®
$183/sqft
$79/mo HOA
What's special
Dedicated home officeFormal dining roomSoaring two-story ceilingsOversized lotGas cooktopAbundant prep space
- 117 days |
- 1,329 |
- 69 |
Likely to sell faster than
Zillow last checked:
Listing updated:
Listed by:
Dawn Ledesma 0779887 972-382-8882,
Keller Williams Prosper Celina 972-382-8882
Source: NTREIS,MLS#: 21224902
Facts & features
Interior
Bedrooms & bathrooms
- Bedrooms: 4
- Bathrooms: 3
- Full bathrooms: 3
Primary bedroom
- Features: En Suite Bathroom, Walk-In Closet(s)
- Level: First
- Dimensions: 23 x 14
Bedroom
- Features: Ceiling Fan(s)
- Level: First
- Dimensions: 11 x 12
Bedroom
- Features: Ceiling Fan(s)
- Level: First
- Dimensions: 12 x 10
Bedroom
- Features: Ceiling Fan(s)
- Level: Second
- Dimensions: 18 x 13
Primary bathroom
- Features: Built-in Features, En Suite Bathroom, Garden Tub/Roman Tub, Separate Shower
- Level: First
- Dimensions: 10 x 9
Dining room
- Level: First
- Dimensions: 12 x 15
Other
- Features: Built-in Features
- Level: First
- Dimensions: 8 x 5
Other
- Features: Granite Counters
- Level: Second
- Dimensions: 5 x 6
Game room
- Features: Built-in Features
- Level: Second
- Dimensions: 19 x 18
Kitchen
- Features: Breakfast Bar, Built-in Features, Eat-in Kitchen, Granite Counters, Kitchen Island, Pantry
- Level: First
- Dimensions: 19 x 12
Laundry
- Level: First
- Dimensions: 7 x 8
Living room
- Features: Ceiling Fan(s), Fireplace
- Level: First
- Dimensions: 12 x 14
Media room
- Level: Second
- Dimensions: 13 x 14
Office
- Features: Other
- Level: First
- Dimensions: 12 x 11
Heating
- Central
Cooling
- Attic Fan, Central Air, Ceiling Fan(s)
Appliances
- Included: Dishwasher, Electric Cooktop, Electric Oven, Electric Range, Disposal, Gas Water Heater
Features
- Built-in Features, Cathedral Ceiling(s), Decorative/Designer Lighting Fixtures, Double Vanity, Eat-in Kitchen, Granite Counters, High Speed Internet, Kitchen Island, Open Floorplan, Pantry, Cable TV, Walk-In Closet(s)
- Flooring: Carpet, Ceramic Tile, Hardwood
- Has basement: No
- Number of fireplaces: 1
- Fireplace features: Family Room, Masonry
Interior area
- Total interior livable area: 3,266 sqft
Video & virtual tour
Property
Parking
- Total spaces: 2
- Parking features: Door-Single, Driveway, Garage, Garage Faces Side
- Attached garage spaces: 2
Features
- Levels: Two
- Stories: 2
- Patio & porch: Covered
- Exterior features: Built-in Barbecue, Barbecue, Gas Grill, Lighting, Outdoor Grill, Outdoor Kitchen, Outdoor Living Area
- Pool features: None
- Fencing: Back Yard,Fenced,High Fence,Wood
Lot
- Size: 0.27 Acres
- Features: Landscaped
Details
- Parcel number: R876603100401
Construction
Type & style
- Home type: SingleFamily
- Architectural style: Traditional,Detached
- Property subtype: Single Family Residence
Materials
- Frame
- Foundation: Slab
- Roof: Shingle
Condition
- Year built: 2011
Utilities & green energy
- Sewer: Public Sewer
- Utilities for property: Sewer Available, Cable Available
Community & HOA
Community
- Security: Security System, Smoke Detector(s)
- Subdivision: Lakes Of La Cima Ph Three
HOA
- Has HOA: Yes
- Services included: All Facilities, Maintenance Grounds
- HOA fee: $950 annually
- HOA name: First Service Residential
- HOA phone: 214-871-9700
Location
- Region: Prosper
Financial & listing details
- Price per square foot: $183/sqft
- Tax assessed value: $722,285
- Annual tax amount: $14,082
- Date on market: 4/1/2026
- Cumulative days on market: 111 days
- Exclusions: n/a
Estimated market value
$587,500
$558,000 - $617,000
$4,997/mo
Price history
| Date | Event | Price |
|---|---|---|
| 7/26/2026 | Pending sale | $599,000$183/sqft |
Source: NTREIS #21224902 Report a problem | ||
| 7/19/2026 | Contingent | $599,000$183/sqft |
Source: NTREIS #21224902 Report a problem | ||
| 7/6/2026 | Price change | $599,000-2.6%$183/sqft |
Source: NTREIS #21224902 Report a problem | ||
| 6/9/2026 | Price change | $615,000-2.4%$188/sqft |
Source: NTREIS #21224902 Report a problem | ||
| 5/6/2026 | Price change | $630,000-2.3%$193/sqft |
Source: NTREIS #21224902 Report a problem | ||
| 4/1/2026 | Listed for sale | $645,000$197/sqft |
Source: NTREIS #21224902 Report a problem | ||
| 7/25/2013 | Sold | -- |
Source: Agent Provided Report a problem | ||
Public tax history
| Year | Property taxes | Tax assessment |
|---|---|---|
| 2025 | $14,082 -0.2% | $722,285 +1.9% |
| 2024 | $14,117 +10.7% | $709,134 +11.1% |
| 2023 | $12,754 -9.6% | $638,327 -1% |
| 2022 | $14,104 +50.1% | $645,050 +52.4% |
| 2021 | $9,395 +4.8% | $423,251 +7% |
| 2020 | $8,968 -6.8% | $395,696 -3.6% |
| 2019 | $9,620 -9.3% | $410,335 -5.2% |
| 2018 | $10,608 +9.3% | $432,616 +5.8% |
| 2017 | $9,705 | $408,858 +4.5% |
| 2016 | $9,705 +20% | $391,405 +4.6% |
| 2015 | $8,088 | $374,179 +16% |
| 2014 | $8,088 | $322,632 +5.8% |
| 2013 | -- | $304,983 +6.1% |
| 2012 | -- | $287,484 +538.9% |
| 2011 | -- | $45,000 +21.6% |
| 2010 | -- | $37,000 -7.5% |
| 2009 | -- | $40,000 -29.8% |
| 2008 | -- | $57,000 -2.6% |
| 2007 | -- | $58,500 +95% |
| 2006 | -- | $30,000 |
Find assessor info on the county website
Monthly payment
Est. payment
Payment breakdown
Explore the cost of this home by adjusting the details. Changes won't be saved.Climate risks
Neighborhood: Lakes of La Cima
Nearby schools
GreatSchools rating
- 8/10R Steve Folsom Elementary SchoolGrades: PK-5Distance: 0.2 mi
- 10/10Lorene Rogers Middle SchoolGrades: 6-8Distance: 0.7 mi
- 7/10Walnut Grove High SchoolGrades: 9-12Distance: 1.8 mi
Schools provided by the listing agent
- Elementary: R Steve Folsom
- Middle: Lorene Rogers
- High: Walnut Grove
- District: Prosper ISD
Source: NTREIS. This data may not be complete. We recommend contacting the local school district to confirm school assignments for this home.
- $672,8005 bd3 ba3.4k sqft721 Buffalo Springs Dr, Prosper, TX 75078Off Market
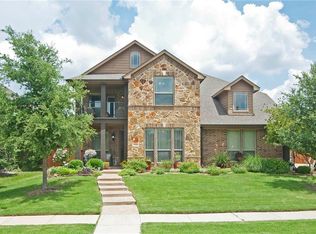
- $632,3005 bd3 ba3.2k sqft801 Buffalo Springs Dr, Prosper, TX 75078Off Market
- $755,0004 bd3 ba3.8k sqft810 White River Dr, Prosper, TX 75078Off Market
- $765,5005 bd5 ba3.8k sqft820 White River Dr, Prosper, TX 75078Off Market
- $724,2005 bd3 ba3.5k sqft800 White River Dr, Prosper, TX 75078Off Market
- $914,8004 bd4 ba5.2k sqft711 Buffalo Springs Dr, Prosper, TX 75078Off Market
- $753,3005 bd4 ba4.5k sqft811 Buffalo Springs Dr, Prosper, TX 75078Off Market
- $618,6004 bd3 ba3k sqft830 White River Dr, Prosper, TX 75078Off Market
A local agent can set up tours, give advice and negotiate with sellers.
Similar homes
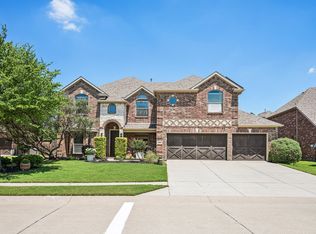
- $699,0006 bd4 ba3.6k sqft851 White River Dr, Prosper, TX 75078For Sale
 MLS ID #21333739, Kirstan Thomas. NTREIS
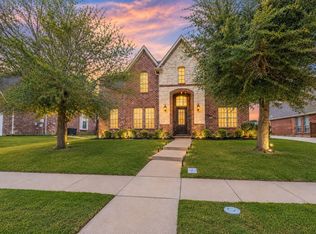
 - $599,0004 bd4 ba3.9k sqft280 Dave Trl, Prosper, TX 75078For Sale
 MLS ID #21267992, Christie Cannon. NTREIS
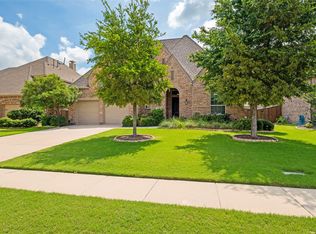
 - $635,0004 bd4 ba2.7k sqft1430 Havenbrook Ln, Prosper, TX 75078For Sale
 MLS ID #21288745, Sherry Ellis. NTREIS
 - $599,0004 bd3 ba2.9k sqft15713 Canyon Rdg, Prosper, TX 75078For Sale
 MLS ID #21317646, Lupe Sander. NTREIS
 - $799,0004 bd4 ba3.8k sqft831 Texcoco Dr, Prosper, TX 75078For SaleMLS ID #21182210, Kristen Mackey. NTREIS
- $669,0005 bd3 ba3k sqft2890 Quinton St, Prosper, TX 75078For SaleMLS ID #21197114, Daniel Cline. NTREIS
- $620,0005 bd4 ba3.9k sqft1329 Bateman Ln, Celina, TX 75009For SaleMLS ID #21341835, Troy Olson. NTREIS
- $589,0004 bd4 ba3k sqft9626 Lance Dr, Frisco, TX 75035For SaleMLS ID #21252790, Andrew Smith. NTREIS
- $--5 bd4 ba3.7k sqft3820 Buchanan St, McKinney, TX 75071AuctionAuction.com 2
- $700,0005 bd4 ba3.8k sqft2920 Clearwater Dr, Prosper, TX 75078For SaleMLS ID #21100208, Matt Norton. NTREIS
- $499,0004 bd3 ba2.3k sqft15841 River Glen Dr, Frisco, TX 75035For SaleMLS ID #21338010, Matt Calloway. NTREIS
- $599,0004 bd4 ba3.1k sqft14221 Winter Hill Dr, Little Elm, TX 75068For SaleMLS ID #21328995, Namrata Bhatt. NTREIS
- $852,5005 bd4 ba4.7k sqft2490 Stonybrook Dr, Prosper, TX 75078For SaleMLS ID #21236504, Kimberly Woodard. NTREIS
- $575,5004 bd4 ba3.9k sqft4705 Virginia Woods Dr, McKinney, TX 75071For SaleMLS ID #21291770, Michael Ripperger. NTREIS
- $650,0004 bd3 ba2.8k sqft613 Fortinbras Dr, McKinney, TX 75071For SaleMLS ID #21237942, Deann Abbott. NTREIS
- $649,9004 bd4 ba3.3k sqft4130 Maclin Dr, Celina, TX 75009For SaleMLS ID #21322004, Cindy McCarty. NTREIS
- $530,0004 bd3 ba2.2k sqft10816 Sexton Dr, McKinney, TX 75072For SaleMLS ID #21308305, Summer Hayes. NTREIS
- $500,0003 bd3 ba2.2k sqft2029 Long Park Ave, Prosper, TX 75078For SaleMLS ID #21266581, Pamela Cotter. NTREIS
- $674,9004 bd4 ba3.1k sqft5700 Waterford Ln, McKinney, TX 75071For SaleMLS ID #21307512, Leslie Remy. NTREIS
- $549,0003 bd3 ba2.3k sqft9694 Atlantic Ln, Frisco, TX 75035For SaleMLS ID #21315381, Gloria Burleson. NTREIS
