Welcome home to this beautifully maintained ranch offering incredible curb appeal, an inviting covered front porch, an attached two-car garage, and an exposed aggregate concrete driveway. Inside, you'll find hardwood flooring throughout the main level and a spacious, open floor plan designed for both everyday living and entertaining.
The kitchen features new countertops, abundant cabinetry, and opens seamlessly to the dining area and adjoining family room. Just off the kitchen, the cozy den with a wood-burning fireplace offers the perfect place to relax and features French doors leading to the beautifully landscaped, fully fenced backyard with an expansive paver patio—ideal for summer BBQs, morning coffee, or entertaining family and friends.
The main level offers three bedrooms and two full bathrooms, including a private primary suite with an ensuite bath and custom closet organization systems.
Downstairs, the finished lower level offers a spacious recreation area with endless possibilities—whether you envision a media room, playroom, home office, or additional family room. A separate dedicated gym, convenient half bath, laundry area, and plenty of storage complete the lower level.
The home has already passed the City of Hazelwood occupancy inspection, offering added peace of mind for its next owner.
This well-maintained home offers a functional floor plan, generous living space, and inviting outdoor living all in an established neighborhood just minutes from the elementary school, shopping, and major highways. Ready for its next owner to move in and enjoy!
Active under contract
Listed by: Real Broker LLC • Cara M Turek
$239,000
731 Carriage Ln, Hazelwood, MO 63042
3beds
1,337sqft
:
Get pre-qualified$1,624/mo
Single Family Residence
Built in 1964
9,731 Square Feet Lot
$-- Zestimate®
$179/sqft
$-- HOA
What's special
Inviting covered front porchAttached two-car garagePlenty of storageNew countertopsFunctional floor planLaundry areaGenerous living space
- 15 days |
- 377 |
- 24 |
Zillow last checked:
Listing updated:
Listed by:
Cara M Turek 314-479-7015,
Real Broker LLC
Source: MARIS,MLS#: 26021487 Originating MLS: St. Louis Association of REALTORS
Originating MLS: St. Louis Association of REALTORSFacts & features
Interior
Bedrooms & bathrooms
- Bedrooms: 3
- Bathrooms: 3
- Full bathrooms: 2
- 1/2 bathrooms: 1
- Main level bathrooms: 2
- Main level bedrooms: 3
Bedroom
- Features: Floor Covering: Wood
- Level: Main
Bedroom 2
- Features: Floor Covering: Wood
- Level: Main
Bedroom 3
- Features: Floor Covering: Wood
- Level: Main
Bathroom
- Features: Floor Covering: Ceramic Tile
- Level: Main
Bathroom 2
- Features: Floor Covering: Ceramic Tile
- Level: Main
Den
- Features: Floor Covering: Wood
- Level: Main
Dining room
- Features: Floor Covering: Wood
- Level: Main
Exercise room
- Features: Floor Covering: Other
- Level: Basement
Kitchen
- Features: Floor Covering: Wood
- Level: Main
Living room
- Features: Floor Covering: Wood
- Level: Main
Recreation room
- Features: Floor Covering: Laminate
- Level: Basement
Heating
- Forced Air
Cooling
- Ceiling Fan(s), Central Air
Appliances
- Laundry: In Basement
Features
- Ceiling Fan(s), Dining/Living Room Combo, Kitchen Island, Open Floorplan
- Has basement: Yes
- Number of fireplaces: 1
- Fireplace features: Family Room
Interior area
- Total structure area: 1,337
- Total interior livable area: 1,337 sqft
- Finished area above ground: 1,337
Video & virtual tour
Property
Parking
- Total spaces: 2
- Parking features: Garage - Attached
- Attached garage spaces: 2
Features
- Levels: One
- Fencing: Back Yard
Lot
- Size: 9,731 Square Feet
- Features: Landscaped, Level
Details
- Parcel number: 08L330566
- Special conditions: Standard
Construction
Type & style
- Home type: SingleFamily
- Architectural style: Ranch
- Property subtype: Single Family Residence
Materials
- Brick
- Foundation: Concrete Perimeter
Condition
- Year built: 1964
Utilities & green energy
- Electric: Ameren
- Sewer: Public Sewer
- Water: Public
- Utilities for property: Electricity Available, Electricity Connected, Natural Gas Available, Natural Gas Connected, Sewer Available, Sewer Connected, Water Available, Water Connected
Community & HOA
Community
- Subdivision: Coach Light Village 3
HOA
- Has HOA: No
Location
- Region: Hazelwood
Financial & listing details
- Price per square foot: $179/sqft
- Tax assessed value: $213,900
- Annual tax amount: $3,077
- Date on market: 7/10/2026
- Cumulative days on market: 15 days
- Listing terms: Cash,Conventional,FHA,VA Loan
- Electric utility on property: Yes

Cara Turek
(314) 479-7015
By pressing Contact Agent, you agree that the real estate professional identified above may call/text you about your search, which may involve use of automated means and pre-recorded/artificial voices. You don't need to consent as a condition of buying any property, goods, or services. Message/data rates may apply. You also agree to our Terms of Use. Zillow does not endorse any real estate professionals. We may share information about your recent and future site activity with your agent to help them understand what you're looking for in a home.
Estimated market value
Not available
Estimated sales range
Not available
Not available
Price history
| Date | Event | Price |
|---|---|---|
| 7/12/2026 | Contingent | $239,000$179/sqft |
Source:  MARIS #26021487 Report a problem MARIS #26021487 Report a problem | ||
| 7/10/2026 | Listed for sale | $239,000$179/sqft |
Source: MARIS #26021487 Report a problem | ||
| 10/25/2002 | Sold | -- |
Source: Public Record Report a problem | ||
Public tax history
| Year | Property taxes | Tax assessment |
|---|---|---|
| 2025 | $3,077 +2.7% | $40,640 +10.4% |
| 2024 | $2,997 -1.3% | $36,820 |
| 2023 | $3,036 +14.6% | $36,820 +28.3% |
| 2022 | $2,650 +1.7% | $28,690 |
| 2021 | $2,605 -6.2% | $28,690 +0.1% |
| 2020 | $2,779 +15.6% | $28,650 |
| 2019 | $2,403 | $28,650 +22% |
| 2018 | $2,403 | $23,490 |
| 2017 | $2,403 +0.5% | $23,490 +8.5% |
| 2016 | $2,391 +7.5% | $21,650 |
| 2015 | $2,223 | $21,650 -8.6% |
| 2014 | $2,223 -6.9% | $23,700 |
| 2013 | $2,387 | $23,700 -1.4% |
| 2012 | -- | $24,030 |
| 2011 | -- | $24,030 -14.8% |
| 2010 | $2,717 +4.9% | $28,210 |
| 2009 | $2,591 -3.6% | $28,210 -13.5% |
| 2008 | $2,688 +17.4% | $32,620 |
| 2007 | $2,291 | $32,620 +22.9% |
| 2006 | $2,291 +3% | $26,540 |
| 2005 | $2,225 +46% | $26,540 +14.6% |
| 2003 | $1,524 +4.1% | $23,160 +15% |
| 2002 | $1,464 +4% | $20,140 |
| 2001 | $1,407 | $20,140 |
Find assessor info on the county website
Monthly payment
Est. payment
Payment breakdown
Explore the cost of this home by adjusting the details. Changes won't be saved.Climate risks
Neighborhood: 63042
Nearby schools
GreatSchools rating
- 5/10Mcnair Elementary SchoolGrades: PK-5Distance: 0.4 mi
- 3/10West Middle SchoolGrades: 6-8Distance: 2.6 mi
- 3/10Hazelwood West High SchoolGrades: 9-12Distance: 1 mi
Schools provided by the listing agent
- Elementary: Mcnair Elem.
- Middle: West Middle
- High: Hazelwood West High
Source: MARIS. This data may not be complete. We recommend contacting the local school district to confirm school assignments for this home.
- $--3 bd2 ba1.1k sqft727 Carriage Ln, Hazelwood, MO 63042Sold
- $--3 bd2 ba2k sqft735 Carriage Ln, Hazelwood, MO 63042Sold
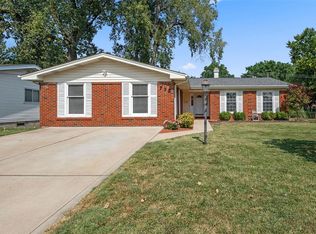
- $199,9003 bd2 ba918 sqft723 Carriage Ln, Hazelwood, MO 63042Off Market
- $168,3003 bd2 ba1.2k sqft1528 Gerard Park Ln, Hazelwood, MO 63042Off Market
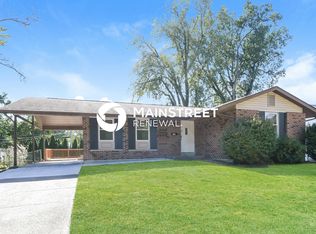
- $232,7003 bd2 ba2.1k sqft739 Carriage Ln, Hazelwood, MO 63042Off Market
- $190,8003 bd2 ba1k sqft1480 Gerard Park Ln, Hazelwood, MO 63042Off Market
- $184,7003 bd1 ba1.2k sqft1466 Gerard Park Ln, Hazelwood, MO 63042Off Market
- $198,8003 bd2 ba950 sqft1540 Gerard Park Ln, Hazelwood, MO 63042Off Market
Similar homes
- $245,0004 bd2 ba1.3k sqft280 S Lafayette St, Florissant, MO 63031For Sale

 MLS ID #26043820, Jessica B Berchtold, Narrative Real Estate. MARIS
 - $249,9003 bd2 ba1.1k sqft2380 Wharton Ct, Florissant, MO 63031For Sale
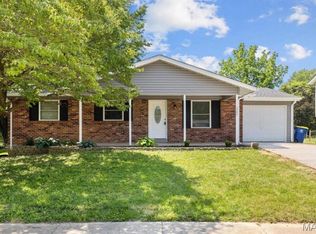 MLS ID #26040769, Joseph McNeal, Coldwell Banker Realty - Gundaker. MARIS
 - $225,0003 bd2 ba1.3k sqft2193 Farnham Ln, Florissant, MO 63033For Sale
 MLS ID #26040571, Jessica B Berchtold, Narrative Real Estate. MARIS
 - $269,0004 bd3 ba1.1k sqft15575 Fox Plains Dr, Florissant, MO 63034For Sale
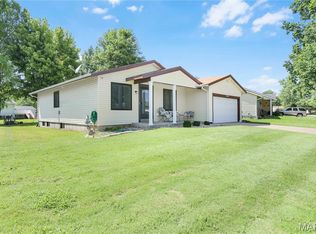 MLS ID #26038708, Chris L Haffer, Brown-Kortkamp Realty. MARIS
 - $224,9003 bd3 ba1.3k sqft1565 Aintree Dr, Florissant, MO 63033For SaleMLS ID #25075007, Neshobey Payne, Executive Realty. MARIS
- $219,9003 bd2 ba1.1k sqft10007 Delta Dr, Saint Ann, MO 63074For SaleMLS ID #26031147, Sonya M Bartlett, Nettwork Global. MARIS
- $239,9943 bd2 ba1.7k sqft10434 Canfield Dr, Saint Louis, MO 63136For SaleMLS ID #26043796, Aaron T Peters, Century 21 Broughton Team. MARIS
- $244,9003 bd3 ba1.6k sqft4340 Tanglebrook Dr, Florissant, MO 63033For SaleMLS ID #26021906, Robert Salmons, Entera Realty, LLC. MARIS
- $244,0004 bd2 ba1.3k sqft1265 Central Pkwy, Florissant, MO 63031For SaleMLS ID #25076020, Cheryl R Carosone, Campbell House & Home. MARIS
- $225,0003 bd2 ba1.1k sqft9103 Shelley Ave, Saint Louis, MO 63114For SaleMLS ID #26041126, Michelle M Carlile, Worth Clark Realty. MARIS
- $250,0003 bd2 ba1.4k sqft14000 Davey Dr, Florissant, MO 63034For SaleMLS ID #26023876, Sanora Mitchem, Nettwork Global. MARIS
- $269,9004 bd2 ba1.3k sqft4508 Saint Leo Ln, Saint Ann, MO 63074For SaleMLS ID #26041086, Mila Schumacher, Coldwell Banker Realty - Gundaker. MARIS
- $210,0004 bd2 ba1.5k sqft1100 Northdale Ave, Saint Louis, MO 63138For SaleMLS ID #26045765, Gabrielle L Fitzpatrick, Keller Williams Realty St. Louis. MARIS
- $285,0003 bd2 ba1.6k sqft569 Saint Joseph St, Florissant, MO 63031For SaleMLS ID #26037319, Margaret Meyerkord, Berkshire Hathaway HomeServices Select Properties. MARIS
- $199,9994 bd2 ba1.2k sqft4438 Vance Ave, Saint Louis, MO 63134For SaleMLS ID #26043053, Jackie Brown, Real Broker LLC. MARIS
- $232,5003 bd2 ba1.6k sqft3838 Rainor Ct, Saint Louis, MO 63116For SaleMLS ID #26046690, Maggie A Jackson, Options Realty Group. MARIS
- $250,0002 bd1 ba1k sqft2302 N 5th St, Saint Charles, MO 63301For SaleMLS ID #26041967, Mike J Galbally, Real Broker LLC. MARIS
- $279,0003 bd2 ba1.7k sqft7315 Ahern Ave, Saint Louis, MO 63130For SaleMLS ID #26047589, Warren Popp, Heritage Properties Realty LLC. MARIS
- $215,0003 bd2 ba1.4k sqft2201 Sequoia Park Ct APT E, Maryland Heights, MO 63043For SaleMLS ID #26030698, Timothy P Burgess, Worth Clark Realty. MARIS
- $267,5003 bd1 ba1.2k sqft4035 Mary Ridge Ln, Saint Charles, MO 63304For SaleMLS ID #26047149, Vince G Cafazza, Nettwork Global. MARIS
