Welcome to life in Banning Lewis Ranch, where resort-style amenities, neighborhood events, parks, trails, are all part of everyday living. Perfectly situated just a short stroll—or wagon ride—away from the community's premier recreation amenities, this beautifully maintained home offers the lifestyle residents enjoy, access to the Ranch House, fitness facilities, pools, parks, pickleball and tennis courts, community events, miles of trails, and the popular Vista Water Park featuring water slides, splash zones, and family recreation areas. Inside, you'll find a bright and welcoming floor plan highlighted by rich hardwood flooring, abundant natural light, and comfortable living spaces designed for everyday living and entertaining. The kitchen offers generous counter space, cabinetry, pantry, and a seamless flow into the dining and living areas, creating the perfect gathering space for family and friends. Upstairs, the layout provides great bedrooms, including a Primary retreat with bath and walk-in closet. Whether you need space for guests, a home office, or a growing family, this home offers flexibility and functionality throughout. Step outside to enjoy Colorado's beautiful weather in the private backyard, ideal for summer barbecues, morning coffee, or relaxing evenings under the stars. With parks, playgrounds, open space, and community activities just moments away, you'll quickly discover why Banning Lewis Ranch remains one of Colorado Springs' most sought-after master-planned communities. The neighborhood features extensive green space, trails, dog parks, community events, and a true small-town feel while remaining close to shopping, dining, schools, and military installations. The best part? Instead of loading the family into the car for summer fun, simply grab a wagon, walk down the street, and spend the day at the water park, pool, clubhouse, fitness center, playgrounds, or any of the many neighborhood events that make Banning Lewis a special place to call home
Pending
$429,000
7317 Weatherwood Dr, Colorado Springs, CO 80908
3beds
1,627sqft
:
Get pre-qualified$2,658/mo
Single Family Residence
Built in 2017
4,726 Square Feet Lot
$-- Zestimate®
$264/sqft
$-- HOA
What's special
Dog parksAbundant natural lightGreat bedroomsExtensive green spaceRich hardwood flooringFlexibility and functionality throughoutPickleball and tennis courts
- 44 days |
- 62 |
- 0 |
Likely to sell faster than
Zillow last checked:
Listing updated:
Listed by:
Tammy Colvin 719-323-0655,
TLC Realty and Property Management, LLC
Source: elevateMLS,MLS#: 6193920
Facts & features
Interior
Bedrooms & bathrooms
- Bedrooms: 3
- Bathrooms: 3
- Full bathrooms: 1
- 3/4 bathrooms: 1
- 1/2 bathrooms: 1
Other
- Level: Upper
Heating
- Forced Air
Cooling
- Ceiling Fan(s), Central Air
Appliances
- Included: Dishwasher, Disposal, Range, Refrigerator
- Laundry: Electric Hook-up
Features
- Breakfast Bar, High Speed Internet
- Flooring: Carpet, Wood
- Has basement: No
- Has fireplace: No
- Fireplace features: None
Interior area
- Total structure area: 1,627
- Total interior livable area: 1,627 sqft
- Finished area above ground: 1,627
- Finished area below ground: 0
Property
Parking
- Total spaces: 2
- Parking features: Attached, Even with Main Level, Garage Door Opener, Concrete Driveway
- Attached garage spaces: 2
Features
- Levels: Two
- Stories: 2
- Patio & porch: Concrete
- Exterior features: Auto Sprinkler System
- Fencing: Back Yard
- Has view: Yes
- View description: Mountain(s), View of Pikes Peak
Lot
- Size: 4,726 Square Feet
- Features: Level, Hiking Trail, Near Fire Station, Near Hospital, Near Park, Near Public Transit, Near Schools, Near Shopping Center, Landscaped
Construction
Type & style
- Home type: SingleFamily
- Property subtype: Single Family Residence
Materials
- Masonite, Frame
- Foundation: Slab
- Roof: Composite Shingle
Condition
- Existing Home
- New construction: No
- Year built: 2017
Details
- Warranty included: Yes
Utilities & green energy
- Water: Municipal
- Utilities for property: Cable Available, Electricity Available, Natural Gas Available
Community & HOA
Community
- Features: Clubhouse, Community Center, Dog Park, Hiking or Biking Trails, Playground, Pool, Tennis Court(s)
Location
- Region: Colorado Springs
Financial & listing details
- Price per square foot: $264/sqft
- Annual tax amount: $3,194
- Date on market: 6/20/2026
- Listing terms: Cash,Conventional,FHA,VA Loan
- Electric utility on property: Yes
Estimated market value
Not available
Estimated sales range
Not available
Not available
Price history
| Date | Event | Price |
|---|---|---|
| 6/26/2026 | Pending sale | $429,000$264/sqft |
Source:  elevateMLS #6193920 Report a problem elevateMLS #6193920 Report a problem | ||
| 6/20/2026 | Listed for sale | $429,000$264/sqft |
Source: elevateMLS #6193920 Report a problem | ||
Public tax history
Tax history is unavailable.
Monthly payment
Est. payment
Payment breakdown
Explore the cost of this home by adjusting the details. Changes won't be saved.Climate risks
Neighborhood: Falcon
Nearby schools
GreatSchools rating
- 5/10Inspiration View Elementary SchoolGrades: PK-5Distance: 0.2 mi
- 7/10Skyview Middle SchoolGrades: 6-8Distance: 3 mi
- 4/10Vista Ridge High SchoolGrades: 9-12Distance: 2.4 mi
Schools provided by the listing agent
- Elementary: Inspiration View
- District: District 49
Source: elevateMLS. This data may not be complete. We recommend contacting the local school district to confirm school assignments for this home.
- $429,5003 bd3 ba1.6k sqft7317 Weatherwood Dr, Colorado Springs, CO 80927Off Market

- $510,7003 bd3 ba2.2k sqft7327 Weatherwood Dr, Colorado Springs, CO 80927Off Market

- $519,1003 bd2 ba3.1k sqft7307 Weatherwood Dr, Colorado Springs, CO 80927Off Market
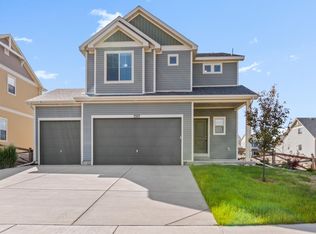
- $548,2004 bd3 ba2.2k sqft9245 Pacific Crest Dr, Colorado Springs, CO 80927Off Market
- $327,9283 bd3 ba1.6k sqft9237 Pacific Crest Dr, Colorado Springs, CO 80927Off Market
- $436,1003 bd3 ba1.8k sqft7337 Weatherwood Dr, Colorado Springs, CO 80927Off Market
- $503,4004 bd3 ba2.2k sqft9229 Pacific Crest Dr, Colorado Springs, CO 80927Off Market
- $422,6003 bd3 ba1.6k sqft9237 Pacific Crest Dr, Colorado Springs, CO 80908Off Market
A local agent can set up tours, give advice and negotiate with sellers.
Similar homes
- $429,9003 bd3 ba1.4k sqft7026 Silvergrass Dr, Colorado Springs, CO 80927For Sale

 MLS ID #2142046, Mindy Chacon CMRS , Keller Williams Clients Choice Realty. elevateMLS
 - $460,0003 bd3 ba2.2k sqft7274 Fauna Glen Dr, Colorado Springs, CO 80927For Sale
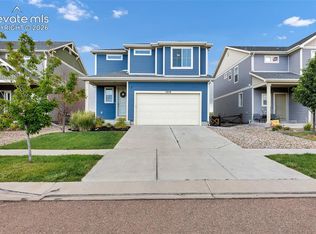 MLS ID #1894745, Raul Andino MRP , Home at 6035 LLC. elevateMLS
 - $399,0003 bd3 ba1.9k sqft6291 John Muir Trl, Colorado Springs, CO 80927For Sale
 MLS ID #6343371, Nathan Johnson MRP GRI CRS ABR , RE/MAX Real Estate Group LLC. elevateMLS
 - $465,0004 bd3 ba1.9k sqft7916 Lightwood Way, Colorado Springs, CO 80908For Sale
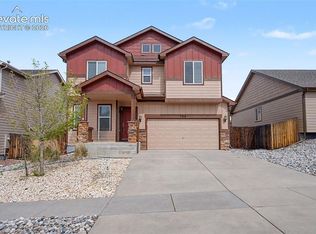 MLS ID #5479989, Daniel Kenney, Better Homes and Gardens Real Estate Kenney & Company. elevateMLS
 - $450,0003 bd3 ba2.2k sqft9528 Timberlake Loop, Colorado Springs, CO 80927For SaleMLS ID #3531193, Jennifer Briseno, Success Realty Experts, LLC. elevateMLS
- $459,9003 bd3 ba1.5k sqft6726 Lucky Star Ln, Colorado Springs, CO 80923For SaleMLS ID #4161530, Robyn Klee, HomeSmart. elevateMLS
- $420,0003 bd3 ba1.5k sqft7559 Manistique Dr, Colorado Springs, CO 80923For SaleMLS ID #9596696, Jerrell Young, The Platinum Group. elevateMLS
- $395,0003 bd3 ba2k sqft7235 Forest Meadows Ave, Colorado Springs, CO 80908For SaleMLS ID #6015347, Namati Katungu GRI MRP , CredoTrust Real Estate Group, LLC. elevateMLS
- $440,0003 bd3 ba1.7k sqft4349 Kaolin Ct, Colorado Springs, CO 80938For SaleMLS ID #5271399, Brandon Guerrero MRP , The Cutting Edge. elevateMLS
- $475,0003 bd3 ba1.9k sqft6008 Ashmore Ln, Colorado Springs, CO 80927For SaleMLS ID #1344636, Terri Browning, Engel & Voelkers Castle Rock. elevateMLS
- $479,0004 bd4 ba2.3k sqft7872 Calabash Rd, Colorado Springs, CO 80908For SaleMLS ID #4435128, Ashley Blasius ABR MRP , Cornerstone Real Estate Team. elevateMLS
- $425,0003 bd3 ba1.6k sqft2971 Namib Dr, Colorado Springs, CO 80939For SaleMLS ID #4390007, Nichole Dennis, Muldoon Associates Inc. elevateMLS
- $430,0003 bd3 ba1.9k sqft744 Endeavor Way, Colorado Springs, CO 80915For SaleMLS ID #9371533, Carmen Boles DSC MRP RENE , The Platinum Group. elevateMLS
- $449,9004 bd3 ba2.3k sqft7604 Autumn Knoll Dr, Colorado Springs, CO 80922For SaleMLS ID #3695022, Jeffrey Johnson, Keller Williams Premier Realty. elevateMLS
- $435,0003 bd3 ba1.9k sqft8088 Nico Way, Peyton, CO 80831For SaleMLS ID #7976430, Dana Goodman, ERA Shields Real Estate. elevateMLS
- $524,9004 bd3 ba2k sqft8514 Blue Feather Loop, Colorado Springs, CO 80908New ConstructionMLS ID #8355129, Alexis Giaquinto, New Home Star LLC. elevateMLS
- $397,9003 bd2 ba1.7k sqft5736 Tramore Ct, Colorado Springs, CO 80927For SaleMLS ID #5736070, Anela Lani Jackson, Exp Realty LLC. elevateMLS
- $424,9004 bd3 ba2.4k sqft6538 Fowler Dr, Colorado Springs, CO 80923For SaleMLS ID #1910097, Brandon Tomic, Exp Realty LLC. elevateMLS
- $450,0003 bd3 ba2.3k sqft4418 Quartzite Pl, Colorado Springs, CO 80938For SaleMLS ID #5942448, Cheri Whobrey, Quest Real Estate Partners. elevateMLS
- $460,0002 bd2 ba1.4k sqft7543 Bandana Way, Colorado Springs, CO 80923For SaleMLS ID #9339365, Caprice King, REMAX PROPERTIES. elevateMLS
