LAKE VIEWS, LOCATION & LIFESTYLE! This desirable end-unit, townhouse-style condo offers high ceilings, an open-concept layout, and a versatile floor plan with 4 bedrooms, 3.5 baths, and a 2-car garage. The primary suite features beautiful views of Lake Steilacoom, an en suite bath with a jetted tub, separate shower, and a spacious walk-in closet. The light-filled living room showcases vaulted ceilings, a cozy fireplace, and access to a view deck—perfect for relaxing or entertaining. The lower level includes a bonus room and a fourth bedroom with a full bath, ideal for guests, multi-generational living, or a home office setup. Enjoy outdoor living in the private yard or take in serene lake views from the deck. With a little TLC—new carpet and personal updates—this home has incredible potential to truly shine. The HOA covers common area maintenance, garbage, lawn service, and water. Stroll along the community path to Lake Steilacoom and enjoy the beautifully maintained grounds. Beautifully maintained community featuring landscaped grounds, a shared dock, and a welcoming, active neighborhood. Enjoy a prime location close to shopping, dining, parks, and JBLM, with Madigan Army Medical Center just minutes away. Opportunity awaits!
Pending short sale
Listed by: eXp Realty • Kenneth S. Crotts
$370,000
7326 Steilacoom Boulevard SW #D3, Lakewood, WA 98499
4beds
2,386sqft
Condominium
Built in 1990
-- sqft lot
$370,500 Zestimate®
$155/sqft
$750/mo HOA
What's special
Cozy fireplaceLake viewsPrivate yardShared dockHigh ceilingsVaulted ceilingsOpen-concept layout
- 186 days |
- 35 |
- 4 |
Zillow last checked:
Listing updated:
Listed by:
Kenneth S. Crotts,
eXp Realty
Source: NWMLS as distributed by MLS GRID,MLS#: 2478701
Facts & features
Interior
Bedrooms & bathrooms
- Bedrooms: 4
- Bathrooms: 4
- Full bathrooms: 3
- 1/2 bathrooms: 1
- Main level bathrooms: 1
Primary bedroom
- Level: Second
Bedroom
- Level: Second
Bedroom
- Level: Second
Bedroom
- Level: Lower
Bathroom full
- Level: Second
Bathroom full
- Level: Second
Bathroom full
- Level: Lower
Other
- Level: Main
Dining room
- Level: Main
Entry hall
- Level: Main
Family room
- Level: Lower
Kitchen with eating space
- Level: Main
Living room
- Level: Main
Utility room
- Level: Main
Heating
- Fireplace, Forced Air, Heat Pump, Electric
Cooling
- Has cooling: Yes
Appliances
- Included: Dishwasher, Microwave, Refrigerator, Stove(s)/Range(s), Dishwasher(s), Microwave(s), Refrigerator(s), Water Heater Location: Utility Room, Cooking - Electric Hookup, Cooking-Electric, Dryer-Electric, Washer
- Laundry: Electric Dryer Hookup, Washer Hookup
Features
- Flooring: Ceramic Tile, Vinyl, Carpet
- Windows: Insulated Windows
- Number of fireplaces: 1
- Fireplace features: Wood Burning, Main Level: 1, Fireplace
Interior area
- Total structure area: 2,386
- Total interior livable area: 2,386 sqft
Video & virtual tour
Property
Parking
- Total spaces: 2
- Parking features: Individual Garage
- Has garage: Yes
- Covered spaces: 2
Features
- Levels: Three Or More
- Entry location: Main
- Patio & porch: Central Vacuum, Cooking-Electric, Dryer-Electric, End Unit, Fireplace, Insulated Windows, Primary Bathroom, Soaking Tub, Vaulted Ceiling(s), Walk-In Closet(s), Washer
- Has view: Yes
- View description: Lake, Partial
- Has water view: Yes
- Water view: Lake
Lot
- Size: 10,053 Square Feet
- Features: Paved
Details
- Parcel number: 9000030060
- Special conditions: Short Sale
Construction
Type & style
- Home type: Condo
- Architectural style: Condo (3 Levels)
- Property subtype: Condominium
Materials
- Cement/Concrete, Wood Siding
- Roof: Composition
Condition
- Year built: 1990
- Major remodel year: 1999
Utilities & green energy
- Electric: Company: TPU
- Sewer: Company: Pierce County Sewer
- Water: Company: HOA
Green energy
- Energy efficient items: Insulated Windows
Community & HOA
Community
- Subdivision: Lake Steilacoom
HOA
- Services included: Common Area Maintenance, Road Maintenance, Sewer, Water
- HOA fee: $750 monthly
- HOA phone: 253-319-0872
Location
- Region: Lakewood
Financial & listing details
- Price per square foot: $155/sqft
- Annual tax amount: $5,417
- Date on market: 1/11/2026
- Cumulative days on market: 220 days
- Listing terms: Conventional,FHA,VA Loan
- Inclusions: Dishwasher(s), Microwave(s), Refrigerator(s), Stove(s)/Range(s)
Estimated market value
$370,500
$352,000 - $389,000
$3,153/mo
Price history
| Date | Event | Price |
|---|---|---|
| 3/18/2026 | Pending sale | $370,000$155/sqft |
Source: eXp Realty #2478701 Report a problem | ||
| 3/4/2026 | Price change | $370,000-18.7%$155/sqft |
Source: eXp Realty #2478701 Report a problem | ||
| 2/19/2026 | Price change | $455,000+14%$191/sqft |
Source:  NWMLS as distributed by MLS GRID #2478701 Report a problem NWMLS as distributed by MLS GRID #2478701 Report a problem | ||
| 2/13/2026 | Listed for sale | $399,000+2.8%$167/sqft |
Source: NWMLS as distributed by MLS GRID #2478701 Report a problem | ||
| 4/8/2021 | Sold | $388,000+3.5%$163/sqft |
Source: NWMLS as distributed by MLS GRID #1711768 Report a problem | ||
| 1/8/2021 | Pending sale | $375,000$157/sqft |
Source: NWMLS as distributed by MLS GRID #1711768 Report a problem | ||
| 12/24/2020 | Listed for sale | $375,000$157/sqft |
Source: Toril Sells Houses Team #1711768 Report a problem | ||
Public tax history
Tax history is unavailable.
Monthly payment
Est. payment
Payment breakdown
Explore the cost of this home by adjusting the details. Changes won't be saved.Climate risks
Neighborhood: Custer
Nearby schools
GreatSchools rating
- 5/10Custer Elementary SchoolGrades: PK-5Distance: 0.4 mi
- 1/10Lochburn Middle SchoolGrades: 6-8Distance: 1 mi
- 6/10Harrison Preparatory SchoolGrades: 6-12Distance: 1.3 mi
Schools provided by the listing agent
- Elementary: Custer Elem
- Middle: Lochburn Mid
- High: Clover Park High
Source: NWMLS as distributed by MLS GRID. This data may not be complete. We recommend contacting the local school district to confirm school assignments for this home.
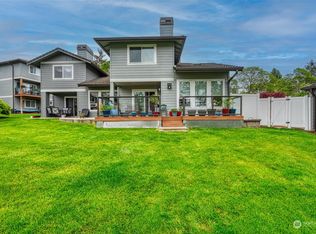
- $505,0003 bd3 ba1.7k sqft7330 Steilacoom Blvd SW, Lakewood, WA 98499Sold
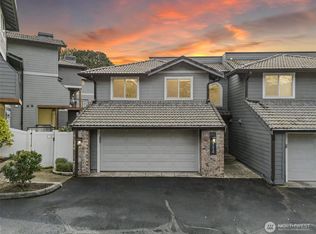
- $400,0003 bd3 ba1.7k sqft7314 Steilacoom Blvd SW, Lakewood, WA 98499Sold
- $689,0003 bd3 ba1.9k sqft7310 Steilacoom Blvd SW, Lakewood, WA 98499For Sale

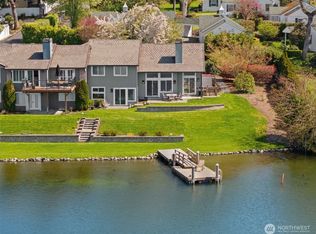
- $750,0003 bd3 ba2.1k sqft7340 Steilacoom Blvd SW, Lakewood, WA 98499Sold
- $715,0003 bd3 ba2k sqft7336 Steilacoom Blvd SW, Lakewood, WA 98499Sold
- $580,0004 bd4 ba2.3k sqft7308 Steilacoom Blvd SW, Tacoma, WA 98499Sold
- $565,0004 bd4 ba2.3k sqft7304 Steilacoom Blvd SW, Lakewood, WA 98499Sold
- $445,0003 bd1 ba1.3k sqft7115 Flora St SW, Lakewood, WA 98499For Sale
A local agent can set up tours, give advice and negotiate with sellers.
Similar homes
- $365,0002 bd2 ba1.4k sqftClover Creek Crossing, Lakewood, WA 98499Active
 MLS ID #2560886, Regina Madiera-Gorden. NWMLS as distributed by MLS GRID
 - $440,0003 bd2 ba1.9k sqft16 Oak Park Drive SW, Lakewood, WA 98499Active
 MLS ID #2546478, Karley Oswald. NWMLS as distributed by MLS GRID
 - $465,0003 bd2 ba1.2k sqftCountry Place, Lakewood, WA 98499Active
 MLS ID #2540553, Tim McKeown. NWMLS as distributed by MLS GRID
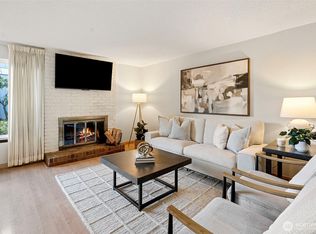
 - $340,0003 bd3 ba1.4k sqftSan Souci, Tacoma, WA 98465Active
 MLS ID #2470920, Curtis Gibson. NWMLS as distributed by MLS GRID
 - $449,9502 bd2 ba1.4k sqftChambers Gardens, Lakewood, WA 98498ActiveMLS ID #2559203, Rebecca Del Pozo. NWMLS as distributed by MLS GRID
- $499,0003 bd2 ba1.8k sqft5717 60th Street Ct W, University Place, WA 98467ActiveMLS ID #2567457, Tanja Lanier. NWMLS as distributed by MLS GRID
- $369,9502 bd3 ba1.2k sqftMeadow Valley Condominium, Auburn, WA 98002ActiveMLS ID #2469148, Jasmine J. Santana. NWMLS as distributed by MLS GRID
- $365,0002 bd2 ba1.2k sqftRiverwood, Orting, WA 98360ActiveMLS ID #2492149, Tory Mayfield. NWMLS as distributed by MLS GRID
- $399,4503 bd3 ba1.5k sqftAshlyn Court, Puyallup, WA 98372ActiveMLS ID #2558331, Julie Pero. NWMLS as distributed by MLS GRID
- $550,0003 bd2 ba1.5k sqft608 100th Street S, Tacoma, WA 98444ActiveMLS ID #2568745, Anne McCown. NWMLS as distributed by MLS GRID
- $399,9503 bd3 ba1.4k sqftSans Souci, Tacoma, WA 98465ActiveMLS ID #2464249, Heather VanDyken. NWMLS as distributed by MLS GRID
- $349,9993 bd2 ba1.6k sqftQuiet Forest Ii, Federal Way, WA 98003ActiveMLS ID #2483040, Alexa Herrmann. NWMLS as distributed by MLS GRID
- $554,0003 bd2 ba1.6k sqftCherrydale, Steilacoom, WA 98388ActiveMLS ID #2561753, Melanie Tinsley. NWMLS as distributed by MLS GRID
- $435,0003 bd2 ba1.4k sqftAllison Park Condo, Tacoma, WA 98445ActiveMLS ID #2538158, Kara Rogers. NWMLS as distributed by MLS GRID
- $425,0003 bd3 ba1.4k sqftCrestview Village, Tacoma, WA 98446ActiveMLS ID #2562640, Shelley Manada. NWMLS as distributed by MLS GRID
- $449,9503 bd2 ba1.4k sqft2014 166th Street Ct E, Spanaway, WA 98387ActiveMLS ID #2566343, John Hurlbut. NWMLS as distributed by MLS GRID
- $525,0003 bd2 ba1.3k sqft(Undisclosed Address), Tacoma, WA 98444ActiveMLS ID #2566708, Susan Perez. NWMLS as distributed by MLS GRID
- $390,0002 bd3 ba1.2k sqftGas Lamp Terrace, Tacoma, WA 98405ActiveMLS ID #2528781, Mahlet Altaye. NWMLS as distributed by MLS GRID
- $449,9003 bd3 ba1.5k sqft7626 S Winnetka Street, Tacoma, WA 98408ActiveMLS ID #2551512, Shaylene Ernisse. NWMLS as distributed by MLS GRID
- $370,0002 bd3 ba1.6k sqftFountain Park, Tacoma, WA 98446ActiveMLS ID #2483242, Lori R. Tetreault. NWMLS as distributed by MLS GRID
