Welcome to easy living in the highly sought-after 55+ Del Webb Carolina Preserve community in Cary NC! This beautifully maintained ranch home offers 2 bedrooms, 2 full baths, and a dedicated office, combining comfortable living with the resort-style lifestyle you've been dreaming of. Enjoy peaceful views from the bright, year-round heated and cooled sunroom featuring EZ Breeze windows, overlooking a large grassy area with mature trees beyond for added privacy. Inside, engineered wood flooring flows throughout the foyer, office, family room, dining area, and kitchen. The spacious kitchen is designed for both everyday living and entertaining with abundant cabinet and counter space, granite countertops, stainless steel appliances, as well as a 5-burner gas range. The generous primary suite provides a relaxing retreat with a huge walk-in closet and an ensuite bath featuring tile flooring, dual granite-topped vanities, and a large walk-in shower. Major updates have already been completed with both the roof, 2021, and HVAC, 2023, offering peace of mind for years to come. Beyond your front door, Carolina Preserve offers an unmatched active adult lifestyle with a spectacular 35,000-square-foot clubhouse, state-of-the-art fitness center, indoor and outdoor pools, tennis, pickleball and bocce courts, pottery and dance studios, and more than 120 clubs and activities. This is more than a home—it's a lifestyle.
Pending
$490,000
733 Finnbar Dr, Cary, NC 27519
2beds
1,431sqft
:
Get pre-qualified$3,250/mo
Townhouse, Residential
Built in 2010
4,791 Square Feet Lot
$489,800 Zestimate®
$342/sqft
$333/mo HOA
What's special
- 30 days |
- 450 |
- 8 |
Likely to sell faster than
Zillow last checked:
Listing updated:
Listed by:
Vicki DiProfio 919-616-6594,
DiProfio Homes,
Mia Elise DiProfio 919-710-9250,
DiProfio Homes
Source: Doorify MLS,MLS#: 10176923
Facts & features
Interior
Bedrooms & bathrooms
- Bedrooms: 2
- Bathrooms: 2
- Full bathrooms: 2
Heating
- Forced Air, None
Cooling
- Central Air
Appliances
- Included: Dishwasher, Electric Water Heater, Gas Range, Microwave
- Laundry: Laundry Room, Main Level
Features
- Bathtub/Shower Combination, Ceiling Fan(s), Double Vanity, Eat-in Kitchen, Entrance Foyer, Granite Counters, Kitchen/Dining Room Combination, Walk-In Closet(s), Walk-In Shower
- Flooring: Carpet, Hardwood, Tile
Interior area
- Total structure area: 1,431
- Total interior livable area: 1,431 sqft
- Finished area above ground: 1,431
- Finished area below ground: 0
Property
Parking
- Total spaces: 2
- Parking features: Garage - Attached
- Attached garage spaces: 2
Features
- Levels: One
- Stories: 1
- Patio & porch: Enclosed, Porch, Rear Porch
- Pool features: Community
- Has view: Yes
Lot
- Size: 4,791 Square Feet
Details
- Parcel number: 0088232
- Special conditions: Standard
Construction
Type & style
- Home type: Townhouse
- Architectural style: Ranch
- Property subtype: Townhouse, Residential
Materials
- Vinyl Siding
- Foundation: Slab
- Roof: Shingle
Condition
- New construction: No
- Year built: 2010
Utilities & green energy
- Sewer: Public Sewer
- Water: Public
Community & HOA
Community
- Features: Clubhouse, Fitness Center, Pool, Sidewalks, Tennis Court(s)
- Senior community: Yes
- Subdivision: Carolina Preserve
HOA
- Has HOA: Yes
- Amenities included: Clubhouse, Fitness Center, Indoor Pool, Landscaping, Maintenance Grounds, Meeting Room, Pool
- Services included: Maintenance Grounds
- HOA fee: $333 monthly
Location
- Region: Cary
Financial & listing details
- Price per square foot: $342/sqft
- Tax assessed value: $489,458
- Annual tax amount: $4,600
- Date on market: 7/2/2026
Estimated market value
$489,800
$465,000 - $514,000
$1,957/mo
Price history
| Date | Event | Price |
|---|---|---|
| 7/7/2026 | Pending sale | $490,000$342/sqft |
Source:  Doorify MLS #10176923 Report a problem Doorify MLS #10176923 Report a problem | ||
| 7/2/2026 | Listed for sale | $490,000+117.8%$342/sqft |
Source: Doorify MLS #10176923 Report a problem | ||
| 12/22/2010 | Sold | $225,000$157/sqft |
Source: Agent Provided Report a problem | ||
Public tax history
| Year | Property taxes | Tax assessment |
|---|---|---|
| 2025 | $4,601 +29.3% | $489,458 +44.4% |
| 2024 | $3,559 +1.9% | $338,985 |
| 2023 | $3,492 +2% | $338,985 |
| 2022 | $3,424 | $338,985 |
| 2021 | $3,424 +26.3% | $338,985 +27.6% |
| 2020 | $2,710 +4.3% | $265,670 |
| 2019 | $2,599 | $265,670 |
| 2017 | $2,599 | $265,670 +21.4% |
| 2016 | $2,599 +20.7% | $218,865 |
| 2015 | $2,153 | $218,865 |
| 2014 | -- | $218,865 |
| 2013 | -- | $218,865 |
| 2012 | -- | $218,865 |
| 2011 | -- | $218,865 |
Find assessor info on the county website
Monthly payment
Est. payment
Payment breakdown
Explore the cost of this home by adjusting the details. Changes won't be saved.Climate risks
Neighborhood: Amberly
Nearby schools
GreatSchools rating
- 9/10North Chatham ElementaryGrades: PK-5Distance: 7.2 mi
- 6/10Margaret B. Pollard Middle SchoolGrades: 6-8Distance: 11.5 mi
- 6/10Seaforth HighGrades: 9-12Distance: 11.3 mi
Schools provided by the listing agent
- Elementary: Chatham - North Chatham Elementary
- Middle: Chatham - Margaret B Pollard Middle School
- High: Chatham - Seaforth High School
Source: Doorify MLS. This data may not be complete. We recommend contacting the local school district to confirm school assignments for this home.
- $464,4003 bd2 ba1.4k sqft731 Finnbar Dr, Cary, NC 27519Off Market
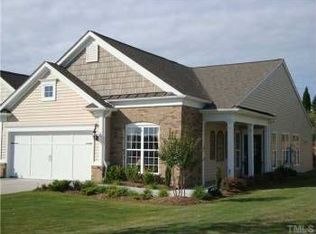
- $464,6002 bd2 ba1.4k sqft735 Finnbar Dr, Cary, NC 27519Off Market
- $495,0002 bd2 ba1.4k sqft737 Finnbar Dr, Cary, NC 27519Sold

- $470,0002 bd2 ba1.4k sqft729 Finnbar Dr, Cary, NC 27519Sold
- $490,0002 bd2 ba1.4k sqft739 Finnbar Dr, Cary, NC 27519Sold
- $463,5002 bd2 ba1.4k sqft727 Finnbar Dr, Cary, NC 27519Off Market
- $430,2002 bd2 ba1.3k sqft741 Finnbar Dr, Cary, NC 27519Off Market
- $465,4002 bd2 ba1.4k sqft725 Finnbar Dr, Cary, NC 27519Off Market
A local agent can set up tours, give advice and negotiate with sellers.
Similar homes
- $495,0003 bd3 ba2k sqft434 Windy Peak Loop, Cary, NC 27519For Sale
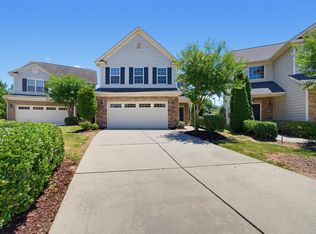
 MLS ID #10162387, Yuba Raj Kandel. Doorify MLS
 - $434,9003 bd3 ba2k sqft113 Longchamp Ln, Cary, NC 27519For Sale
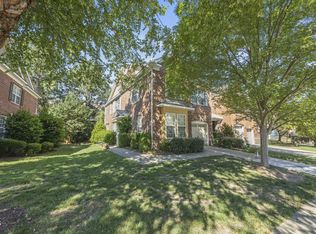 MLS ID #10171088, Andrea H Reeves. Doorify MLS
 - $419,9003 bd3 ba1.9k sqft103 Longchamp Ln, Cary, NC 27519For Sale
 MLS ID #10174851, Keith Eric Bonham. Doorify MLS
 - $405,0003 bd3 ba1.7k sqft204 Lone Star Way, Cary, NC 27519For Sale
 MLS ID #10176893, Debbie Van Horn. Doorify MLS
 - $519,9003 bd2 ba1.7k sqft204 Crystal Brook Ln, Cary, NC 27519For SaleMLS ID #10175024, Margaret Struble. Doorify MLS
- $399,9002 bd3 ba1.7k sqft318 Madison Grove Pl, Cary, NC 27519For SaleMLS ID #10178394, Ashley Wilson DeWeese. Doorify MLS
- $485,0004 bd3 ba1.9k sqft1061 Monmouth Loop, Cary, NC 27513For SaleMLS ID #10167525, Sharese McFarlin. Doorify MLS
- $440,0003 bd3 ba2k sqft512 Durants Neck Ln, Morrisville, NC 27560For SaleMLS ID #10177759, Shikha Anand. Doorify MLS
- $524,0003 bd4 ba1.9k sqft1007 Midtowne Way, Durham, NC 27713For SaleMLS ID #10178927, Marc Ramsey. Doorify MLS
- $397,0003 bd3 ba1.6k sqft734 Davenbury Way, Cary, NC 27513For SaleMLS ID #10179047, Philip Mathew. Doorify MLS
- $423,0003 bd3 ba2k sqft1150 Searstone Ct, Durham, NC 27713For SaleMLS ID #10181720, Mary Ann Wilson. Doorify MLS
- $399,9003 bd3 ba1.6k sqft407 Stockton Gorge Rd, Morrisville, NC 27560For SaleMLS ID #10177411, Todd Hofer. Doorify MLS
- $600,0004 bd3 ba1.9k sqft217 Old Dock Trl, Cary, NC 27519For SaleMLS ID #10178697, Rob Bone. Doorify MLS
- $455,0002 bd2 ba1.3k sqft104 Rosedale Creek Dr, Durham, NC 27703For SaleMLS ID #10181862, Pam Campbell. Doorify MLS
- $445,0002 bd2 ba1.5k sqft1026 Carraway Ln, Durham, NC 27703For SaleMLS ID #10174551, Kavita Patil. Doorify MLS
- $399,0003 bd3 ba1.6k sqft707 Davenbury Way, Cary, NC 27513For SaleMLS ID #10175223, Ajita Parag Patel. Doorify MLS
- $399,9002 bd3 ba1.8k sqft306 Vinca Cir, Cary, NC 27513For SaleMLS ID #10172302, Margaret Struble. Doorify MLS
- $538,0004 bd3 ba1.8k sqft112 Huntersville Rd, Morrisville, NC 27560For SaleMLS ID #10175897, Samara Presley. Doorify MLS
- $389,0003 bd3 ba1.8k sqft102 Anamoor Dr, Cary, NC 27513For SaleMLS ID #10169509, Angnes Lam. Doorify MLS
- $470,0003 bd3 ba1.6k sqft325 Indian Branch Dr, Morrisville, NC 27560For SaleMLS ID #10169985, Scott Baker. Doorify MLS
