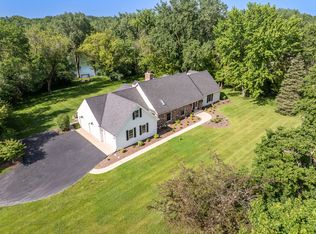
Rare opportunity in a prime location! Situated at the end of a quiet cul-de-sac and adjacent to open green space for added privacy, this extensively expanded and remodeled 5-bedroom home offers the perfect combination of space, updates, and an unbeatable location just one block from William Fremd High School and minutes to Birchwood Recreation Center and park amenities. A major addition and renovation completed in 2013 completely transformed this home, adding significant square footage including a luxurious new primary suite, expanded 3-car garage, convenient second-floor laundry room, and additional main-level powder room and mud room. Nearly every major mechanical has been updated including roof, furnace, and A/C (2013), Marvin Windows throughout the home, water heater 2021 along with the added peace of mind of an emergency generator. The heart of the home features a beautifully remodeled open-concept kitchen with stainless steel appliances, hood, center island, abundant cabinet space, pantry and spacious eat-in dining area, all flowing seamlessly into the inviting family room with cozy gas fireplace-ideal for both everyday living and entertaining. Upstairs you'll find all 5 generously sized bedrooms and 3 full bathrooms, including an impressive primary retreat featuring a large walk-in closet and spa-inspired bath with oversized shower, double vanity, and separate soaking tub. A true standout is the junior suite complete with its own beautifully remodeled private bath, walk-in closet, and ideal guest or multi-generational living setup. The second-floor laundry room adds everyday convenience exactly where you need it most. The finished basement offers incredible additional living space with a large recreation/game room, and pool table included for the next owner to enjoy. Outside, relax or entertain on the low-maintenance composite deck overlooking the new fully fenced backyard (2026). An exceptional move-in ready home offering extensive updates, rare 5-bedroom upstairs layout, incredible functional space, and positioned in one of Palatine's most desirable locations near parks, recreation, schools, and everyday conveniences.
Contingent
$925,000
738 W Evergreen Ct, Palatine, IL 60067
5beds
3,150sqft
:
Get pre-qualified$6,967/mo
Single Family Residence
Built in 1984
0.31 Acres Lot
$-- Zestimate®
$294/sqft
$-- HOA
What's special
Cozy gas fireplaceGenerously sized bedroomsFully fenced backyardCenter islandLuxurious new primary suiteAbundant cabinet spaceLow-maintenance composite deck
- 31 days |
- 226 |
- 5 |
Zillow last checked:
Listing updated:
Listed by:
Laura Wenger 847-241-2200,
Keller Williams Thrive
Source: MRED as distributed by MLS GRID,MLS#: 12679952
Facts & features
Interior
Bedrooms & bathrooms
- Bedrooms: 5
- Bathrooms: 5
- Full bathrooms: 3
- 1/2 bathrooms: 2
Rooms
- Room types: Bedroom 5, Recreation Room
Primary bedroom
- Features: Flooring (Carpet), Window Treatments (Curtains/Drapes), Bathroom (Full, Double Sink, Tub & Separate Shwr)
- Level: Second
- Area: 256 Square Feet
- Dimensions: 16X16
Bedroom 2
- Features: Flooring (Carpet), Window Treatments (Curtains/Drapes)
- Level: Second
- Area: 196 Square Feet
- Dimensions: 14X14
Bedroom 3
- Features: Flooring (Carpet)
- Level: Second
- Area: 150 Square Feet
- Dimensions: 10X15
Bedroom 4
- Features: Flooring (Carpet), Window Treatments (Curtains/Drapes)
- Level: Second
- Area: 121 Square Feet
- Dimensions: 11X11
Bedroom 5
- Features: Flooring (Carpet), Window Treatments (Blinds)
- Level: Second
- Area: 132 Square Feet
- Dimensions: 12X11
Dining room
- Features: Flooring (Carpet), Window Treatments (Curtains/Drapes)
- Level: Main
- Area: 132 Square Feet
- Dimensions: 11X12
Family room
- Features: Flooring (Carpet), Window Treatments (Curtains/Drapes)
- Level: Main
- Area: 340 Square Feet
- Dimensions: 20X17
Kitchen
- Features: Kitchen (Eating Area-Table Space, Island, Pantry-Walk-in, Updated Kitchen), Flooring (Hardwood)
- Level: Main
- Area: 198 Square Feet
- Dimensions: 11X18
Laundry
- Level: Second
- Area: 63 Square Feet
- Dimensions: 7X9
Living room
- Features: Flooring (Carpet), Window Treatments (Curtains/Drapes)
- Level: Main
- Area: 252 Square Feet
- Dimensions: 18X14
Recreation room
- Features: Flooring (Carpet)
- Level: Basement
- Area: 837 Square Feet
- Dimensions: 31X27
Heating
- Natural Gas, Forced Air
Cooling
- Central Air
Appliances
- Included: Range, Microwave, Dishwasher, Refrigerator, Washer, Dryer, Disposal, Stainless Steel Appliance(s), Range Hood, Humidifier
- Laundry: Upper Level, Sink
Features
- Walk-In Closet(s), Granite Counters, Pantry
- Flooring: Hardwood
- Basement: Finished,Full
- Attic: Pull Down Stair
- Number of fireplaces: 1
- Fireplace features: Gas Log, Gas Starter, Family Room
Interior area
- Total structure area: 0
- Total interior livable area: 3,150 sqft
Property
Parking
- Total spaces: 3
- Parking features: Asphalt, Yes, Garage Owned, Attached, Garage
- Attached garage spaces: 3
Accessibility
- Accessibility features: No Disability Access
Features
- Stories: 2
- Patio & porch: Deck, Porch
- Fencing: Fenced
Lot
- Size: 0.31 Acres
- Dimensions: 62 X 101 X 70 X 88 X 114
- Features: Cul-De-Sac, Irregular Lot
Details
- Additional parcels included: 02223010730000
- Parcel number: 02223010670000
- Special conditions: None
- Other equipment: Central Vacuum, Ceiling Fan(s), Sump Pump, Generator
Construction
Type & style
- Home type: SingleFamily
- Architectural style: Colonial
- Property subtype: Single Family Residence
Materials
- Other
- Foundation: Concrete Perimeter
- Roof: Asphalt
Condition
- New construction: No
- Year built: 1984
- Major remodel year: 2013
Utilities & green energy
- Electric: Service - 400 Amp or Greater
- Sewer: Public Sewer
- Water: Public
Community & HOA
Community
- Security: Carbon Monoxide Detector(s)
HOA
- Services included: None
Location
- Region: Palatine
Financial & listing details
- Price per square foot: $294/sqft
- Tax assessed value: $506,610
- Annual tax amount: $15,597
- Date on market: 6/25/2026
- Ownership: Fee Simple
Estimated market value
Not available
Estimated sales range
Not available
Not available
Price history
| Date | Event | Price |
|---|---|---|
| 6/29/2026 | Contingent | $925,000$294/sqft |
Source:  MRED as distributed by MLS GRID #12679952 Report a problem MRED as distributed by MLS GRID #12679952 Report a problem | ||
| 6/25/2026 | Listed for sale | $925,000+196.5%$294/sqft |
Source: MRED as distributed by MLS GRID #12679952 Report a problem | ||
| 8/28/1998 | Sold | $312,000$99/sqft |
Source: Public Record Report a problem | ||
Public tax history
| Year | Property taxes | Tax assessment |
|---|---|---|
| 2024 | -- | $50,661 |
| 2023 | $14,017 +3.6% | $50,661 |
| 2022 | $13,530 +3.6% | $50,661 +16.4% |
| 2021 | $13,055 +0.9% | $43,528 |
| 2020 | $12,933 +0.6% | $43,528 -9.8% |
| 2019 | $12,856 +31.7% | $48,258 +38.5% |
| 2018 | $9,760 -9.9% | $34,841 -10.4% |
| 2017 | $10,826 +4.9% | $38,884 |
| 2016 | $10,317 +13.9% | $38,884 +21.1% |
| 2015 | $9,059 -7.3% | $32,106 -7.6% |
| 2014 | $9,771 +2.8% | $34,760 |
| 2013 | $9,503 -2.1% | $34,760 -10.2% |
| 2012 | $9,706 +3.2% | $38,696 |
| 2011 | $9,401 +7.8% | $38,696 |
| 2010 | $8,724 +6.5% | $38,696 -6.7% |
| 2009 | $8,193 +12.8% | $41,497 -5% |
| 2008 | $7,260 +9.2% | $43,680 |
| 2007 | $6,650 -5.3% | $43,680 +20.1% |
| 2006 | $7,024 +6.8% | $36,381 |
| 2005 | $6,578 +4.7% | $36,381 |
| 2004 | $6,286 -1.4% | $36,381 +18.7% |
| 2003 | $6,374 -9.3% | $30,642 -11.5% |
| 2002 | $7,026 +25.4% | $34,633 |
| 2001 | $5,603 +1.6% | $34,633 +29.5% |
| 2000 | $5,512 +1.8% | $26,739 |
| 1999 | $5,418 | $26,739 |
Find assessor info on the county website
Monthly payment
Est. payment
Payment breakdown
Explore the cost of this home by adjusting the details. Changes won't be saved.Climate risks
Neighborhood: 60067
Nearby schools
GreatSchools rating
- 9/10Pleasant Hill Elementary SchoolGrades: K-5Distance: 0.4 mi
- 8/10Plum Grove Jr High SchoolGrades: 6-8Distance: 1.3 mi
- 10/10Wm Fremd High SchoolGrades: 9-12Distance: 0.3 mi
Schools provided by the listing agent
- Elementary: Pleasant Hill Elementary School
- Middle: Plum Grove Middle School
- High: Wm Fremd High School
- District: 15
Source: MRED as distributed by MLS GRID. This data may not be complete. We recommend contacting the local school district to confirm school assignments for this home.
- $26,700-- bd-- ba-- sqft738 W Evergreen Ct, Palatine, IL 60067Off Market
- $613,3003 bd2 ba1.6k sqft709 W Longview Ln, Palatine, IL 60067Off Market
- $693,2005 bd2 ba2.5k sqft717 W Longview Ln, Palatine, IL 60067Off Market
- $680,1004 bd2 ba2.2k sqft723 W Longview Ln, Palatine, IL 60067Off Market
- $678,7004 bd3 ba2.3k sqft707 W Longview Ln, Palatine, IL 60067Off Market
- $639,2004 bd2 ba2.3k sqft750 W Evergreen Ct, Palatine, IL 60067Off Market
- $723,5005 bd2 ba2.5k sqft735 W Longview Ln, Palatine, IL 60067Off Market
- $590,0005 bd3 ba2.7k sqft660 W Longview Ln, Palatine, IL 60067Sold
A local agent can set up tours, give advice and negotiate with sellers.
A local lender can help you make sure your offer is ready when you are.
Similar homes
- $799,0004 bd3 ba2.9k sqft2302 Lisa Ct, Palatine, IL 60067Active
 MLS ID #12681998, Holly Connors, @properties Christie's International Real Estate. MRED as distributed by MLS GRID
 - $1,100,0005 bd5 ba3.4k sqft22801 W Glenhurst Rd, Deer Park, IL 60010New
 MLS ID #12699739, Lori Rowe, Coldwell Banker Realty. MRED as distributed by MLS GRID
 - $900,0004 bd4 ba3.4k sqft21884 N Andover Rd, Kildeer, IL 60047Active
 MLS ID #12634051, Renee Clark, CSC, @properties Christie's International Real Estate. MRED as distributed by MLS GRID
 - $929,0004 bd3 ba2.7k sqft616 W Park St, Arlington Heights, IL 60005Active
 MLS ID #12663348, Niki Metropoulos, GRI, RE/MAX At Home. MRED as distributed by MLS GRID
 - $880,0004 bd4 ba2.8k sqft14637 W River Oaks Dr, Lincolnshire, IL 60069NewMLS ID #12700782, Wendy Szostak, Redfin Corporation. MRED as distributed by MLS GRID
- $575,0005 bd3 ba2.7k sqft315 E Reseda Pkwy, Palatine, IL 60067Price ChangeMLS ID #12699892, Jane Viola, ABR,CNC,GRI, HomeSmart Connect LLC. MRED as distributed by MLS GRID
- $825,0005 bd4 ba3.5k sqft170 S Ela Rd, Barrington, IL 60010ActiveMLS ID #12689448, Luis G Mota, Compass. MRED as distributed by MLS GRID
- $1,200,0004 bd4 ba3.9k sqft20337 N Lea Rd, Deer Park, IL 60010NewMLS ID #12679466, Miki Yoshida, @properties Christie's International Real Estate. MRED as distributed by MLS GRID
- $849,0004 bd3 ba2.8k sqft1211 S Grove Ave, Barrington, IL 60010ActiveMLS ID #12707665, Rob Morrison, SFR, Coldwell Banker Realty. MRED as distributed by MLS GRID
- $799,0004 bd3 ba2.6k sqft(Undisclosed Address), Vernon Hills, IL 60061NewMLS ID #12666012, Leslie McDonnell, RE/MAX Suburban. MRED as distributed by MLS GRID
- $799,0004 bd3 ba2.7k sqft2006 N Elizabeth Dr, Arlington Heights, IL 60004ActiveMLS ID #12679875, Holly Connors, @properties Christie's International Real Estate. MRED as distributed by MLS GRID
- $1,075,0005 bd5 ba3.2k sqft25568 N Countryside Dr, Lake Barrington, IL 60010NewMLS ID #12712145, Allyson Campbell, Compass. MRED as distributed by MLS GRID
- $965,0005 bd3 ba3.8k sqft39 Wiltshire Dr, Lincolnshire, IL 60069ActiveMLS ID #12678132, Jane Lee, RE/MAX Top Performers. MRED as distributed by MLS GRID
- $779,0005 bd4 ba3.3k sqft26165 N Greenbriar Ct, Lake Barrington, IL 60084NewMLS ID #12713069, Dalila Arellano, A List Homes Realty. MRED as distributed by MLS GRID
- $819,9004 bd4 ba2.8k sqft5544 Oak Grove Dr, Long Grove, IL 60047ActiveMLS ID #12707080, Jane Lee, RE/MAX Top Performers. MRED as distributed by MLS GRID
- $695,0004 bd4 ba3.8k sqft14 Brierwoods Ln, Hawthorn Woods, IL 60047NewMLS ID #12682786, Maria Etling, Berkshire Hathaway HomeServices Chicago. MRED as distributed by MLS GRID
- $819,0004 bd3 ba3.3k sqft14 James Dr, Hawthorn Woods, IL 60047Price ChangeMLS ID #12682684, Peggy Bailey, Baird & Warner. MRED as distributed by MLS GRID
- $1,150,0004 bd4 ba3.2k sqft20855 N Laurel Dr, Deer Park, IL 60010ActiveMLS ID #12682387, Joseph Woodbury, Baird & Warner. MRED as distributed by MLS GRID
- $1,049,0004 bd4 ba4.2k sqft36W244 Fieldcrest Dr, St Charles, IL 60175NewMLS ID #12713608, Elizabeth Gollehon, ABR, Century 21 Circle. MRED as distributed by MLS GRID
- $1,100,0005 bd4 ba3.9k sqft819 S Beverly Ln, Arlington Heights, IL 60005ActiveMLS ID #12682664, Jaime Coates, Baird & Warner. MRED as distributed by MLS GRID
