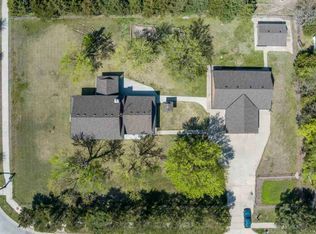
Check out this sparling mid-century brick ranch with 2 bedrooms and 2 bathrooms nestled on a wooded .86 acre lot. As you step inside it brings you back in time with its original mid-century features and design. The home provides spacious rooms each offering lots of storage. Snuggle up in front of the fireplace in the main floor family room on those cold winter days and enjoy the array of windows overlooking the back yard and providing an abundant of light. This home has loads of potential with a large open basement with a kitchenette just waiting for you to add your finishing touches. Call for your showing today!
Pending
$189,900
739 N 119th St W, Wichita, KS 67235
2beds
3,178sqft
Single Family Onsite Built
Built in 1964
0.86 Acres Lot
$-- Zestimate®
$60/sqft
$-- HOA
What's special
- 67 days
- 262
- 12
Likely to sell faster than
Zillow last checked:
Listing updated:
Listed by:
Dawn Wade CELL:316-806-1060,
RE/MAX Premier
Source: SCKMLS as distributed by MLS GRID,MLS#: 677154
Facts & features
Interior
Bedrooms & bathrooms
- Bedrooms: 2
- Bathrooms: 3
- Full bathrooms: 2
- 1/2 bathrooms: 1
Primary bedroom
- Description: Carpet
- Level: Main
- Area: 225
- Dimensions: 15 x 15
Bedroom
- Description: Carpet
- Level: Main
- Area: 168
- Dimensions: 14 x 12
Additional room
- Description: Carpet
- Level: Basement
- Area: 400
- Dimensions: 20 x 20
Bonus room
- Description: Vinyl
- Level: Basement
- Area: 400
- Dimensions: 20 x 20
Dining room
- Description: Carpet
- Level: Main
- Area: 160
- Dimensions: 16 x 10
Family room
- Description: Carpet
- Level: Main
- Area: 260
- Dimensions: 20 x 13
Kitchen
- Description: Carpet
- Level: Main
- Area: 130
- Dimensions: 13 x 10
Living room
- Description: Carpet
- Level: Main
- Area: 320
- Dimensions: 20 x 16
Recreation room
- Description: Concrete
- Level: Basement
- Area: 600
- Dimensions: 30 x 20
Heating
- Forced Air, Natural Gas
Cooling
- Central Air, Electric
Appliances
- Laundry: Main Level, Laundry Room, Sink
Features
- Basement: Finished
- Number of fireplaces: 1
- Fireplace features: One, Family Room
Interior area
- Total interior livable area: 3,178 sqft
- Finished area above ground: 1,978
- Finished area below ground: 1,200
Property
Parking
- Total spaces: 2
- Parking features: RV Access/Parking, Attached
- Garage spaces: 2
Features
- Levels: One
- Stories: 1
- Patio & porch: Patio
Lot
- Size: 0.86 Acres
- Features: Wooded
Details
- Additional structures: Storage
- Parcel number: 146130440000900
Construction
Type & style
- Home type: SingleFamily
- Architectural style: Ranch
- Property subtype: Single Family Onsite Built
Materials
- Brick
- Foundation: Full, No Egress Window(s)
- Roof: Composition
Condition
- Year built: 1964
Utilities & green energy
- Gas: Natural Gas Available
- Utilities for property: Natural Gas Available
Community & HOA
Community
- Subdivision: NONE LISTED ON TAX RECORD
HOA
- Has HOA: No
Location
- Region: Wichita
Financial & listing details
- Price per square foot: $60/sqft
- Tax assessed value: $255,650
- Annual tax amount: $3,247
- Date on market: 8/7/2026
- Cumulative days on market: 66 days
- Ownership: REO
- Road surface type: Paved
Estimated market value
Not available
Estimated sales range
Not available
$2,081/mo
Price history
Price history is unavailable.
Public tax history
| Year | Property taxes | Tax assessment |
|---|---|---|
| 2025 | $3,252 -1.2% | $29,400 |
| 2024 | $3,291 +21.4% | $29,400 +24.1% |
| 2023 | $2,710 -0.6% | $23,693 |
| 2022 | $2,726 +3.7% | -- |
| 2021 | $2,629 | -- |
| 2020 | -- | $21,580 +5.4% |
| 2019 | -- | $20,479 +8.3% |
| 2018 | -- | $18,918 |
| 2017 | -- | -- |
| 2016 | -- | -- |
| 2015 | -- | -- |
| 2014 | -- | -- |
| 2013 | -- | -- |
| 2012 | -- | -- |
| 2011 | -- | $19,136 0% |
| 2008 | -- | $19,138 +1.6% |
| 2007 | -- | $18,829 +4.5% |
| 2006 | -- | $18,010 +3.6% |
| 2005 | -- | $17,382 +2.4% |
| 2004 | -- | $16,969 -0.4% |
| 2003 | -- | $17,042 +14.1% |
| 2002 | -- | $14,934 +4.9% |
| 2000 | -- | $14,243 |
Find assessor info on the county website
Monthly payment
Est. payment
Payment breakdown
Explore the cost of this home by adjusting the details. Changes won't be saved.Climate risks
Neighborhood: 67235
Nearby schools
Schools provided by the listing agent
- Elementary: Apollo
- Middle: Eisenhower
- High: Dwight D. Eisenhower
Source: SCKMLS as distributed by MLS GRID. This data may not be complete. We recommend contacting the local school district to confirm school assignments for this home.

Similar homes
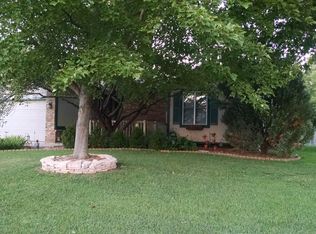
- $190,0003 bd2 ba1.7k sqft620 N Oak St, Goddard, KS 67052For Sale
 MLS ID #680334, Brian Bischler, Heritage 1st Realty. SCKMLS as distributed by MLS GRID
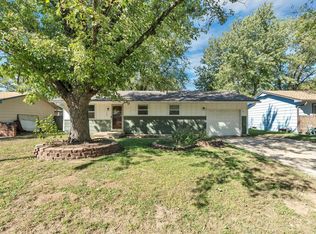
 - $205,0003 bd1 ba1.7k sqft1325 N Anna St, Wichita, KS 67212For Sale
 MLS ID #680144, Candice Sippel, Henning Real Estate. SCKMLS as distributed by MLS GRID
 - $199,0003 bd1 ba1.6k sqft515 N Flora St, Wichita, KS 67212For Sale
 MLS ID #678610, Amy Serna, Keller Williams Signature Partners, LLC. SCKMLS as distributed by MLS GRID
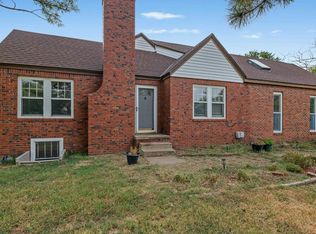
 - $205,0003 bd2 ba2.5k sqft3310 N Charles Ave, Wichita, KS 67204For Sale
 MLS ID #678427, Trisha Pepperd, Berkshire Hathaway PenFed Realty. SCKMLS as distributed by MLS GRID
