RENOVATED DUPLEX with GARAGES in prime West Nashville location!! Great opportunity for an investor, or buyer looking to live in one unit and rent the other~From the freshly painted brick exterior, to the recently renovated interiors, both units have fresh interior paint, LVP flooring, kitchens with Shaker cabinetry, solid surface countertops, tile backsplash, and SS appliance~All baths are renovated~Unit A is 2,000 sq ft, 3 bedrooms, 3 full baths, spacious kitchen open to living area with FP, separate office, plus huge rec room with FP, and a 2-car attached garage~Unit B is 1,200 sq ft, 3 bedrooms, 3 full baths, spacious rec room, and a 1-car attached garage. Both units have laundry rooms w washer/dryers~Great outdoor space with a covered front porch, and each unit has a patio~Unbeatable location convenient to One Bellevue Place, shopping, dining, and easy interstate access~Exceptional Opportunity!!!
Active
Price cut: $60K (8/16)
$699,000
7401 Harrow Dr, Nashville, TN 37221
6beds
6baths
3,202sqft
Multi Family
Built in 1972
-- sqft lot
$-- Zestimate®
$218/sqft
$-- HOA
What's special
Separate officeSpacious rec roomFresh interior paintFreshly painted brick exteriorRecently renovated interiorsAll baths are renovatedTile backsplash
- 68 days |
- 506 |
- 32 |
Zillow last checked:
Listing updated:
Listed by:
Terri Williams 615-604-9859,
Coldwell Banker Southern Realty 615-465-3700
Source: RealTracs MLS as distributed by MLS GRID,MLS#: 3242631
Facts & features
Interior
Bedrooms & bathrooms
- Bedrooms: 6
- Bathrooms: 6
Heating
- Natural Gas
Cooling
- Central Air
Appliances
- Laundry: Individual, Electric Dryer Hookup, Washer Hookup
Features
- Flooring: Carpet, Laminate, Tile
Interior area
- Total structure area: 3,202
- Total interior livable area: 3,202 sqft
- Finished area above ground: 2,408
- Finished area below ground: 794
Property
Parking
- Total spaces: 3
- Parking features: Garage Faces Rear, Aggregate, Concrete
- Attached garage spaces: 3
Features
- Levels: One
- Stories: 1
Lot
- Size: 0.31 Acres
- Dimensions: 100 x 136
Details
- Parcel number: 14202013200
- Zoning: RS15
- Special conditions: Standard
Construction
Type & style
- Home type: MultiFamily
- Property subtype: Multi Family
- Attached to another structure: Yes
Materials
- Brick
Condition
- New construction: No
- Year built: 1972
Utilities & green energy
- Sewer: Public Sewer
- Water: Public
- Utilities for property: Natural Gas Available, Water Available
Community & HOA
Community
- Subdivision: Cross Timbers
HOA
- Has HOA: No
Location
- Region: Nashville
Financial & listing details
- Price per square foot: $218/sqft
- Tax assessed value: $670,100
- Annual tax amount: $7,457
- Date on market: 6/13/2026
- Inclusions: Appliances
- Total actual rent: 3000
- Tenant pays: Electricity, Gas, Water
Estimated market value
Not available
Estimated sales range
Not available
Not available
Price history
| Date | Event | Price |
|---|---|---|
| 8/16/2026 | Price change | $699,000-7.9%$218/sqft |
Source:  RealTracs MLS as distributed by MLS GRID #3242631 Report a problem RealTracs MLS as distributed by MLS GRID #3242631 Report a problem | ||
| 7/18/2026 | Price change | $759,000-11.7%$237/sqft |
Source: RealTracs MLS as distributed by MLS GRID #3242631 Report a problem | ||
| 6/13/2026 | Listed for sale | $860,000+43.3%$269/sqft |
Source: RealTracs MLS as distributed by MLS GRID #3242631 Report a problem | ||
| 4/18/2022 | Sold | $600,000+48.1%$187/sqft |
Source: Public Record Report a problem | ||
| 9/22/2020 | Sold | $405,000-8%$126/sqft |
Source: RealTracs MLS as distributed by MLS GRID #2179611 Report a problem | ||
| 8/14/2020 | Listed for sale | $440,000$137/sqft |
Source: Vastland Realty Group, LLC #2179611 Report a problem | ||
Public tax history
| Year | Property taxes | Tax assessment |
|---|---|---|
| 2025 | $7,457 +57.4% | $268,040 +65.3% |
| 2024 | $4,738 | $162,160 |
| 2023 | $4,738 | $162,160 |
| 2022 | $4,738 -1% | $162,160 |
| 2021 | $4,789 +42.3% | $162,160 +82.6% |
| 2020 | $3,365 +37.5% | $88,825 |
| 2019 | $2,447 | $88,825 |
| 2018 | $2,447 | $88,825 |
| 2017 | $2,447 | $88,825 +47.6% |
| 2016 | $2,447 +3.6% | $60,175 |
| 2015 | $2,361 | $60,175 |
| 2014 | $2,361 | $60,175 |
| 2013 | -- | $60,175 -4% |
| 2012 | -- | $62,675 |
| 2011 | -- | $62,675 |
| 2010 | -- | $62,675 |
| 2009 | -- | $62,675 +16.3% |
| 2008 | -- | $53,900 |
| 2007 | -- | $53,900 |
| 2006 | -- | -- |
| 2005 | -- | -- |
| 2004 | -- | -- |
| 2003 | -- | -- |
| 2002 | -- | -- |
| 2001 | -- | -- |
| 2000 | -- | -- |
Find assessor info on the county website
Monthly payment
Est. payment
Payment breakdown
Explore the cost of this home by adjusting the details. Changes won't be saved.Climate risks
Neighborhood: Cross Timbers
Nearby schools
GreatSchools rating
- 6/10Westmeade Elementary SchoolGrades: K-5Distance: 2.6 mi
- 6/10Bellevue Middle SchoolGrades: 6-8Distance: 0.4 mi
- 5/10James Lawson High SchoolGrades: 9-12Distance: 2.4 mi
Schools provided by the listing agent
- Elementary: Westmeade Elementary
- Middle: Bellevue Middle
- High: James Lawson High School
Source: RealTracs MLS as distributed by MLS GRID. This data may not be complete. We recommend contacting the local school district to confirm school assignments for this home.
- $--3 bd3 ba1.8k sqft7401 Harrow Dr #B, Nashville, TN 37221Off Market

- $382,1003 bd1 ba2.1k sqft7405 Harrow Dr, Nashville, TN 37221Off Market
- $463,3003 bd2 ba1.4k sqft129 Cross Timbers Dr, Nashville, TN 37221Off Market

- $434,1003 bd2 ba2k sqft7400 Harrow Dr, Nashville, TN 37221Off Market
- $404,0004 bd2 ba1.6k sqft7409 Harrow Dr, Nashville, TN 37221Off Market
- $575,0005 bd3 ba2.7k sqft7400 Stacy Dr, Nashville, TN 37221Sold
- $507,7004 bd2 ba2.2k sqft7406 Harrow Dr, Nashville, TN 37221Off Market
- $570,9504 bd3 ba2.1k sqft132 Cross Timbers Dr, Nashville, TN 37221Sold
A local agent can set up tours, give advice and negotiate with sellers.
Similar homes
- $699,5003 bd3 ba2.8k sqft8005 Montcastle Dr, Nashville, TN 37221For Sale
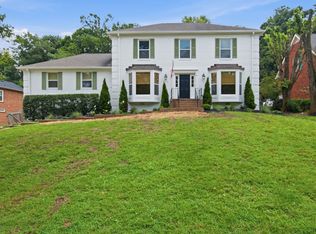
 MLS ID #3306137, Lynn A. McAlister. RealTracs MLS as distributed by MLS GRID
 - $549,9003 bd2 ba2.1k sqft7453 Harrow Dr, Nashville, TN 37221For Sale
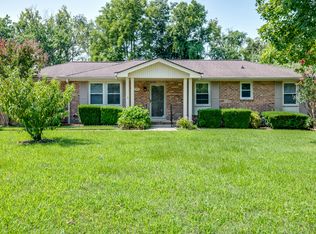 MLS ID #3312531, Jana Brown. RealTracs MLS as distributed by MLS GRID
 - $629,9004 bd3 ba2.3k sqft309 Mill Run Cir, Nashville, TN 37221For Sale
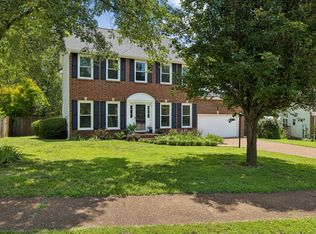 MLS ID #3249060, Kendra Nitz. RealTracs MLS as distributed by MLS GRID
 - $499,9003 bd2 ba2k sqft604 Meadow Lane Dr, Nashville, TN 37221For Sale
 MLS ID #3499763, Jay Toms. RealTracs MLS as distributed by MLS GRID
 - $420,0003 bd2 ba1.9k sqft8300 Sawyer Brown Rd APT H301, Nashville, TN 37221For SaleMLS ID #3513318, David Menjivar. RealTracs MLS as distributed by MLS GRID
- $519,9003 bd4 ba2k sqft624 Parkvue Place Dr, Nashville, TN 37221For SaleMLS ID #3190994, Jerome Pillow. RealTracs MLS as distributed by MLS GRID
- $699,0003 bd3 ba1.7k sqft510 Rochelle Dr, Nashville, TN 37220For SaleMLS ID #3315908, Lizzy Caldwell. RealTracs MLS as distributed by MLS GRID
- $549,5003 bd3 ba2.1k sqft8060 Settlers Way, Nashville, TN 37221For SaleMLS ID #3287763, Ken Fielder. RealTracs MLS as distributed by MLS GRID
- $418,9503 bd2 ba1.6k sqft848 General George Patton Rd, Nashville, TN 37221For SaleMLS ID #3335943, Zeeshan Swaleh. RealTracs MLS as distributed by MLS GRID
- $449,9004 bd3 ba2.2k sqft417 General George Patton Rd, Nashville, TN 37221For SaleMLS ID #3287613, Janet Denton Gatewood. RealTracs MLS as distributed by MLS GRID
- $719,9005 bd3 ba2.5k sqft2632 Windemere Dr, Nashville, TN 37214For SaleMLS ID #3231318, Jennifer Moss. RealTracs MLS as distributed by MLS GRID
- $699,9004 bd3 ba2.5k sqft297 Clovernook Dr, Nashville, TN 37210For SaleMLS ID #3207836, Lauren Kabbes. RealTracs MLS as distributed by MLS GRID
- $639,9003 bd3 ba2.7k sqft344 Lynn Dr, Nashville, TN 37211For SaleMLS ID #3336148, Ian Ratliff. RealTracs MLS as distributed by MLS GRID
- $634,9003 bd3 ba2.2k sqft540 River Rouge Dr, Nashville, TN 37209For SaleMLS ID #3232028, Mary Elcan May. RealTracs MLS as distributed by MLS GRID
- $900,0004 bd3 ba2.2k sqft909 Plateau Pkwy, Nashville, TN 37205For SaleMLS ID #3250573, Christopher Barton. RealTracs MLS as distributed by MLS GRID
- $498,0003 bd3 ba1.9k sqft1641 Harpeth Run Dr, Nashville, TN 37221For SaleMLS ID #3207965, Travis Linthicum. RealTracs MLS as distributed by MLS GRID
- $765,0004 bd3 ba3k sqft1113 Berwick Trl, Madison, TN 37115For SaleMLS ID #3264307, Rachel Gallaher. RealTracs MLS as distributed by MLS GRID
- $530,0008 bd4 ba1.7k sqft202 Wheeler Ave, Nashville, TN 37211For SaleMLS ID #3245827, Marilia L. Garcia. RealTracs MLS as distributed by MLS GRID
- $795,0004 bd3 ba2.2k sqft809 Ronald Dr, Franklin, TN 37064For SaleMLS ID #3511068, Daria Bria. RealTracs MLS as distributed by MLS GRID
- $599,9004 bd3 ba2.5k sqft3873 Cantarutti Rd, Joelton, TN 37080For SaleMLS ID #3169111, David Nicholas Derseweh. RealTracs MLS as distributed by MLS GRID
