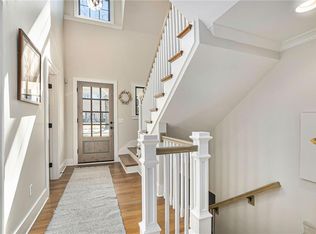
A rare opportunity to own an exceptional Juniper Property custom home on a prime oversized lot just steps from The Village and a spectacular park! Highlights include a designer built-in appliance package, flex movie/golf simulator room, formal dining room or office, full stucco exterior with gas lanterns, two-story great room, screened deck, and over 5,100 sq. ft. of living space—with time to personalize many selections! Experience exceptional luxury in this custom 1.5-story home featuring striking black windows, custom millwork, and engineered hardwood flooring throughout the main level, second-floor halls, and lower-level family room, hallways, and fitness room. The gourmet kitchen offers a large island, premium appliances, a 48-inch built-in refrigerator/freezer, 36-inch dual-fuel range, and an oversized walk-in pantry with a microwave and second oven. The dining area opens to a screened deck with stairs to a paver patio. The main level also includes a spacious dining room or office, mudroom with custom lockers and drop-zone cabinetry, and a dramatic two-story great room with a marble fireplace and built-in bookcases. The primary suite features dual vanities, a freestanding tub, large walk-in shower with three shower heads, heated floors, built-in linen cabinet, and pass-through laundry access from both the primary closet and hallway. Upstairs are three spacious bedrooms with walk-in closets, including one en-suite, a Hollywood-style bath, and a second-floor laundry. The finished lower level features a family room with hardwood floors, wet bar with quartz countertops, fitness room with hardwood floors, unconditioned wine room with tile floors, two additional bedrooms, a Hollywood-style bath, and a sunken entertainment room with an elevated viewing area, ideal for a golf simulator or home theater. Ideally located near The Village Shops, parks, schools, shopping, and dining, this home offers luxury living in one of Prairie Village's most sought-after neighborhoods.
Coming soon 07/31
$1,900,000
7412 Village Dr, Prairie Village, KS 66208
6beds
5,153sqft
:
Get pre-qualified$11,991/mo
Single Family Residence
Built in 2025
9,220 Square Feet Lot
$616,600 Zestimate®
$369/sqft
$-- HOA
What's special
- --
- on Zillow |
- 204
- views |
- 11
- saves |
Zillow last checked:
Listing updated:
Listed by:
Deb Fechter 913-406-3708,
Platinum Realty LLC
Source: Heartland MLS as distributed by MLS GRID,MLS#: 2632956
Facts & features
Interior
Bedrooms & bathrooms
- Bedrooms: 6
- Bathrooms: 5
- Full bathrooms: 4
- 1/2 bathrooms: 1
Primary bedroom
- Features: Ceiling Fan(s), Walk-In Closet(s)
- Level: First
- Dimensions: 15.2 x 15.1
Bedroom 2
- Features: Walk-In Closet(s)
- Level: Second
- Dimensions: 11.8 x 15.4
Bedroom 3
- Features: Carpet, Ceiling Fan(s), Walk-In Closet(s)
- Level: Second
- Dimensions: 11.8 x 12.5
Bedroom 4
- Features: Carpet, Ceiling Fan(s), Walk-In Closet(s)
- Level: Second
- Dimensions: 13.2 x 13.4
Bedroom 5
- Features: Carpet, Ceiling Fan(s), Walk-In Closet(s)
- Level: Lower
- Dimensions: 12 x 13.4
Bedroom 6
- Features: Carpet, Ceiling Fan(s)
- Level: Lower
- Dimensions: 12.2 x 11
Primary bathroom
- Features: Ceramic Tiles, Double Vanity, Separate Shower And Tub, Solid Surface Counter
- Level: First
- Dimensions: 10.8 x 16.9
Bathroom 2
- Features: Ceramic Tiles, Shower Only, Solid Surface Counter
- Level: Second
- Dimensions: 5.4 x 11.4
Bathroom 3
- Features: Ceramic Tiles, Double Vanity, Shower Over Tub, Solid Surface Counter
- Level: Second
- Dimensions: 18.5 x 9.4
Breakfast room
- Level: First
- Dimensions: 12 x 10.3
Dining room
- Level: First
- Dimensions: 12 x 14.3
Family room
- Features: Solid Surface Counter, Wet Bar
- Level: Lower
- Dimensions: 21 x 20
Great room
- Features: Built-in Features, Fireplace
- Level: First
- Dimensions: 18.6 x 197
Kitchen
- Features: Kitchen Island, Pantry, Quartz Counter
- Level: First
- Dimensions: 12 x 19.7
Laundry
- Features: Ceramic Tiles, Solid Surface Counter
- Level: First
- Dimensions: 8.6 x 6
Laundry
- Features: Ceramic Tiles, Solid Surface Counter
- Level: Second
- Dimensions: 7.8 x 6
Heating
- Forced Air
Cooling
- Electric
Appliances
- Included: Dishwasher, Disposal, Double Oven, Exhaust Fan, Humidifier, Microwave, Refrigerator, Built-In Oven, Free-Standing Electric Oven, Gas Range, Stainless Steel Appliance(s)
- Laundry: Main Level, Upper Level
Features
- Ceiling Fan(s), Custom Cabinets, Kitchen Island, Pantry, Smart Thermostat, Walk-In Closet(s), Wet Bar
- Flooring: Carpet, Tile, Wood
- Basement: Basement BR,Cellar,Concrete,Finished,Full
- Number of fireplaces: 1
- Fireplace features: Gas, Gas Starter, Great Room
Interior area
- Total structure area: 5,153
- Total interior livable area: 5,153 sqft
- Finished area above ground: 3,277
- Finished area below ground: 1,876
Property
Parking
- Total spaces: 2
- Parking features: Attached, Electric Vehicle Charging Station(s), Garage Door Opener, Garage Faces Front
- Attached garage spaces: 2
Features
- Patio & porch: Patio, Screened
- Fencing: Metal,Partial,Wood
Lot
- Size: 9,220 Square Feet
- Features: City Lot
Details
- Parcel number: OP550000350004
Construction
Type & style
- Home type: SingleFamily
- Architectural style: Traditional
- Property subtype: Single Family Residence
Materials
- Stone & Frame, Stucco, Stucco & Frame
- Roof: Composition,Metal
Condition
- Under Construction
- New construction: Yes
- Year built: 2025
Details
- Builder model: Tessa
Utilities & green energy
- Sewer: Public Sewer
- Water: Public
Community & HOA
Community
- Security: Security System
- Subdivision: Prairie Village
HOA
- Has HOA: No
Location
- Region: Prairie Village
Financial & listing details
- Price per square foot: $369/sqft
- Tax assessed value: $407,100
- Annual tax amount: $5,495
- Date on market: 7/24/2026
- Listing terms: Cash,Conventional
- Ownership: Private
Estimated market value
$616,600
$536,000 - $709,000
$2,835/mo
Price history
| Date | Event | Price |
|---|---|---|
| 5/29/2025 | Sold | -- |
Source:  Heartland MLS as distributed by MLS GRID #2534491 Report a problem Heartland MLS as distributed by MLS GRID #2534491 Report a problem | ||
| 3/10/2025 | Pending sale | $400,000$78/sqft |
Source: Heartland MLS as distributed by MLS GRID #2534491 Report a problem | ||
Public tax history
| Year | Property taxes | Tax assessment |
|---|---|---|
| 2025 | $5,432 +4.3% | $46,816 +5.2% |
| 2024 | $5,209 +0.7% | $44,517 +1.9% |
| 2023 | $5,173 +11.8% | $43,677 +12.3% |
| 2022 | $4,628 | $38,893 +10.3% |
| 2021 | -- | $35,270 +1.9% |
| 2020 | $4,388 | $34,615 +3.9% |
| 2019 | -- | $33,304 +9.5% |
| 2018 | -- | $30,406 +4.7% |
| 2017 | $3,777 +16.4% | $29,049 +19.3% |
| 2016 | $3,244 +2.4% | $24,357 +1.3% |
| 2015 | $3,167 +5.3% | $24,047 +5% |
| 2013 | $3,006 +14.1% | $22,908 +0.2% |
| 2012 | $2,634 -15.1% | $22,862 +0.2% |
| 2010 | $3,103 +17.3% | $22,827 -1.5% |
| 2009 | $2,646 -11.1% | $23,172 -1.5% |
| 2008 | $2,974 +6.5% | $23,517 +3% |
| 2007 | $2,792 +12.8% | $22,827 +0.6% |
| 2006 | $2,474 | $22,701 |
| 2005 | -- | $22,701 |
Find assessor info on the county website
Monthly payment
Est. payment
Payment breakdown
Explore the cost of this home by adjusting the details. Changes won't be saved.Climate risks
Neighborhood: 66208
Nearby schools
GreatSchools rating
- 8/10Belinder Elementary SchoolGrades: PK-6Distance: 1 mi
- 9/10Indian Hills Middle SchoolGrades: 7-8Distance: 1.2 mi
- 8/10Shawnee Mission East High SchoolGrades: 9-12Distance: 0.3 mi
Schools provided by the listing agent
- Elementary: Belinder
- Middle: Indian Hills
- High: SM East
Source: Heartland MLS as distributed by MLS GRID. This data may not be complete. We recommend contacting the local school district to confirm school assignments for this home.
- $493,5004 bd2 ba1.5k sqft7408 Village Dr, Prairie Village, KS 66208Off Market
- $1,285,0005 bd5 ba3.4k sqft7420 Village Dr, Prairie Village, KS 66208Off Market
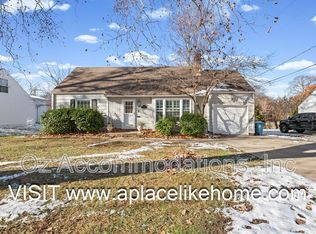
- $484,0003 bd2 ba1.6k sqft7416 Village Dr, Prairie Village, KS 66208Off Market
- $470,5004 bd2 ba1.4k sqft7404 Village Dr, Prairie Village, KS 66208Off Market
- $520,4003 bd2 ba1.6k sqft7415 Village Dr, Prairie Village, KS 66208Off Market
- $429,0003 bd1 ba1.3k sqft4524 W 74th Ter, Prairie Village, KS 66208Off Market
- $518,2004 bd2 ba1.4k sqft7419 Village Dr, Prairie Village, KS 66208Off Market
- $657,0004 bd2 ba1.7k sqft7424 Village Dr, Prairie Village, KS 66208Off Market
A local agent can set up tours, give advice and negotiate with sellers.
Similar homes
- $1,700,0005 bd5 ba3.8k sqft4810 W 69th Ter, Prairie Village, KS 66208New Construction
 MLS ID #2633175, Taylor Made Team, KW KANSAS CITY METRO. Heartland MLS as distributed by MLS GRID
 - $1,800,0005 bd6 ba4k sqft5008 W 70th St, Prairie Village, KS 66208New Construction
 MLS ID #2622489, Taylor Made Team, KW KANSAS CITY METRO. Heartland MLS as distributed by MLS GRID
 - $1,675,0005 bd5 ba4.1k sqft4406 W 71st St, Prairie Village, KS 66208New Construction
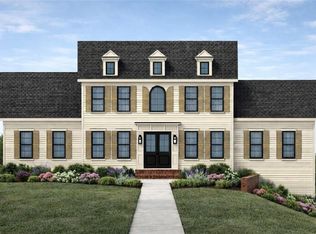 MLS ID #2603222, Chris George, Weichert, Realtors Welch & Co.. Heartland MLS as distributed by MLS GRID
 - $1,190,0005 bd5 ba5.1k sqft7505 El Monte Cir, Prairie Village, KS 66208For Sale
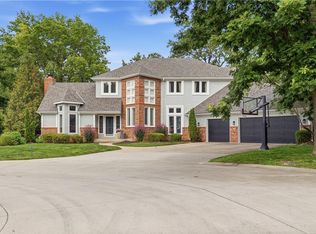 MLS ID #2624743, Cjco Team, ReeceNichols - Leawood. Heartland MLS as distributed by MLS GRID
 - $1,575,0005 bd5 ba3.8k sqft7225 Canterbury St, Prairie Village, KS 66208For SaleMLS ID #2630764, Taylor Made Team, KW KANSAS CITY METRO. Heartland MLS as distributed by MLS GRID
- $1,485,0005 bd5 ba3.9k sqft4617 W 72nd St, Prairie Village, KS 66208For SaleMLS ID #2613995, Joe Woods, Real Broker, LLC. Heartland MLS as distributed by MLS GRID
- $1,275,0005 bd5 ba3.6k sqft4907 W 69th Ter, Prairie Village, KS 66208For SaleMLS ID #2630785, Susan Fate, ReeceNichols -The Village. Heartland MLS as distributed by MLS GRID
- $1,550,0005 bd6 ba4.1k sqft7942 Reinhardt Ln, Prairie Village, KS 66208For SaleMLS ID #2626400, Brenda Youness, Weichert, Realtors Welch & Co.. Heartland MLS as distributed by MLS GRID
- $1,400,0005 bd5 ba3.9k sqft7805 Rosewood Dr, Prairie Village, KS 66208New ConstructionMLS ID #2628510, Lauren Anderson, ReeceNichols -The Village. Heartland MLS as distributed by MLS GRID
- $1,465,0005 bd5 ba3.8k sqft5325 W 72nd St, Prairie Village, KS 66208New ConstructionMLS ID #2614783, Stroud & Associates Team, Real Broker, LLC. Heartland MLS as distributed by MLS GRID
- $1,339,0005 bd6 ba3.7k sqft2705 W 74th St, Prairie Village, KS 66208For SaleMLS ID #2628755, Homeric Group, KW KANSAS CITY METRO. Heartland MLS as distributed by MLS GRID
- $2,350,0005 bd6 ba6.4k sqft2844 W 118th Ter, Leawood, KS 66211For SaleMLS ID #2629911, Kristin Malfer, Compass Realty Group. Heartland MLS as distributed by MLS GRID
- $2,095,0005 bd6 ba4.7k sqft1217 W 58th St, Kansas City, MO 64113For SaleMLS ID #2620639, Mandy Losse, Compass Realty Group. Heartland MLS as distributed by MLS GRID
- $1,995,0007 bd7 ba5.8k sqft2832 W 91st St, Leawood, KS 66206For SaleMLS ID #2600774, Kimberly Generally, Compass Realty Group. Heartland MLS as distributed by MLS GRID
- $1,450,0003 bd4 ba2.9k sqft68 Le Mans Ct, Prairie Village, KS 66208For SaleMLS ID #2612687, Matt Jones, Keller Williams Realty Partners Inc.. Heartland MLS as distributed by MLS GRID
- $1,599,0006 bd6 ba5.7k sqft14645 S Caenen Ln, Olathe, KS 66062For SaleMLS ID #2633071, Erin Miller, ReeceNichols - Country Club Plaza. Heartland MLS as distributed by MLS GRID
- $1,195,0003 bd4 ba3.3k sqft8728 Meadow Ln, Leawood, KS 66206For SaleMLS ID #2632715, Kimberly Generally, Compass Realty Group. Heartland MLS as distributed by MLS GRID
- $1,295,0004 bd5 ba3k sqft4113 W 67th St, Prairie Village, KS 66208New ConstructionMLS ID #2614616, Kimberly Esposito, ReeceNichols - Leawood. Heartland MLS as distributed by MLS GRID
- $1,795,0004 bd5 ba4k sqft840 Rockwell Ln, Kansas City, MO 64112For SaleMLS ID #2630057, Jim Gamble, KW KANSAS CITY METRO. Heartland MLS as distributed by MLS GRID
- $1,175,0003 bd4 ba4.1k sqft7 Le Mans Ct, Prairie Village, KS 66208For SaleMLS ID #2613328, David Costello, RE/MAX Premier Realty. Heartland MLS as distributed by MLS GRID
